

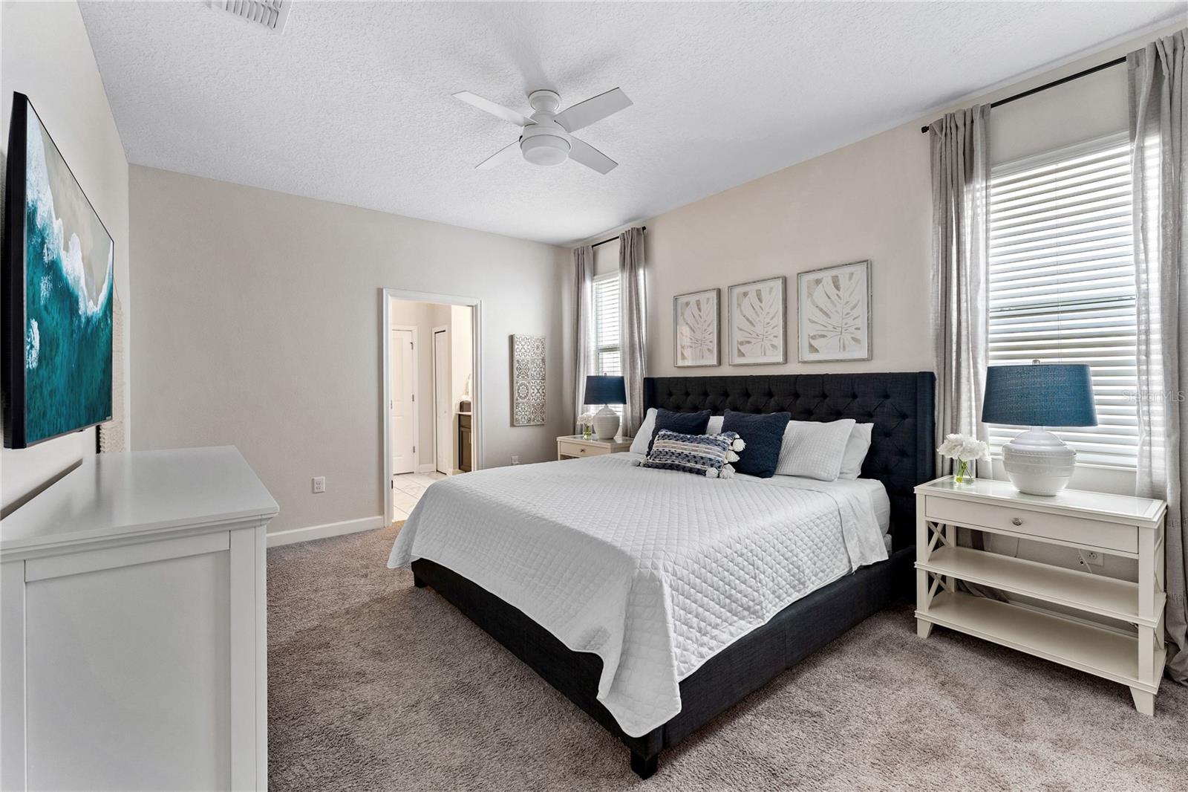


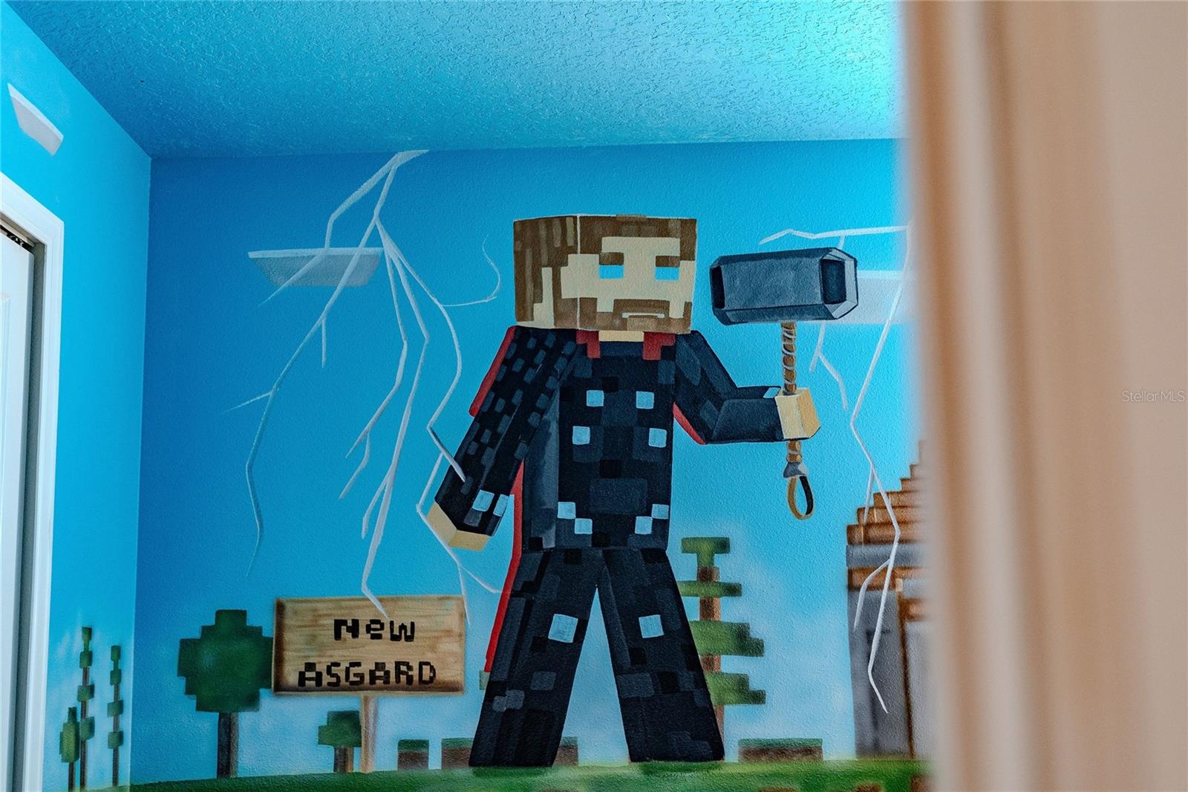


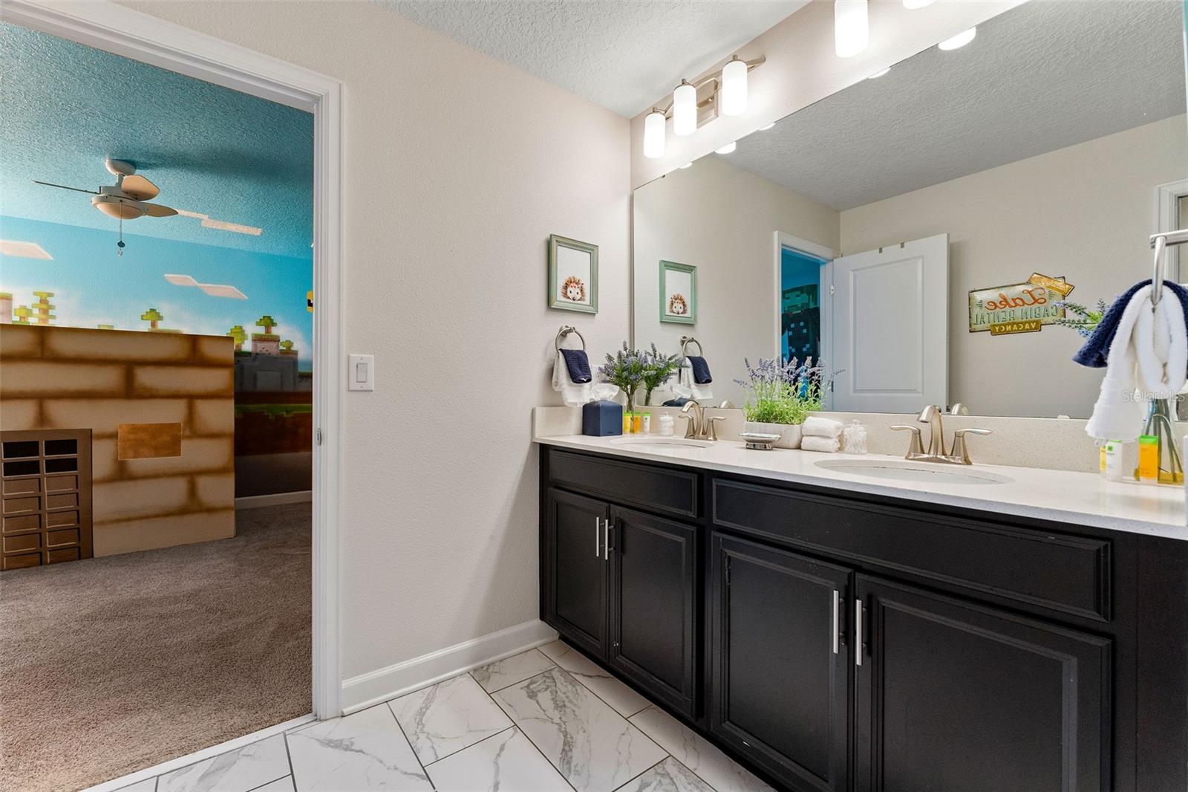


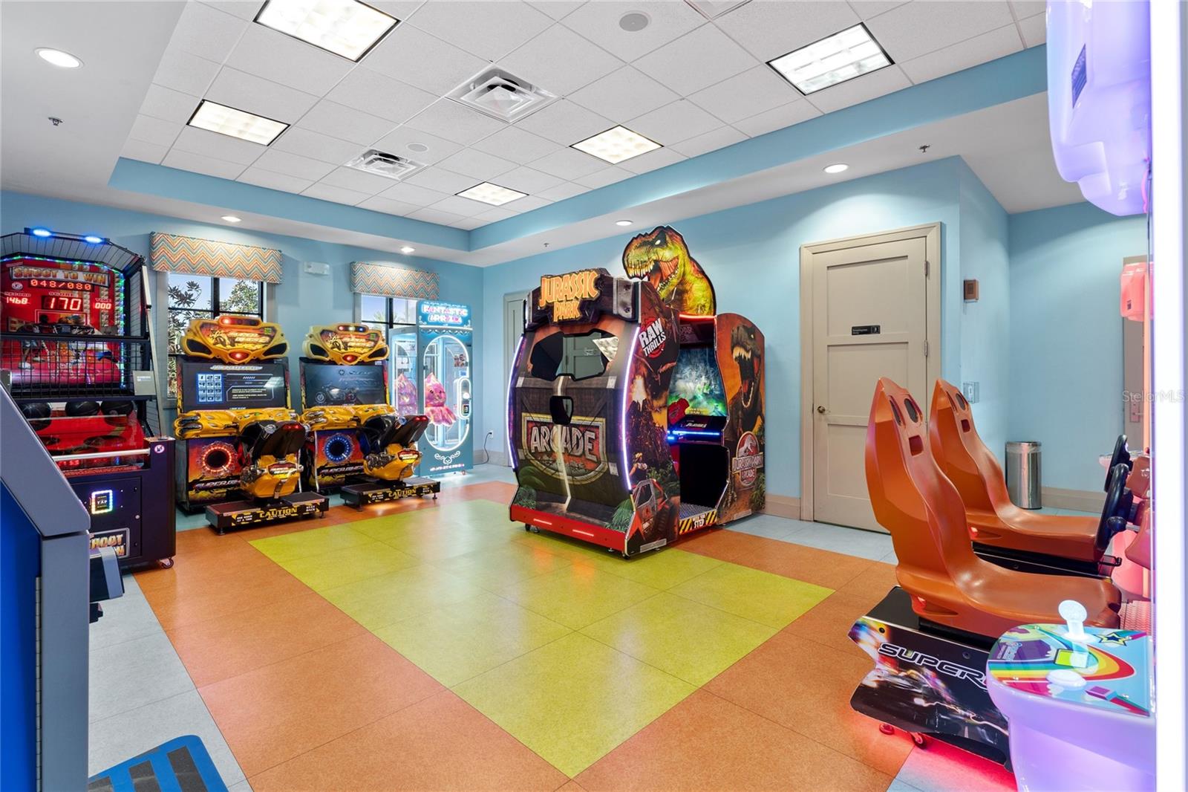


Welcome to Marvel Mansion, an unforgettable themed vacation home located in the highly sought-after ChampionsGate Resort! Designed with fun, entertainment, and the ultimate Florida vacation experience in mind, this impressive home features professionally themed rooms and décor throughout, creating a one-of-a-kind experience for owners and guests alike. The entertainment continues with a dedicated game room and theater room, providing plenty of space to relax, play, and enjoy time with family and friends. Whether you're searching for a personal vacation retreat or a short-term rental investment, Marvel Mansion offers the features and resort setting today's vacation-home buyers are looking for. Ownership provides access to the incredible Oasis Club at ChampionsGate, featuring resort-style pools, a lazy river, water slides, fitness center, tennis and pickleball courts, and numerous additional recreational amenities. Located just minutes from Walt Disney World, major Orlando attractions, shopping, dining, and golf, this home combines an exceptional location with the resort lifestyle that makes ChampionsGate one of Central Florida's premier vacation-home communities. Marvel Mansion isn't just a home—it's a destination. Schedule your private showing and experience everything this unique ChampionsGate property has to offer!
Listing courtesy of RE/MAX SELECT GROUP. 321-939-3004
All listing information is deemed reliable but not guaranteed and should be independently verified through personal inspection by appropriate professionals. Listings displayed on this website may be subject to prior sale or removal from sale. Availability of any listing should always be independently verified. Listing information is provided for consumer personal, non-commercial use, solely to identify potential properties for potential purchase. All other use is strictly prohibited and may violate relevant federal and state law. Data last updated on

/u.realgeeks.media/adairrealtygroup/Logo_1-min.png)