


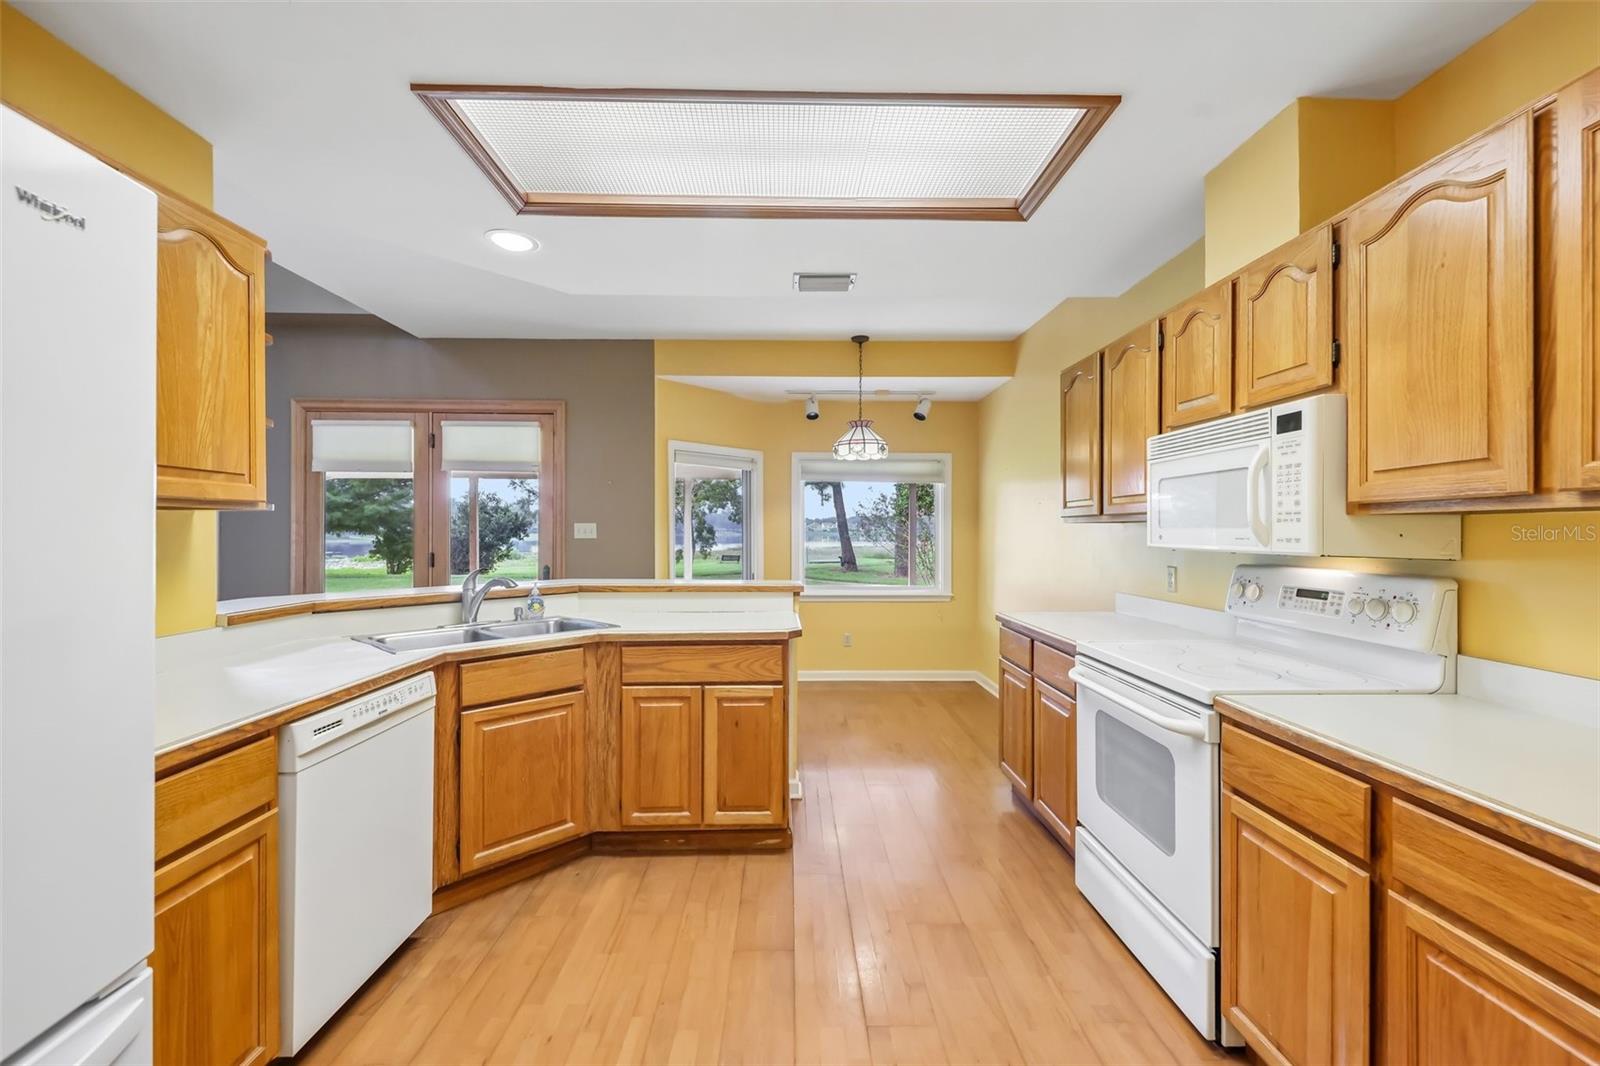


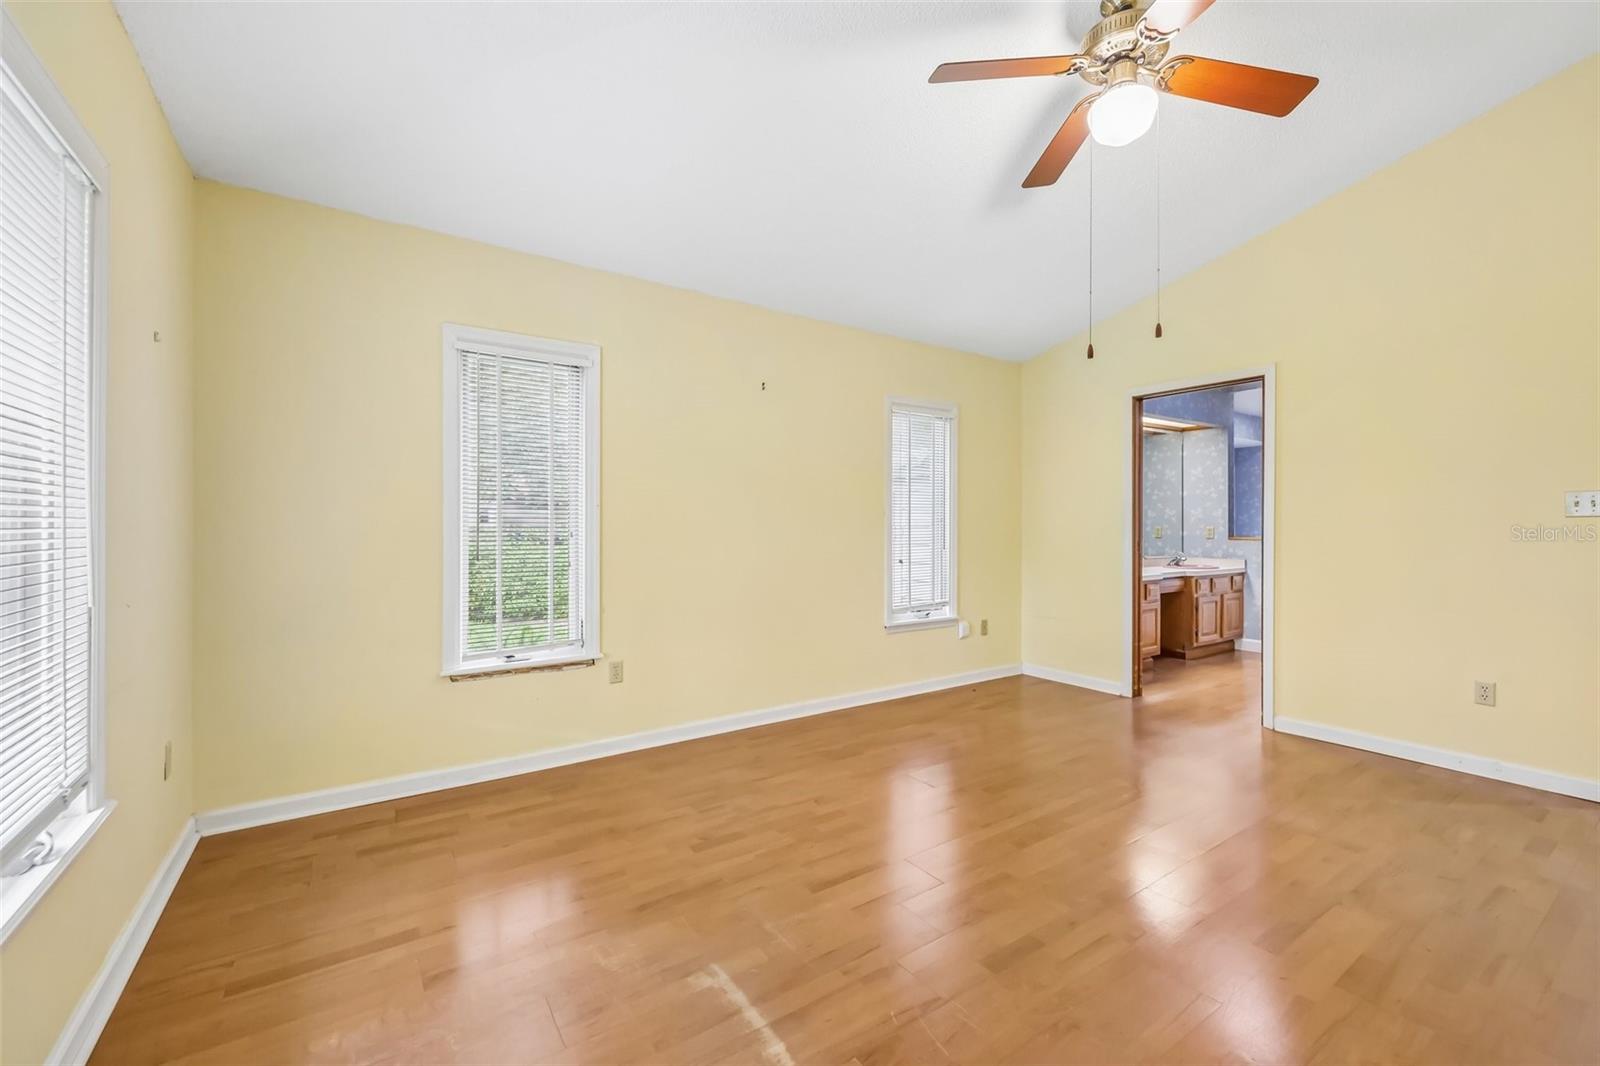


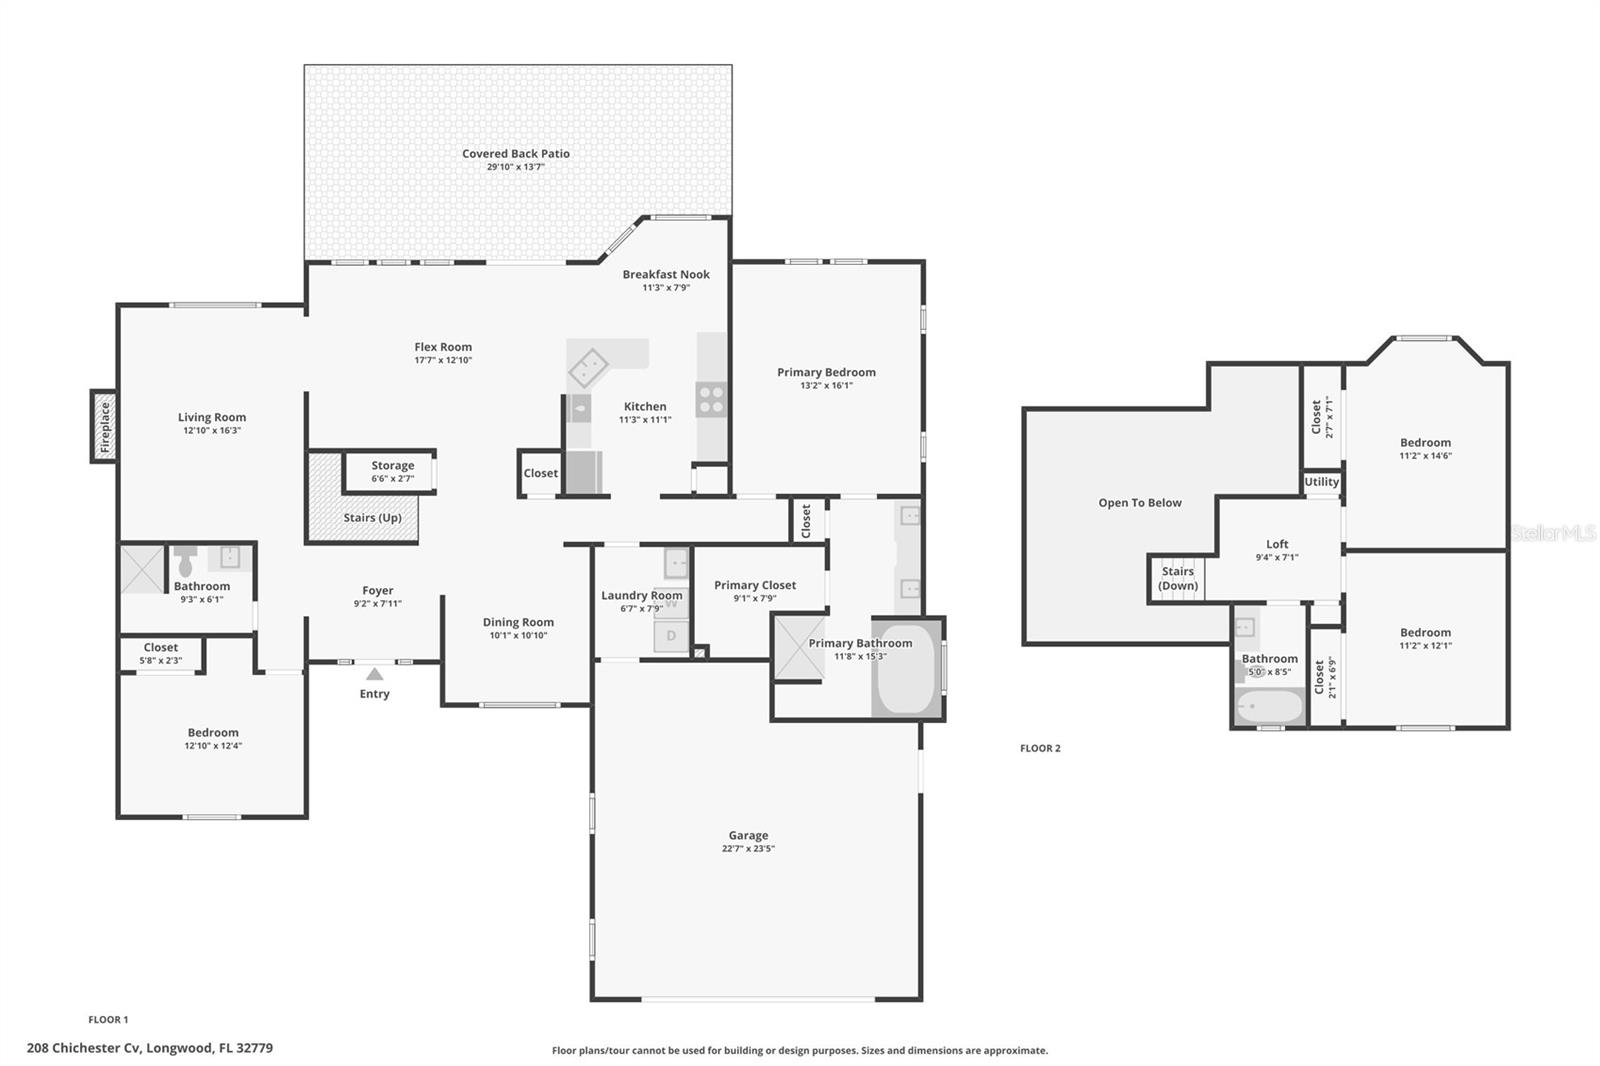


Welcome to lakefront living in Wekiva Cove! Tucked away in the back of a Cul-De-Sac, this one is a must see! This is a fantastic opportunity to bring your handyman and imagination and make this rare find your own customized beauty! . This light-filled 4-bedroom, 3-bathroom home features high ceilings and a classic floor plan that balances open connectivity with comfortably defined spaces. Highlights include a warm living room with a cozy fireplace, a formal dining room, and a bright family room that opens directly to the large covered paver patio while seamlessly connecting to the kitchen and breakfast nook with picturesque lake views. Main-level living is effortless with a private primary suite alongside an additional bedroom and full bath—perfect for guests or a home office—while two oversized bedrooms and a third full bath await upstairs. Key upgrades like a new roof in 2023 and no carpet provide easy maintenance and peace of mind. This one is complete with an oversized 2-car garage, private lake front backyard, and community amenities including a scenic walking path, clubhouse, and pool. It is in an exceptional location close to I-4 and the 414 for easy travel access and is surrounded by shopping, restaurants and top-rated schools!! It is also just a few minutes from Wekiva Springs State Park where you can enjoy all the lush Florida nature it has to offer. Tour this one today!
Listing courtesy of REDFIN CORPORATION. 407-708-9747
All listing information is deemed reliable but not guaranteed and should be independently verified through personal inspection by appropriate professionals. Listings displayed on this website may be subject to prior sale or removal from sale. Availability of any listing should always be independently verified. Listing information is provided for consumer personal, non-commercial use, solely to identify potential properties for potential purchase. All other use is strictly prohibited and may violate relevant federal and state law. Data last updated on

/u.realgeeks.media/adairrealtygroup/Logo_1-min.png)