


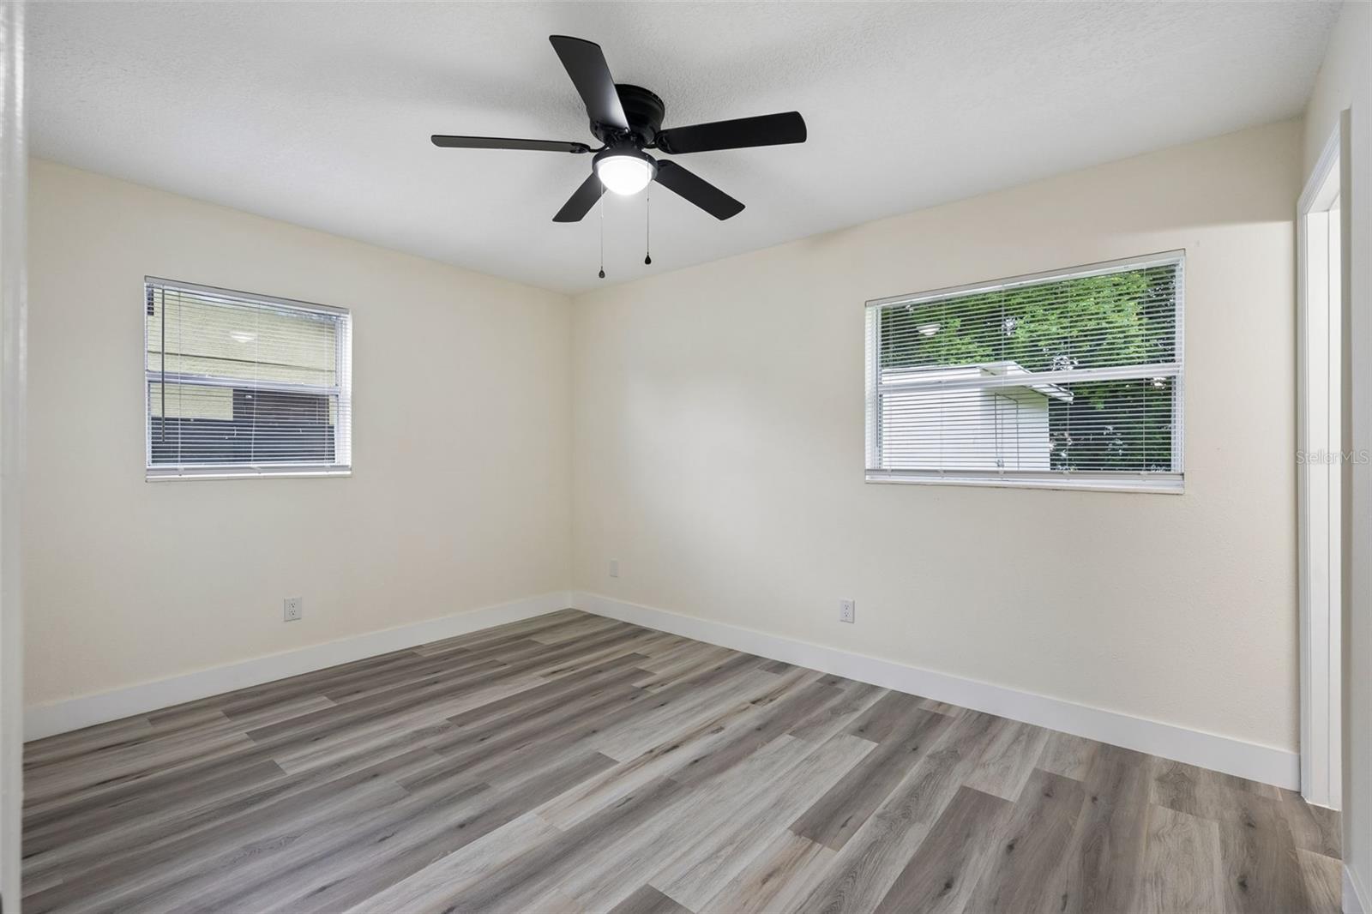


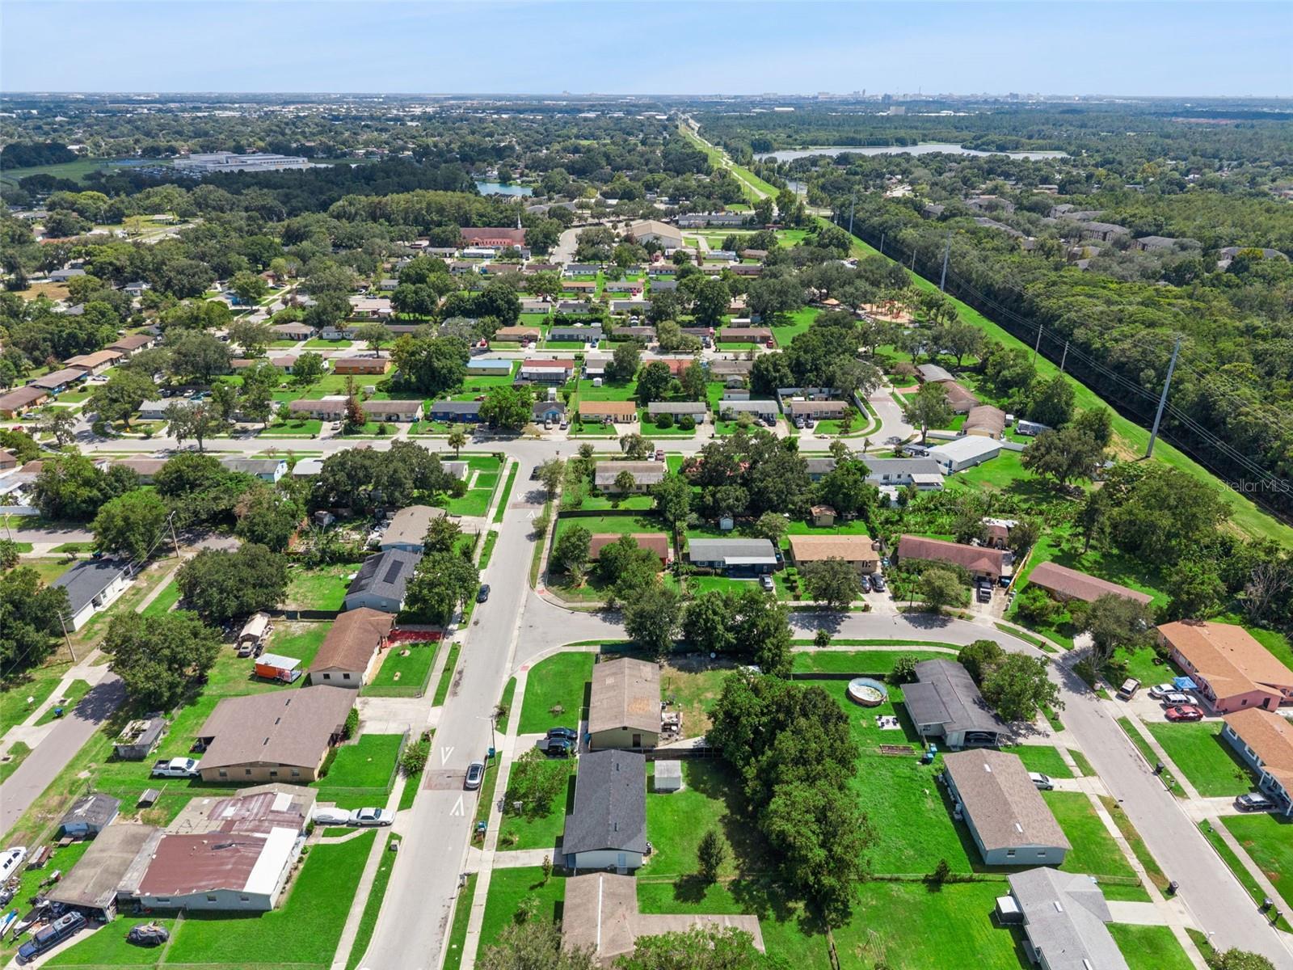

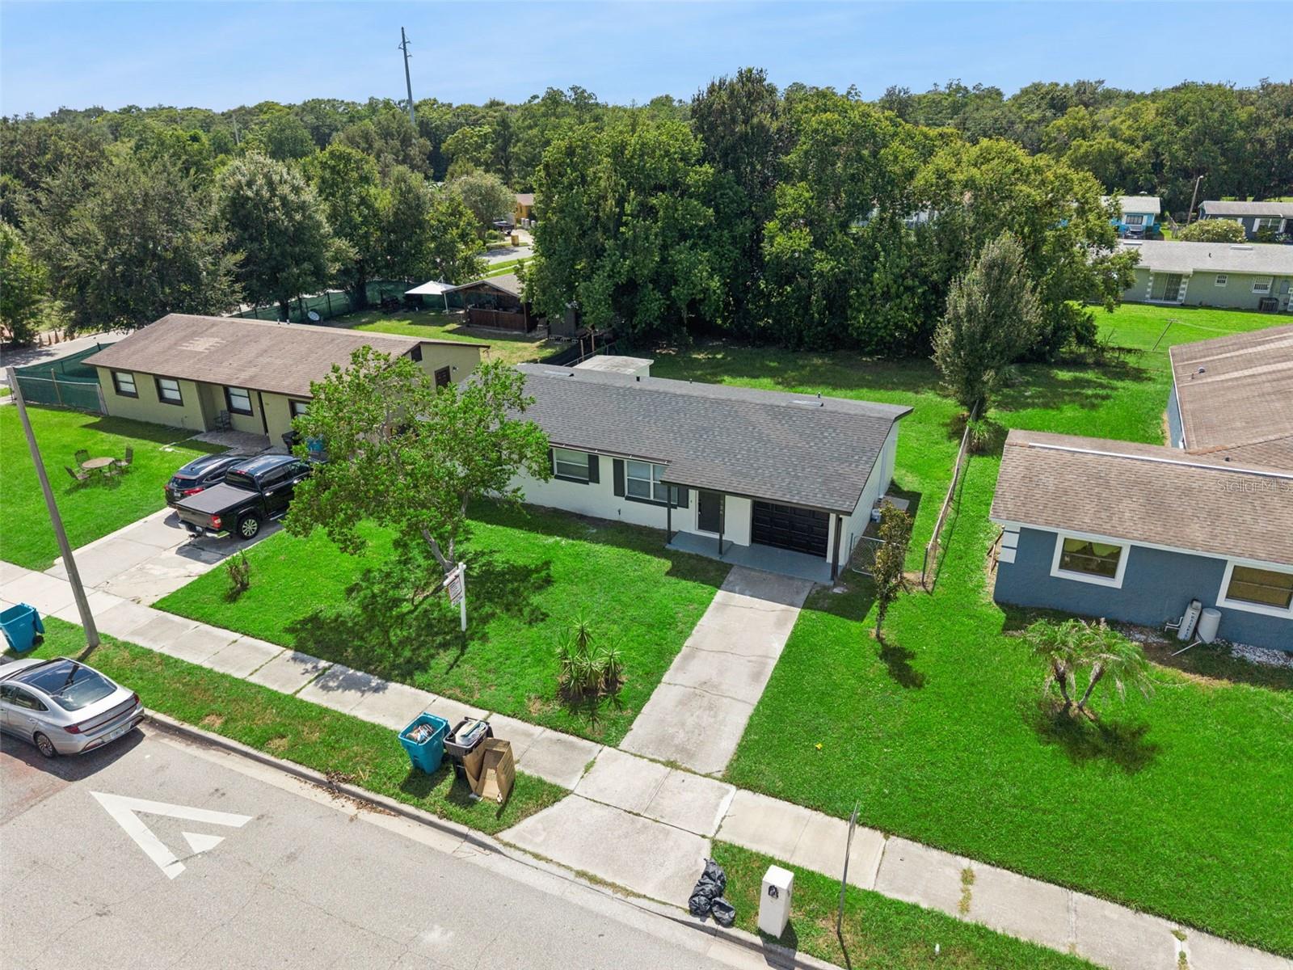


Virtually Staged. Welcome to 726 Cornelia Court—a beautifully renovated three-bedroom, two-bathroom home offering modern finishes, a convenient Orlando location, and NO HOA! From the moment you step inside, you are greeted by abundant natural light, luxury vinyl plank flooring, and an inviting open floor plan designed for comfortable everyday living and entertaining. The updated kitchen serves as the heart of the home, featuring beautiful quartz countertops, a convenient seating area, soft-close cabinetry, modern lighting, and brand-new stainless steel appliances. Both bathrooms have been thoughtfully renovated with elegant walk-in showers tiled to the ceiling, new contemporary vanities, stylish lighting, modern barn doors, and sophisticated matte-black and brushed-metal finishes. Each bedroom includes a ceiling fan, while blinds throughout the home provide added privacy. Major improvements include a brand-new 2026 roof and new air-conditioning system, offering added confidence for the next owner. Additional features include a one-car garage and a spacious fenced backyard with plenty of room for pets, outdoor gatherings, gardening, or relaxing with friends. Conveniently located near local schools, Valencia College’s West Campus, shopping, dining, The Mall at Millenia, Universal Orlando Resort, downtown Orlando, and major roadways including I-4, SR 408, Florida’s Turnpike, and Kirkman Road. Fully renovated, move-in ready, and free from HOA restrictions—schedule your private showing today!
Listing courtesy of NETWORTH REALTY OF ORLANDO, LLC. 321-329-3127
All listing information is deemed reliable but not guaranteed and should be independently verified through personal inspection by appropriate professionals. Listings displayed on this website may be subject to prior sale or removal from sale. Availability of any listing should always be independently verified. Listing information is provided for consumer personal, non-commercial use, solely to identify potential properties for potential purchase. All other use is strictly prohibited and may violate relevant federal and state law. Data last updated on

/u.realgeeks.media/adairrealtygroup/Logo_1-min.png)