


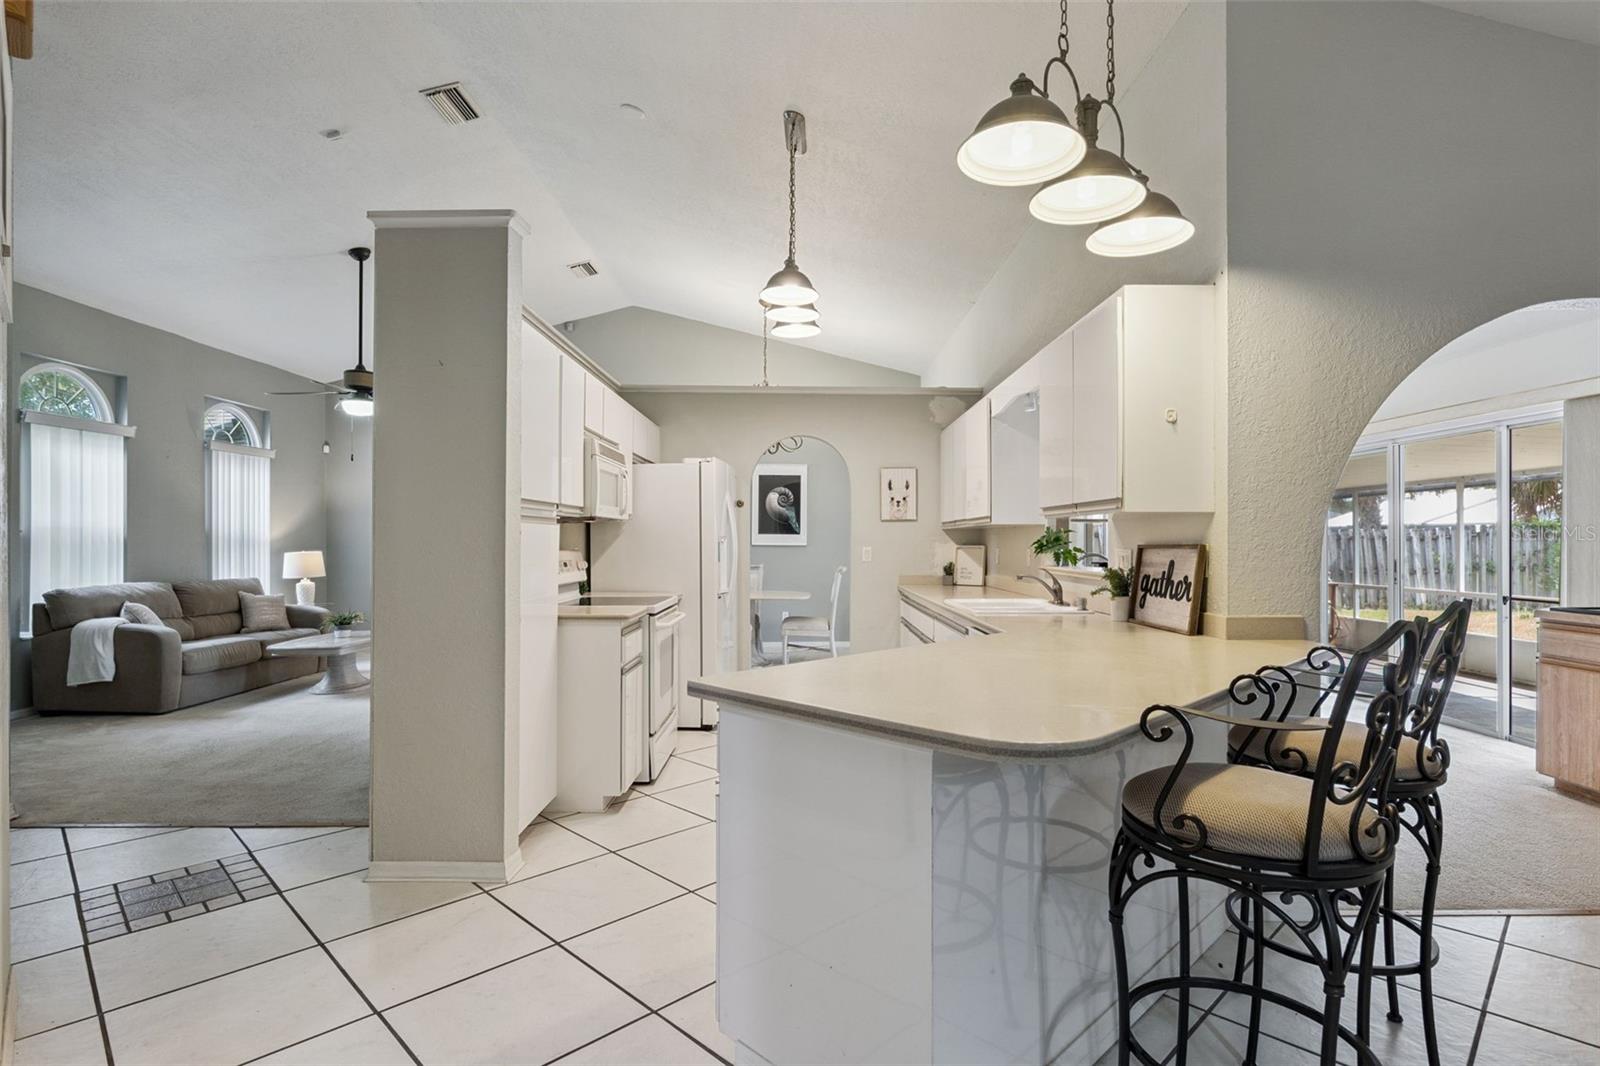


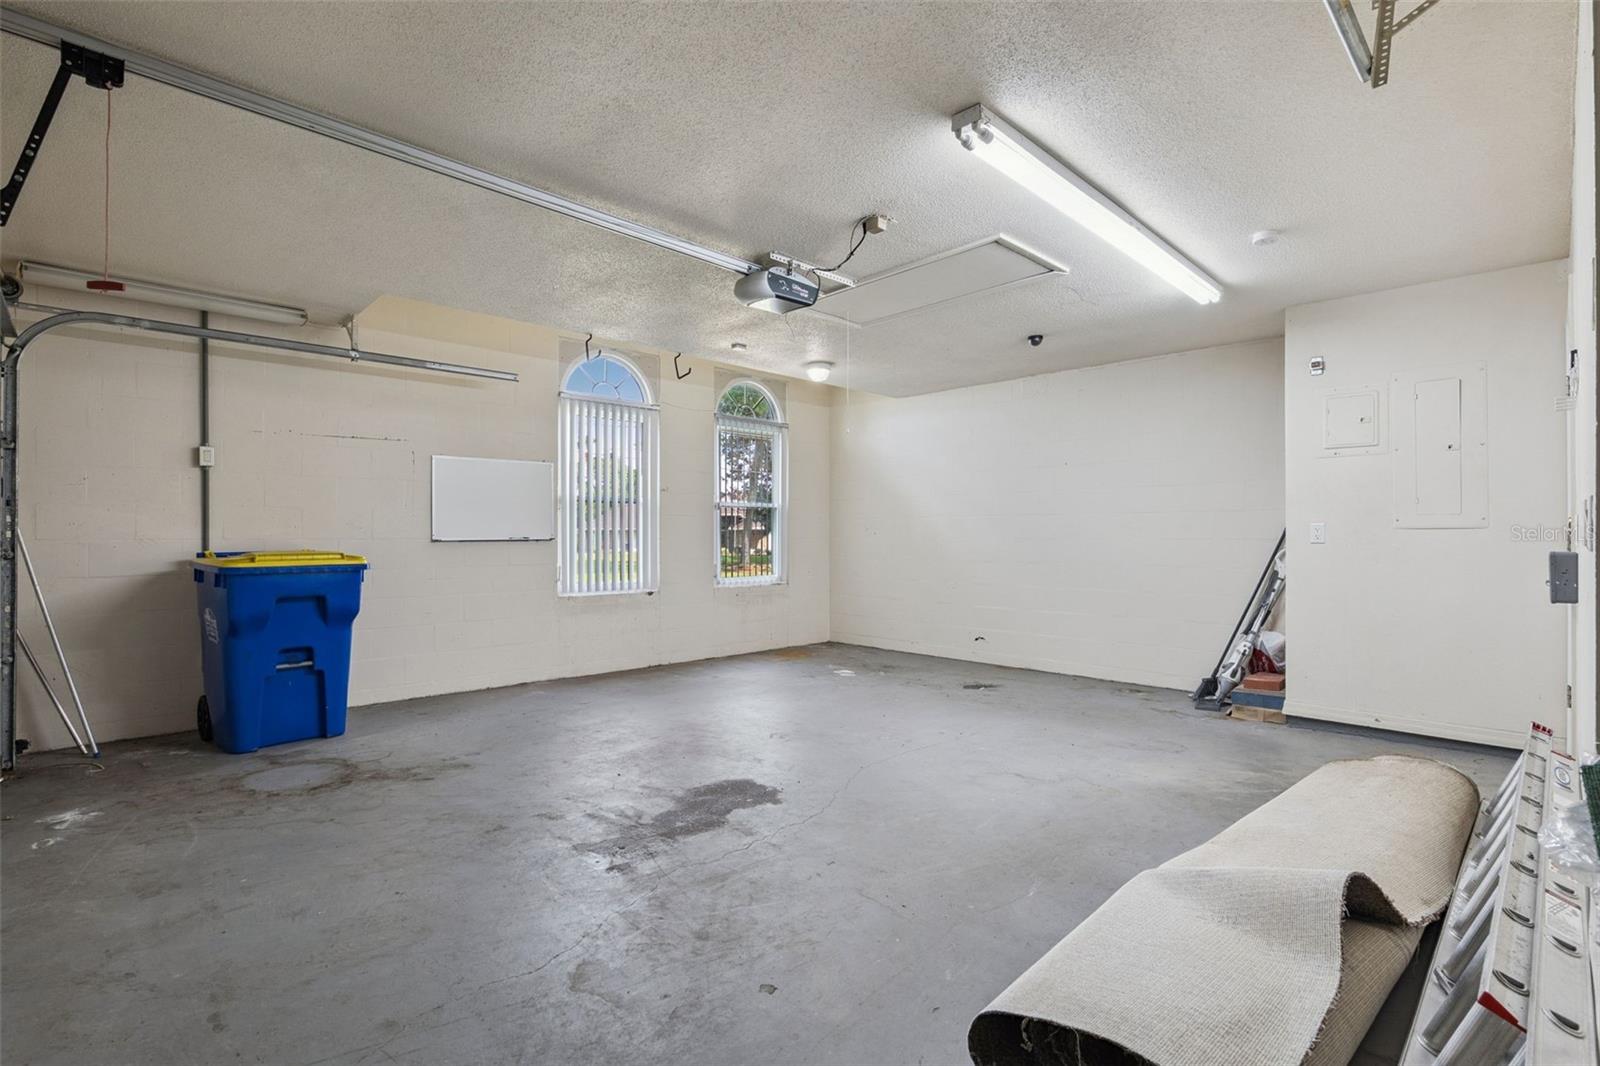


DON'T MISS THIS HOME! NEED ROOM TO SPREAD OUT, PARK THE TOYS AND STILL HAVE A BIG BACKYARD? THIS ONE HAS IT! This spacious home offers a desirable split-bedroom floor plan with vaulted ceilings, arched doorways, and generous living spaces throughout. There's plenty of room for everyone with a living room, family room, separate game/pool table room, along with a dining room, and an eat-in kitchen featuring Corian counters and a breakfast bar. Wet Bar with Jenn-Air grill. The primary suite features an en-suite bath with his-and-her walk-in closets and dual sink vanity, while the additional bedrooms each have their own walk-in closet, providing plenty of storage throughout the home. Multiple sliding glass doors open to the expansive screened lanai overlooking the fenced backyard, with plenty of room to add a pool. The guest bath has direct access to the lanai and is already set up as a pool bath. Parking is a standout feature with an oversized 2-car garage, extended driveway, and a huge covered carport 23 x 63 with room for 6+ vehicles, plus plenty of space for a boat, RV, and recreational toys. The home could use some updating, but it has a great layout, tons of space and plenty of potential to make it your own. No HOA gives you added flexibility, and the home is not located in a flood zone and has no history of flooding. Conveniently located near shopping, dining, boating, and fishing on the Indian River, with New Smyrna Beach and the beaches just a short drive away. Motivated seller-come take a look and see all the possibilities!
Listing courtesy of LOKATION. 954-545-5583
All listing information is deemed reliable but not guaranteed and should be independently verified through personal inspection by appropriate professionals. Listings displayed on this website may be subject to prior sale or removal from sale. Availability of any listing should always be independently verified. Listing information is provided for consumer personal, non-commercial use, solely to identify potential properties for potential purchase. All other use is strictly prohibited and may violate relevant federal and state law. Data last updated on

/u.realgeeks.media/adairrealtygroup/Logo_1-min.png)