

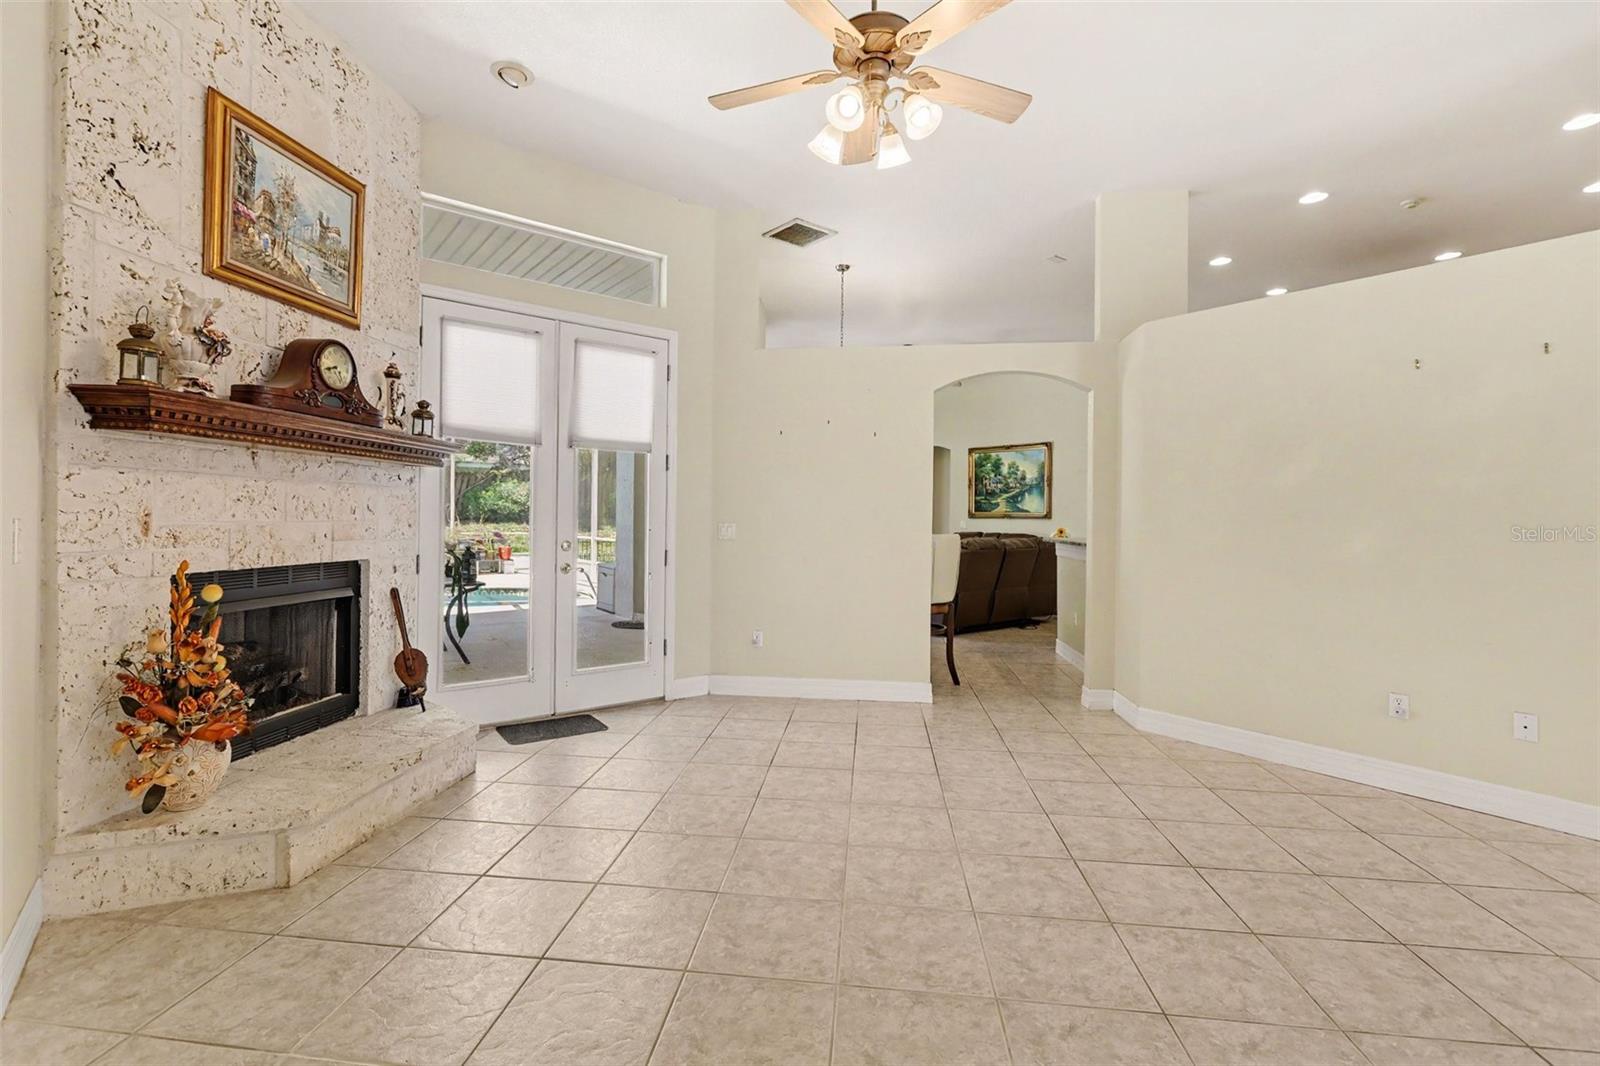


NO HOA • 1.01 ACRES • HEATED POOL • 7-CAR GARAGE CAPACITY! A rare Space Coast property combining a custom home, exceptional garage/workshop space and over an acre of land. This 4-bedroom, 3-bath home with dedicated office offers 2,757 sq. ft. of living space with an open floor plan, soaring 12-foot ceilings and a striking gas fireplace. Three sets of French doors open to the screened lanai and heated pool, creating an ideal setup for Florida living and entertaining. The standout feature is the incredible garage space. The oversized, temperature-controlled attached garage accommodates up to 3 vehicles, while the separate temperature-controlled 25’ x 30’ detached garage/workshop provides space for up to 4 additional vehicles and features its own electrical panel. Ideal for a serious workshop, vehicles, equipment, projects, hobbies or additional storage. The property encompasses 1.01 acres with NO HOA, including additional land acquired by the current owner. The extra space offers flexibility for expanded outdoor living and potential future development. An ADU or additional residence may be possible subject to zoning, permitting and governmental approval. Buyer to independently verify buildability, parcel configuration and all permitted uses. Located in Titusville with convenient access to Kennedy Space Center, I-95 and the Space Coast’s aerospace and technology corridor. Over an acre, no HOA, heated pool, dedicated office and up to 7-car garage capacity — a combination that’s exceptionally difficult to find.
Listing courtesy of MARK SPAIN REAL ESTATE. 855-299-7653
All listing information is deemed reliable but not guaranteed and should be independently verified through personal inspection by appropriate professionals. Listings displayed on this website may be subject to prior sale or removal from sale. Availability of any listing should always be independently verified. Listing information is provided for consumer personal, non-commercial use, solely to identify potential properties for potential purchase. All other use is strictly prohibited and may violate relevant federal and state law. Data last updated on

/u.realgeeks.media/adairrealtygroup/Logo_1-min.png)