


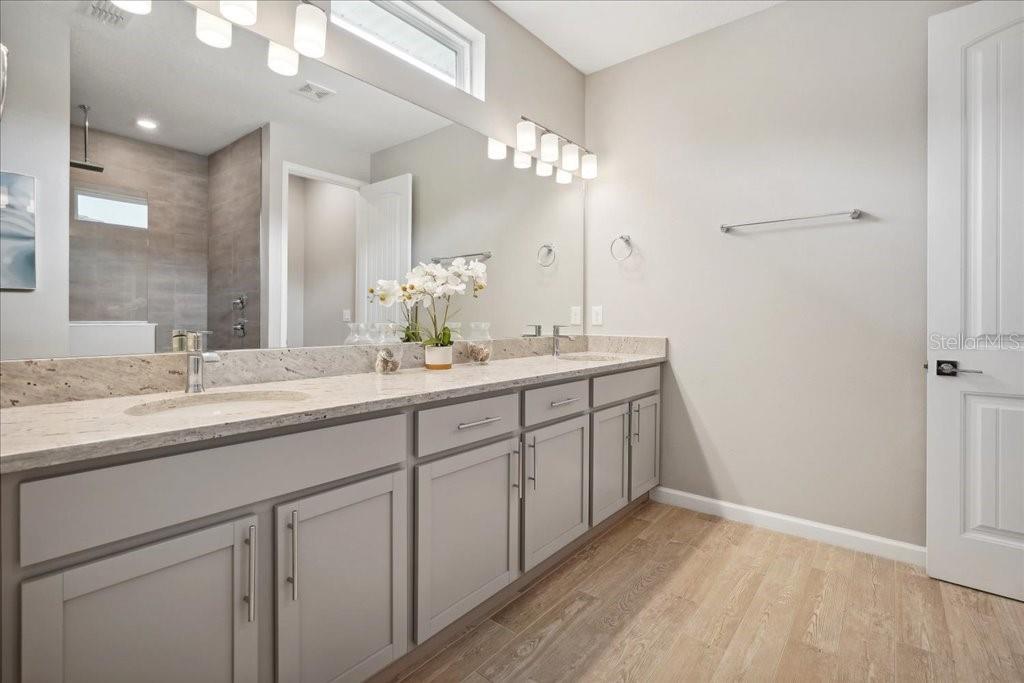


Under Construction. This stunning brand-new construction home effortlessly combines elegance, comfort, and modern convenience, including a 3-car garage. Built with durable block and stucco construction, this thoughtfully designed open floor plan features 3 bedrooms, 2 baths, and 1,754 sq. ft. of living space. With 9'4" ceilings and 8’ doors throughout, the home feels bright, airy, and spacious. Enjoy the Florida outdoors on your large 9’ x 22’ integrated lanai with grill nook. The kitchen is a true showpiece, boasting white Shaker-style cabinets with elegant crown molding, beautifully paired with granite countertops for a sophisticated touch. Luxury vinyl plank flooring flows seamlessly throughout the home, providing both durability and style. A stainless-steel appliance package is INCLUDED, featuring a 24.3 cubic foot side-by-side refrigerator with a built-in ice maker, a 30” freestanding smooth-top electric range, a 1.6 cubic foot over-the-range microwave, and a dishwasher—ensuring a fully equipped and modern kitchen. For added peace of mind, your purchase includes a 2-10 Builder’s Warranty. NOTE: Photos are for example purposes only.
Listing courtesy of INB REALTY LLC. R.Richter@inbhomes.com
All listing information is deemed reliable but not guaranteed and should be independently verified through personal inspection by appropriate professionals. Listings displayed on this website may be subject to prior sale or removal from sale. Availability of any listing should always be independently verified. Listing information is provided for consumer personal, non-commercial use, solely to identify potential properties for potential purchase. All other use is strictly prohibited and may violate relevant federal and state law. Data last updated on

/u.realgeeks.media/adairrealtygroup/Logo_1-min.png)