


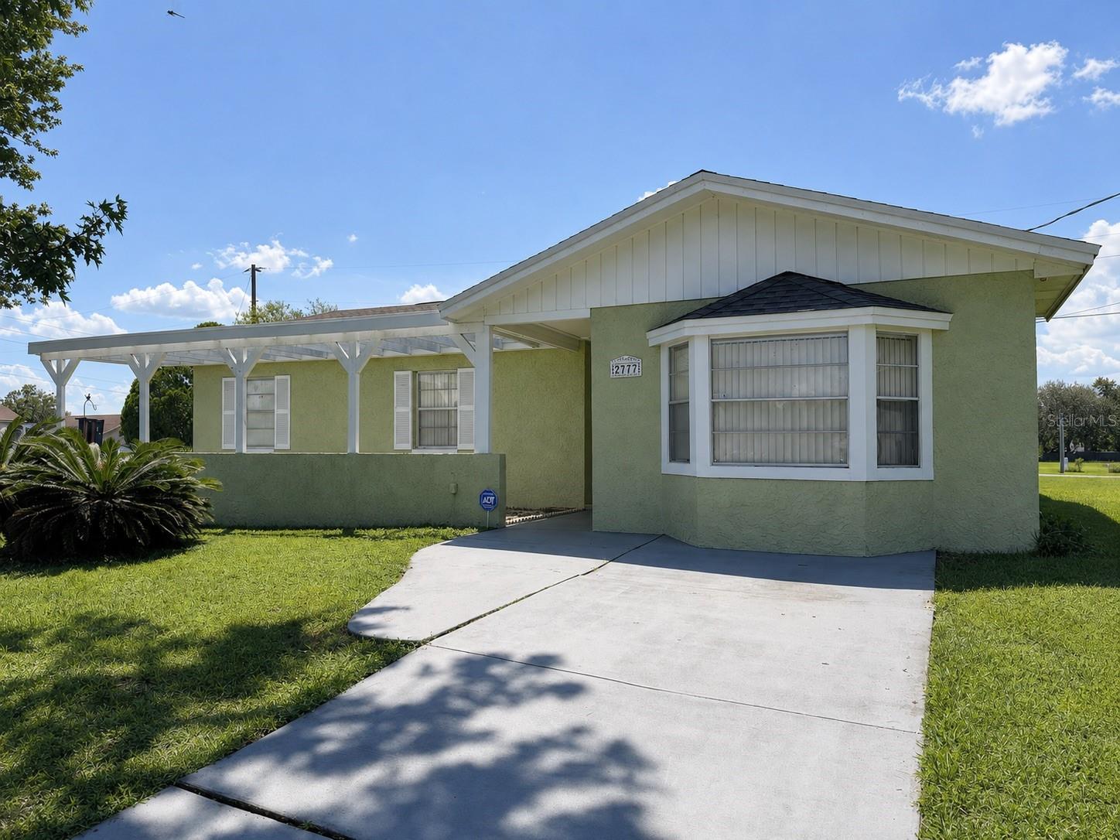


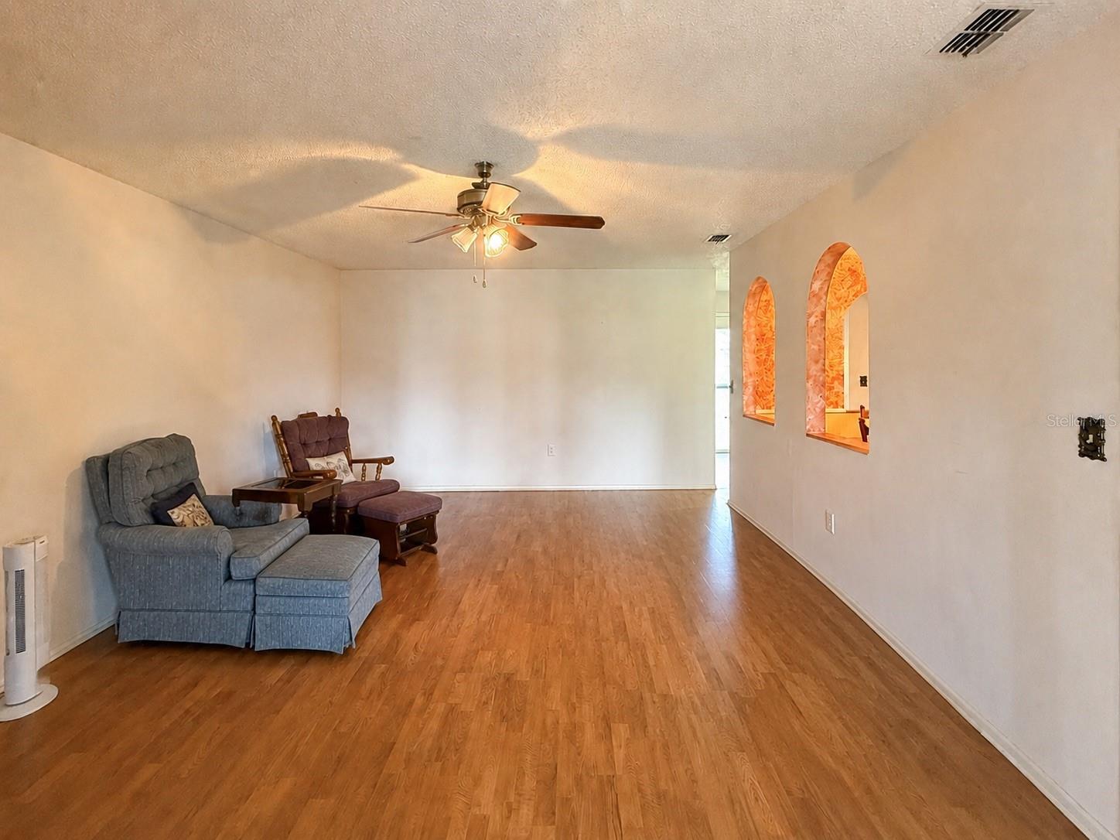


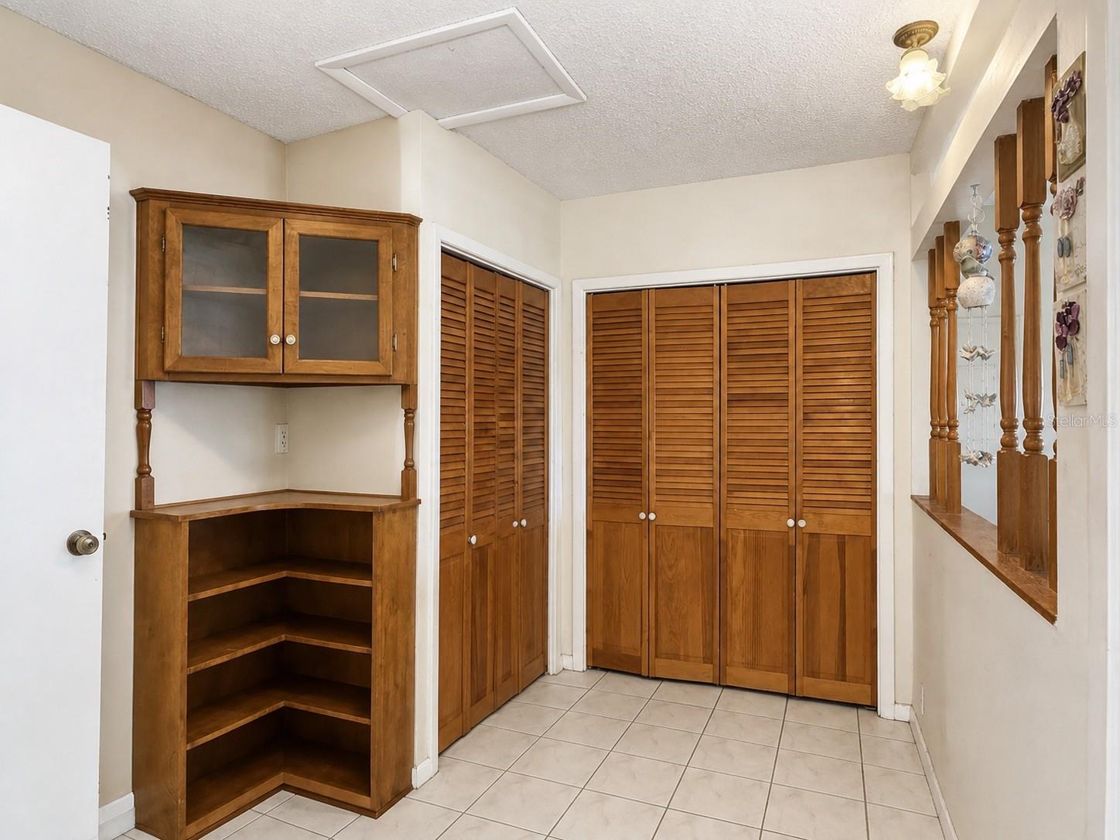


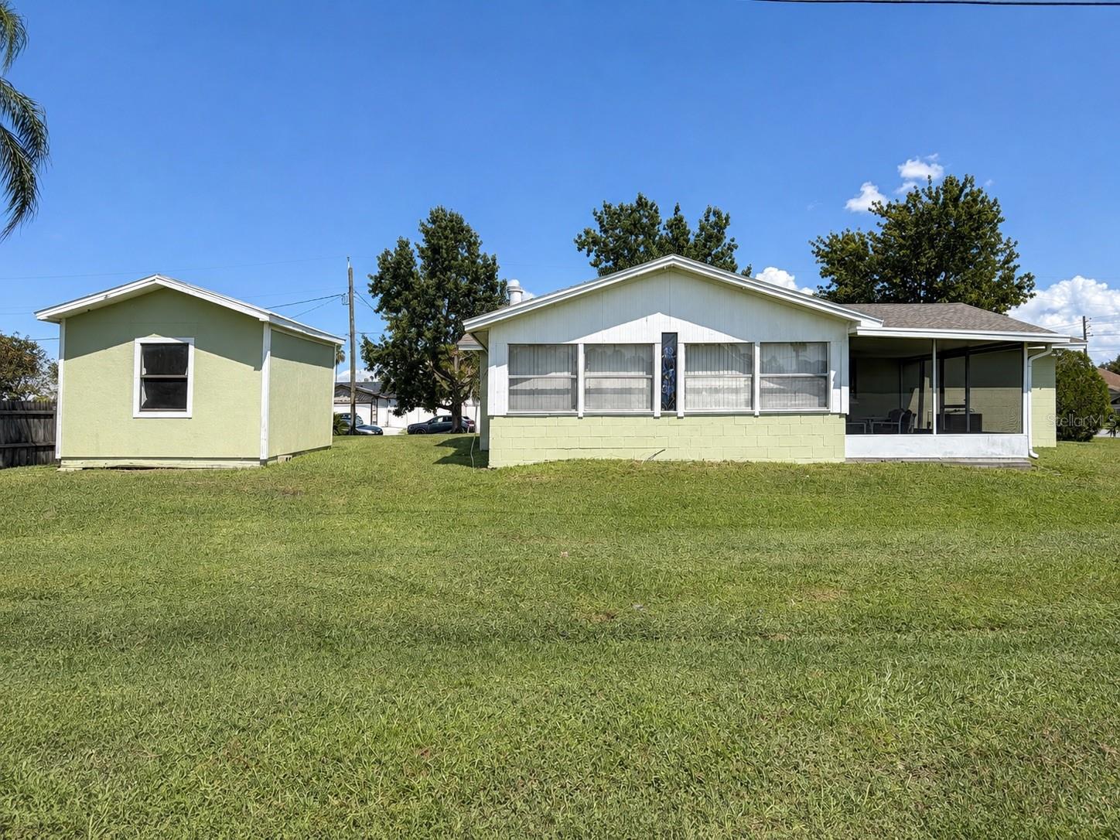

Welcome to this charming 3-bedroom, 2-bath home situated on an oversized corner lot in an established Kissimmee neighborhood. Inside, you’ll find a spacious living area with wood-look flooring and a classic brick fireplace, a functional galley kitchen, and a versatile converted garage offering additional space for a home office, hobby room, media room, or guest retreat. A standout feature is the expansive Florida room, showcasing a vaulted wood ceiling with exposed beams, abundant windows, and plenty of room for entertaining or relaxing year-round. Outdoors, mature trees provide welcome shade across the generous lawn, while the screened patio and detached storage building with a garage-style door add even more functionality. With major systems—including the roof, HVAC, and water heater—updated within approximately the last five years, this home offers character, space, and exciting potential to personalize. Conveniently located near shopping, dining, schools, and major roadways like the Turnpike and 417. Schedule your private showing today!
Listing courtesy of LPT REALTY, LLC. 877-366-2213
All listing information is deemed reliable but not guaranteed and should be independently verified through personal inspection by appropriate professionals. Listings displayed on this website may be subject to prior sale or removal from sale. Availability of any listing should always be independently verified. Listing information is provided for consumer personal, non-commercial use, solely to identify potential properties for potential purchase. All other use is strictly prohibited and may violate relevant federal and state law. Data last updated on

/u.realgeeks.media/adairrealtygroup/Logo_1-min.png)