


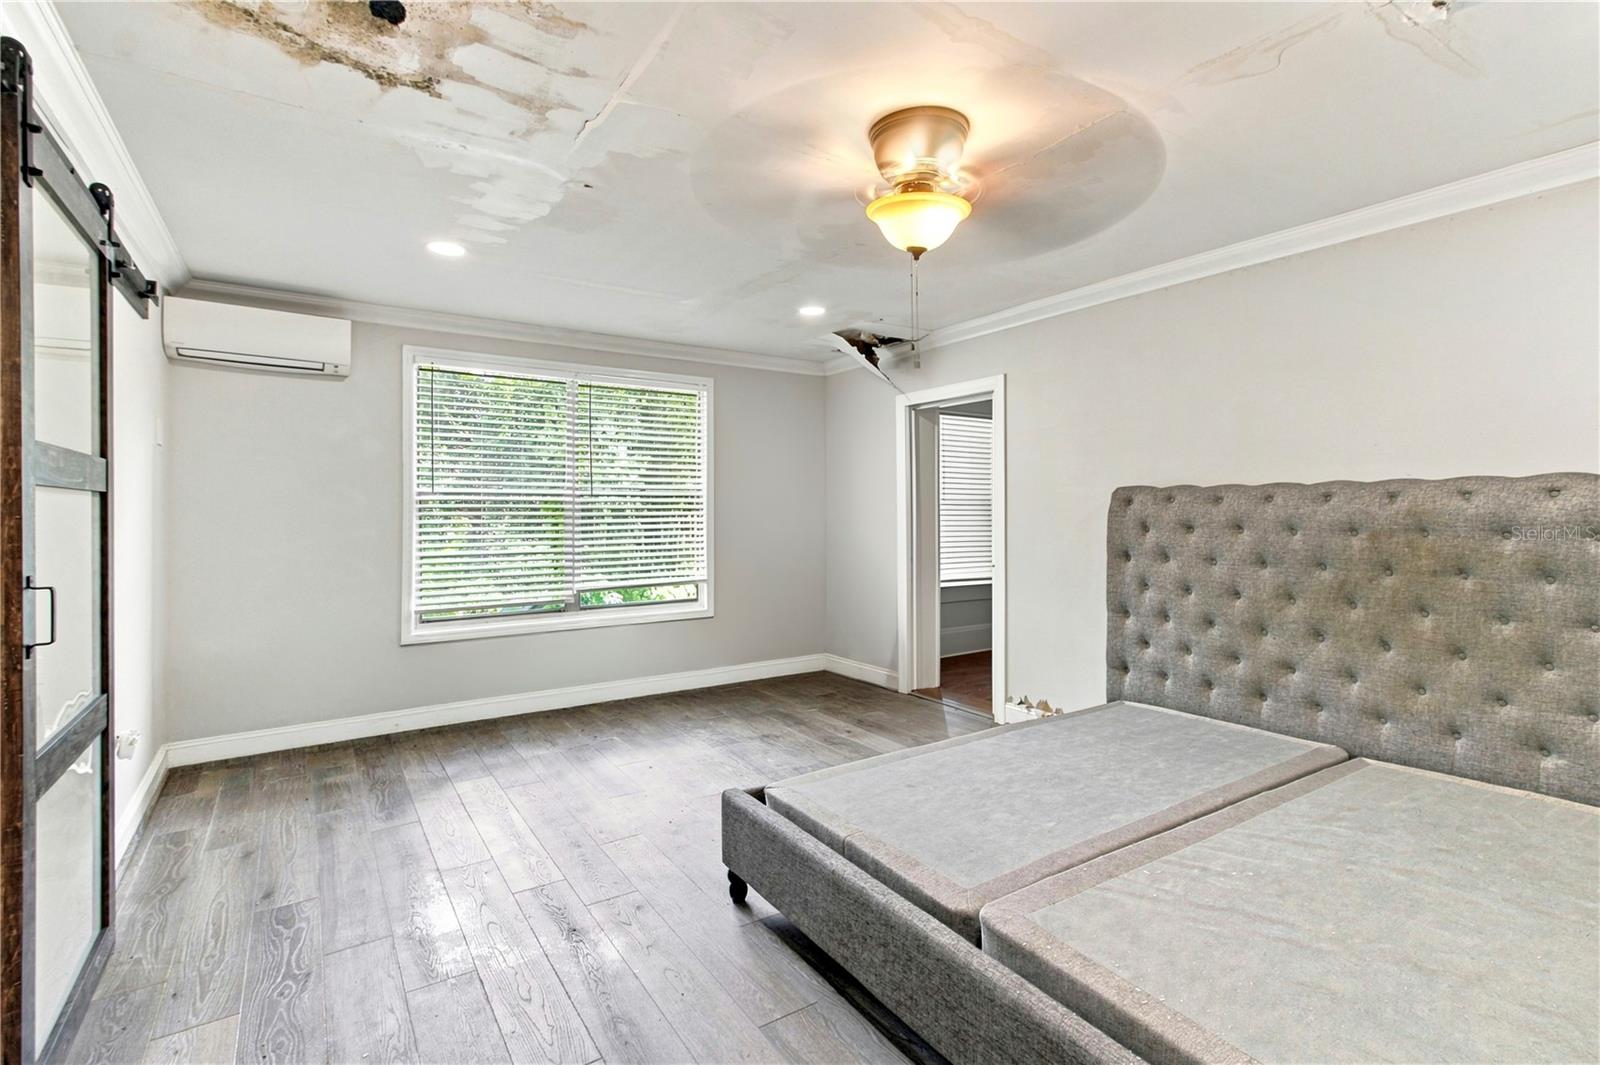


Opportunity to restore a piece of Sanford charm! This 1925 Mediterranean style 3-bedroom, 2-bath home offers 1,912 sq ft of character on a 0.22-acre lot with NO HOA. Just blocks from Sanford’s Historic District and located within the Golf Cart District, you can enjoy easy access to Downtown Sanford’s restaurants, breweries, shops, RiverWalk and marina—without the property itself being located within the Historic District. Inside, much of the character that made this home special remains, including original hardwood floors, arched openings, 12-inch baseboards, crown molding, built-ins and a wood-burning fireplace. The floor plan also offers a bonus/flex room, spacious primary suite addition and an interior laundry room. Outside, the property features both street and alley access, a spacious yard with mature landscaping and plenty of room to reimagine outdoor living. This home has been vacant and will require some renovation, including roof replacement and repairs related to water intrusion. CASH ONLY. Property is being sold as-is as part of an estate/probate sale. For an investor or buyer ready to take on a fixer-upper, this is an opportunity to bring a historic home back to life in one of Sanford’s most desirable areas.
Listing courtesy of POP REALTY POWERED BY SELLSTATE. 407-247-2899
All listing information is deemed reliable but not guaranteed and should be independently verified through personal inspection by appropriate professionals. Listings displayed on this website may be subject to prior sale or removal from sale. Availability of any listing should always be independently verified. Listing information is provided for consumer personal, non-commercial use, solely to identify potential properties for potential purchase. All other use is strictly prohibited and may violate relevant federal and state law. Data last updated on

/u.realgeeks.media/adairrealtygroup/Logo_1-min.png)