


(407) 476-1453
Real Estate Company


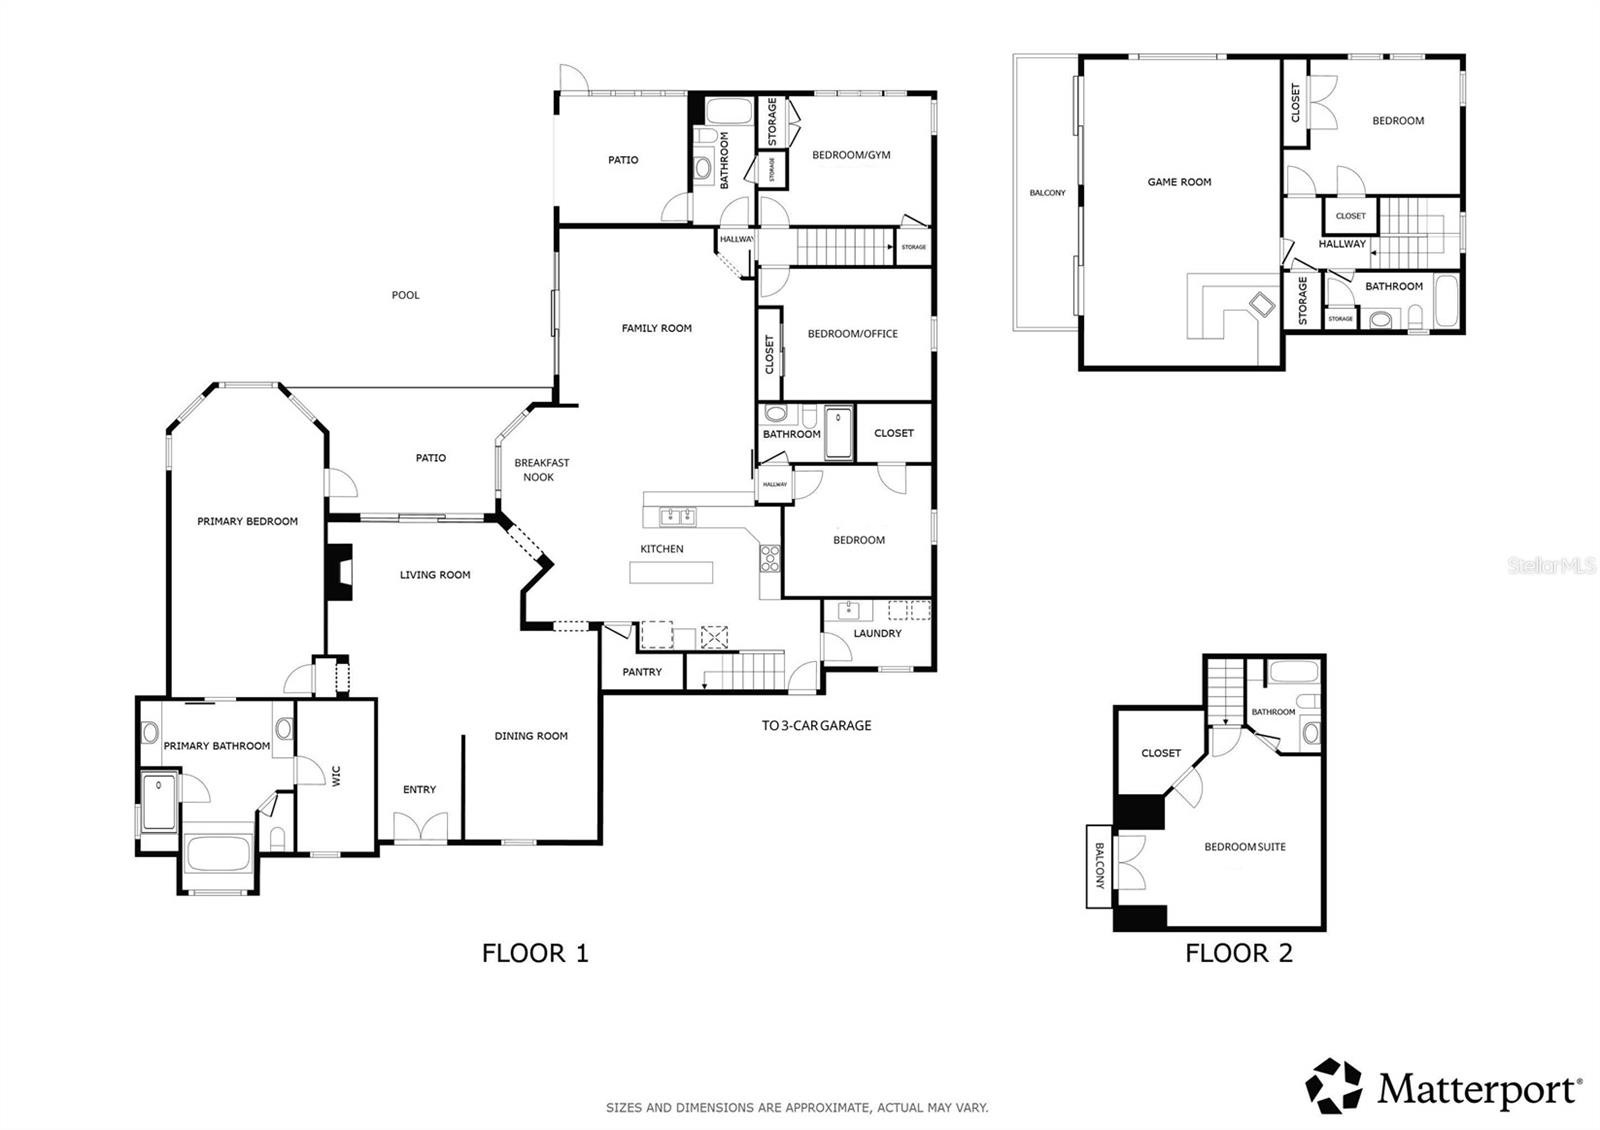


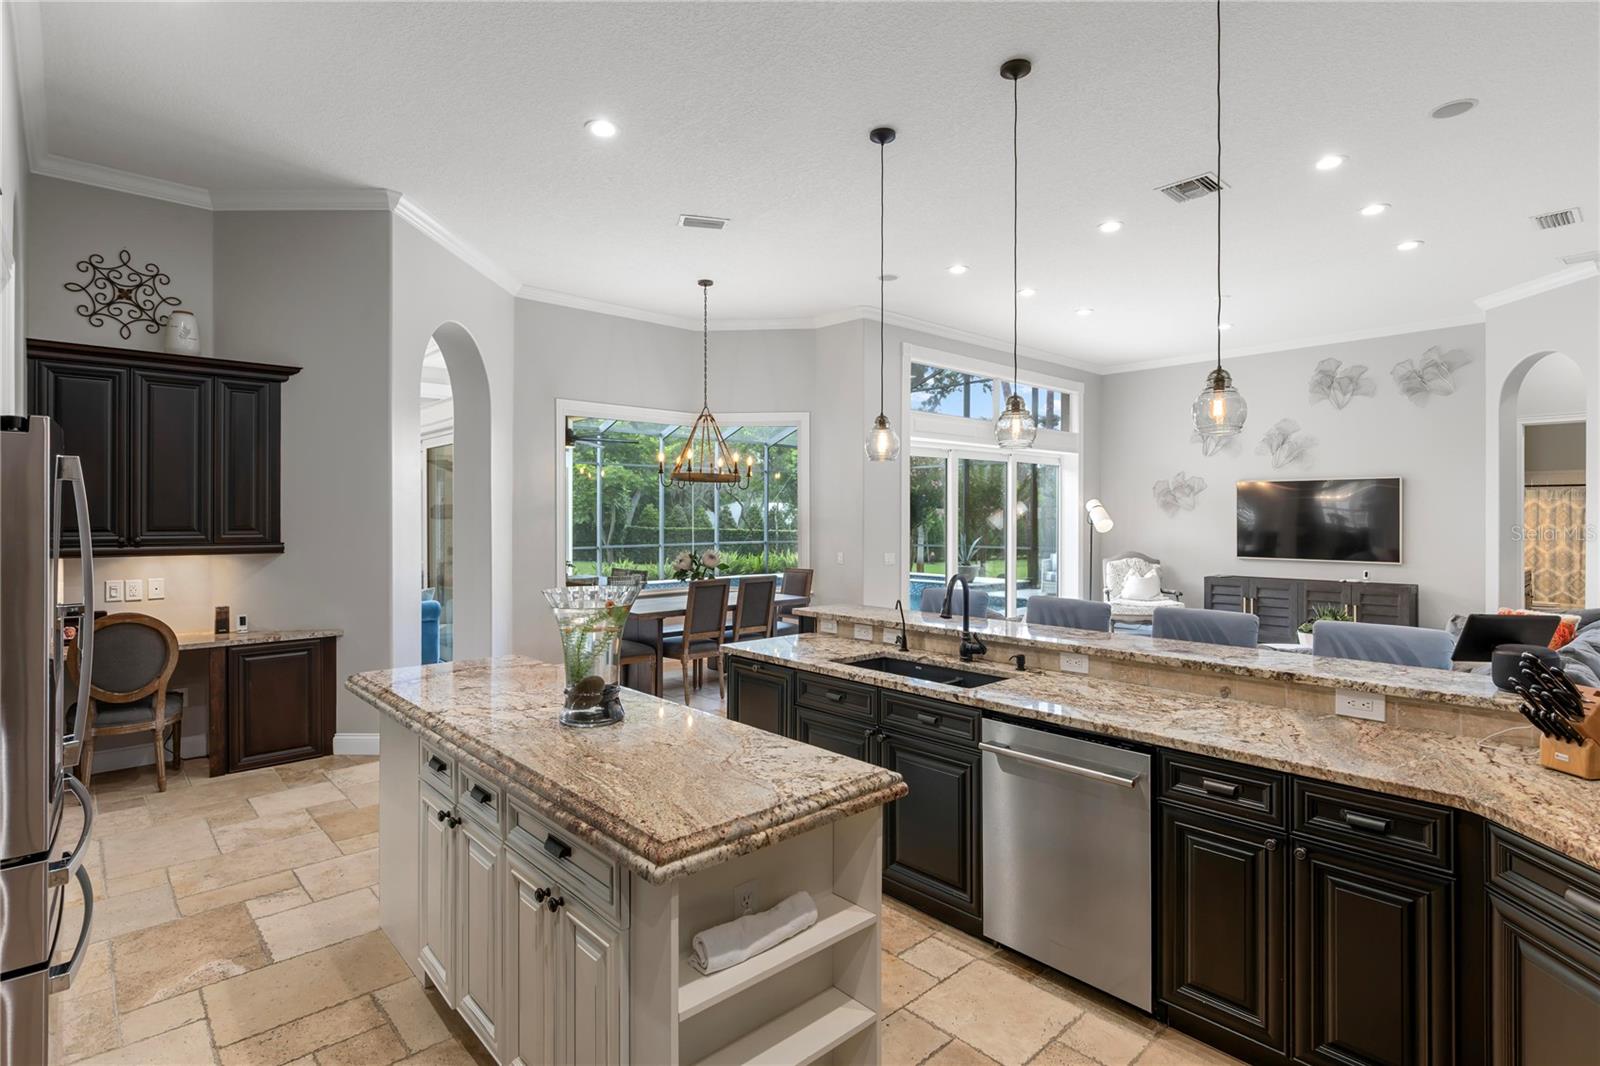


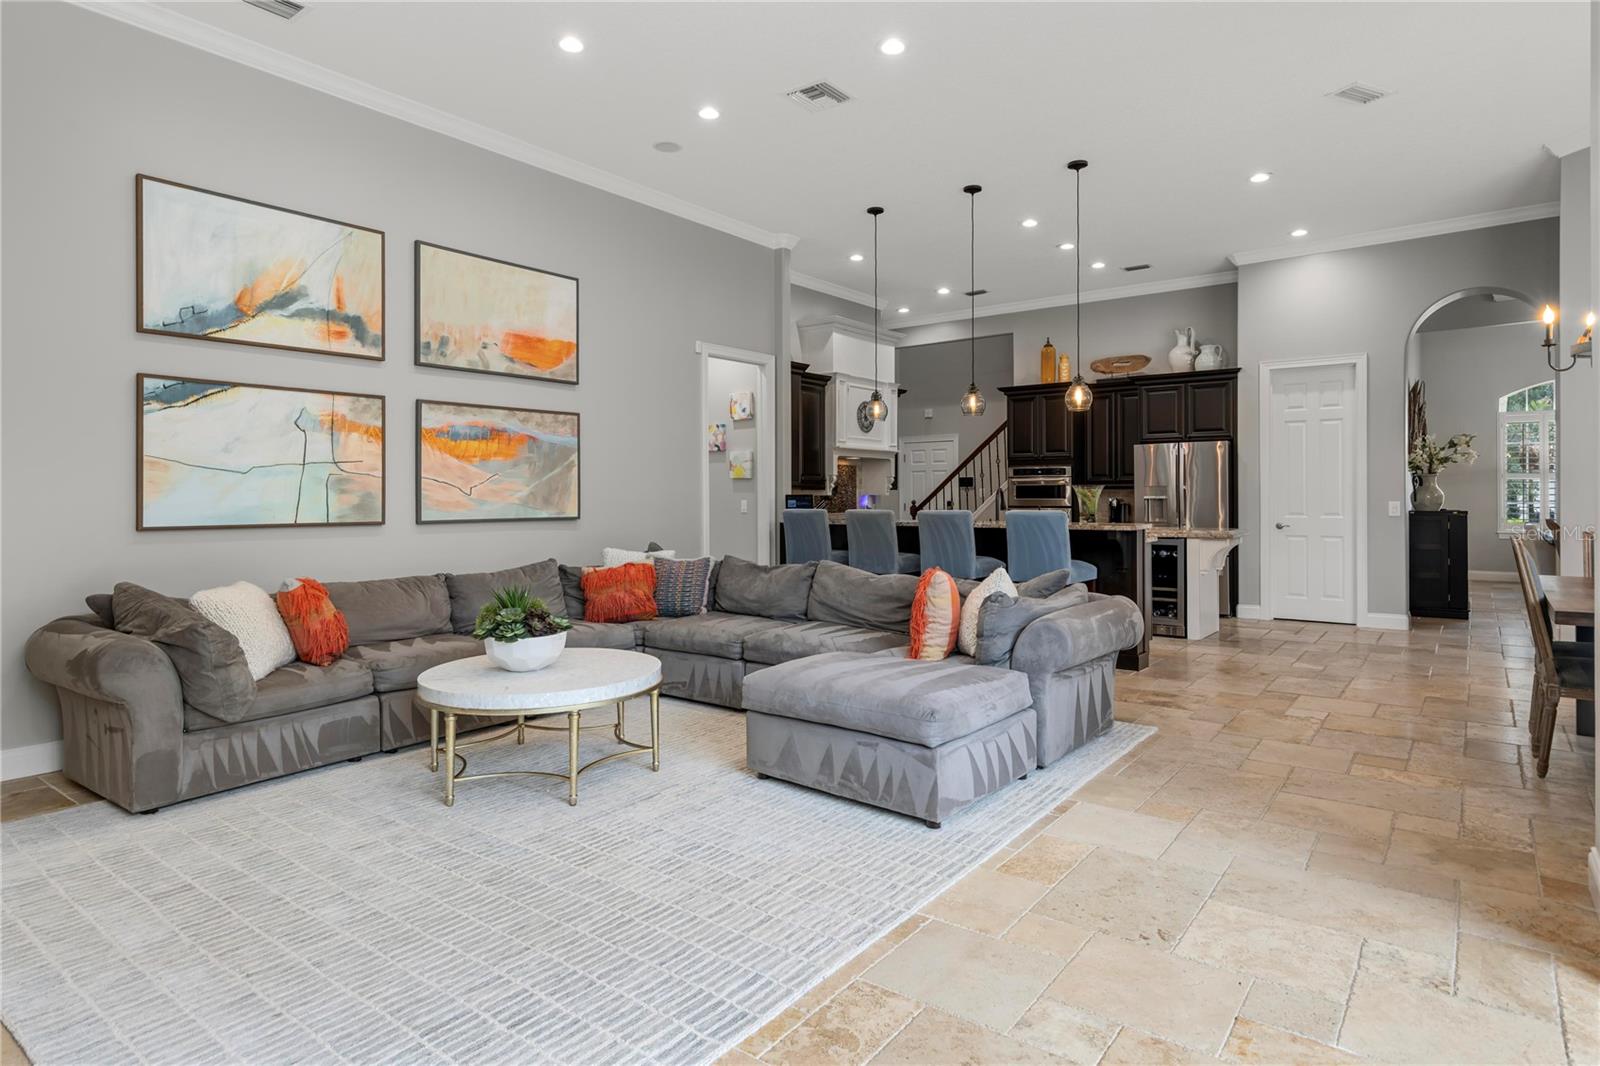


An extraordinary offering within the guard-gated golf community of Heathrow, this approximately 4,600-square-foot residence pairs a fully renovated interior with nearly half an acre of beautifully landscaped grounds, creating a private setting in one of Lake Mary's most established luxury communities. Inside, six bedrooms and five bathrooms unfold beneath tall ceilings, classic crown molding and a neutral palette filled with natural light. The layout includes a primary suite, a second-floor suite and four additional bedrooms, with spaces currently used as a home gym and private office, providing flexibility to adapt to the next owner's lifestyle. The home was comprehensively redesigned in 2021 by Erica Stone Interiors, bringing a fresh perspective to its Mediterranean architecture while creating interiors that feel warm, luxurious and inviting. Distinctive details give the home personality throughout, including a gas fireplace framed by a reclaimed barn wood mantle handcrafted by a local artisan and a pale blue tray ceiling that adds subtle color and character to the living space. Outdoor living continues the experience, with the home opening to a private pool surrounded by a limestone deck and beautifully maintained landscaping. Set on nearly half an acre, the grounds provide a sense of privacy and space while remaining connected to the lifestyle and amenities of Heathrow. Additional updates include two new air conditioning units installed in 2020, a new water heater installed in 2024, and, since the 2021 renovation, fresh interior and exterior paint, whole-house water treatment, updated appliances and electrical service expanded to 400 amps to accommodate multiple electric vehicle chargers. Adding another dimension to the opportunity, the adjoining approximately 2.5-acre property directly behind the residence is also available for separate purchase (MLS #6441899). Acquiring both properties would create an extraordinary approximately three-acre estate within the private gates of Heathrow, with the additional acreage and second residence situated outside the HOA boundary and therefore free from Heathrow HOA restrictions. The combination presents a rare opportunity to enjoy the security and lifestyle of one of Central Florida's premier gated golf communities while gaining a level of privacy, land and flexibility virtually impossible to replicate within Heathrow.
Listing courtesy of PREMIER SOTHEBYS INT'L REALTY. 407-333-1900
All listing information is deemed reliable but not guaranteed and should be independently verified through personal inspection by appropriate professionals. Listings displayed on this website may be subject to prior sale or removal from sale. Availability of any listing should always be independently verified. Listing information is provided for consumer personal, non-commercial use, solely to identify potential properties for potential purchase. All other use is strictly prohibited and may violate relevant federal and state law. Data last updated on

/u.realgeeks.media/adairrealtygroup/Logo_1-min.png)