


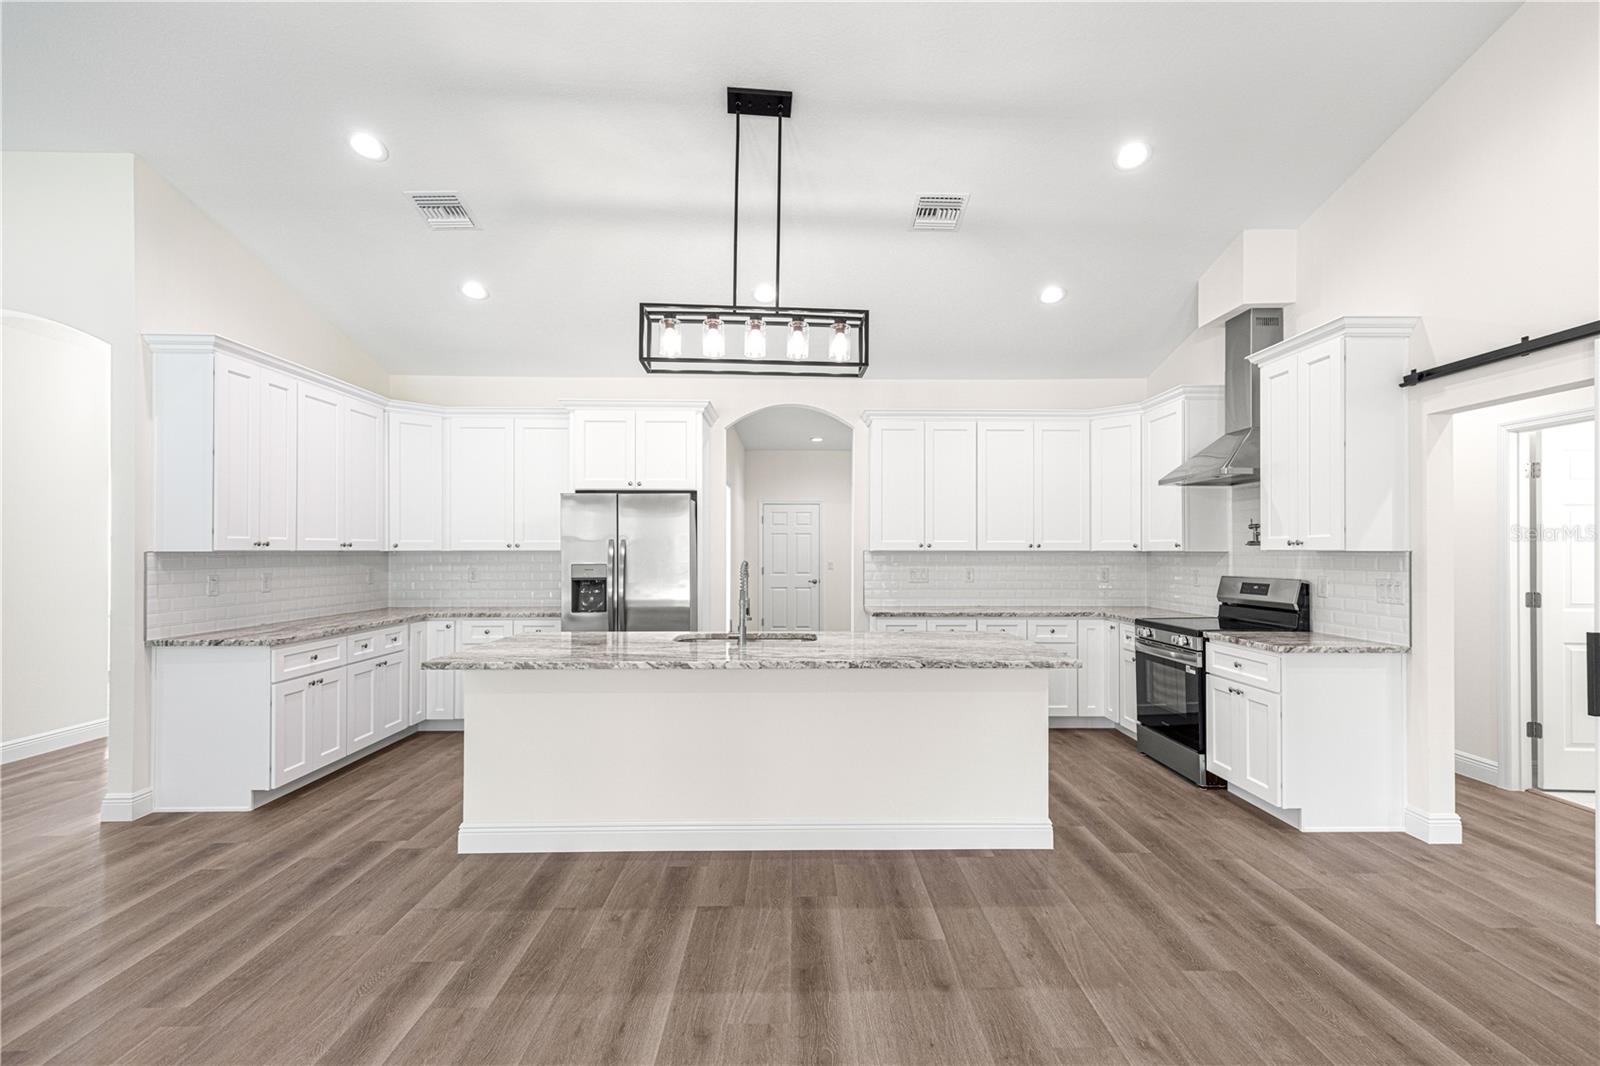


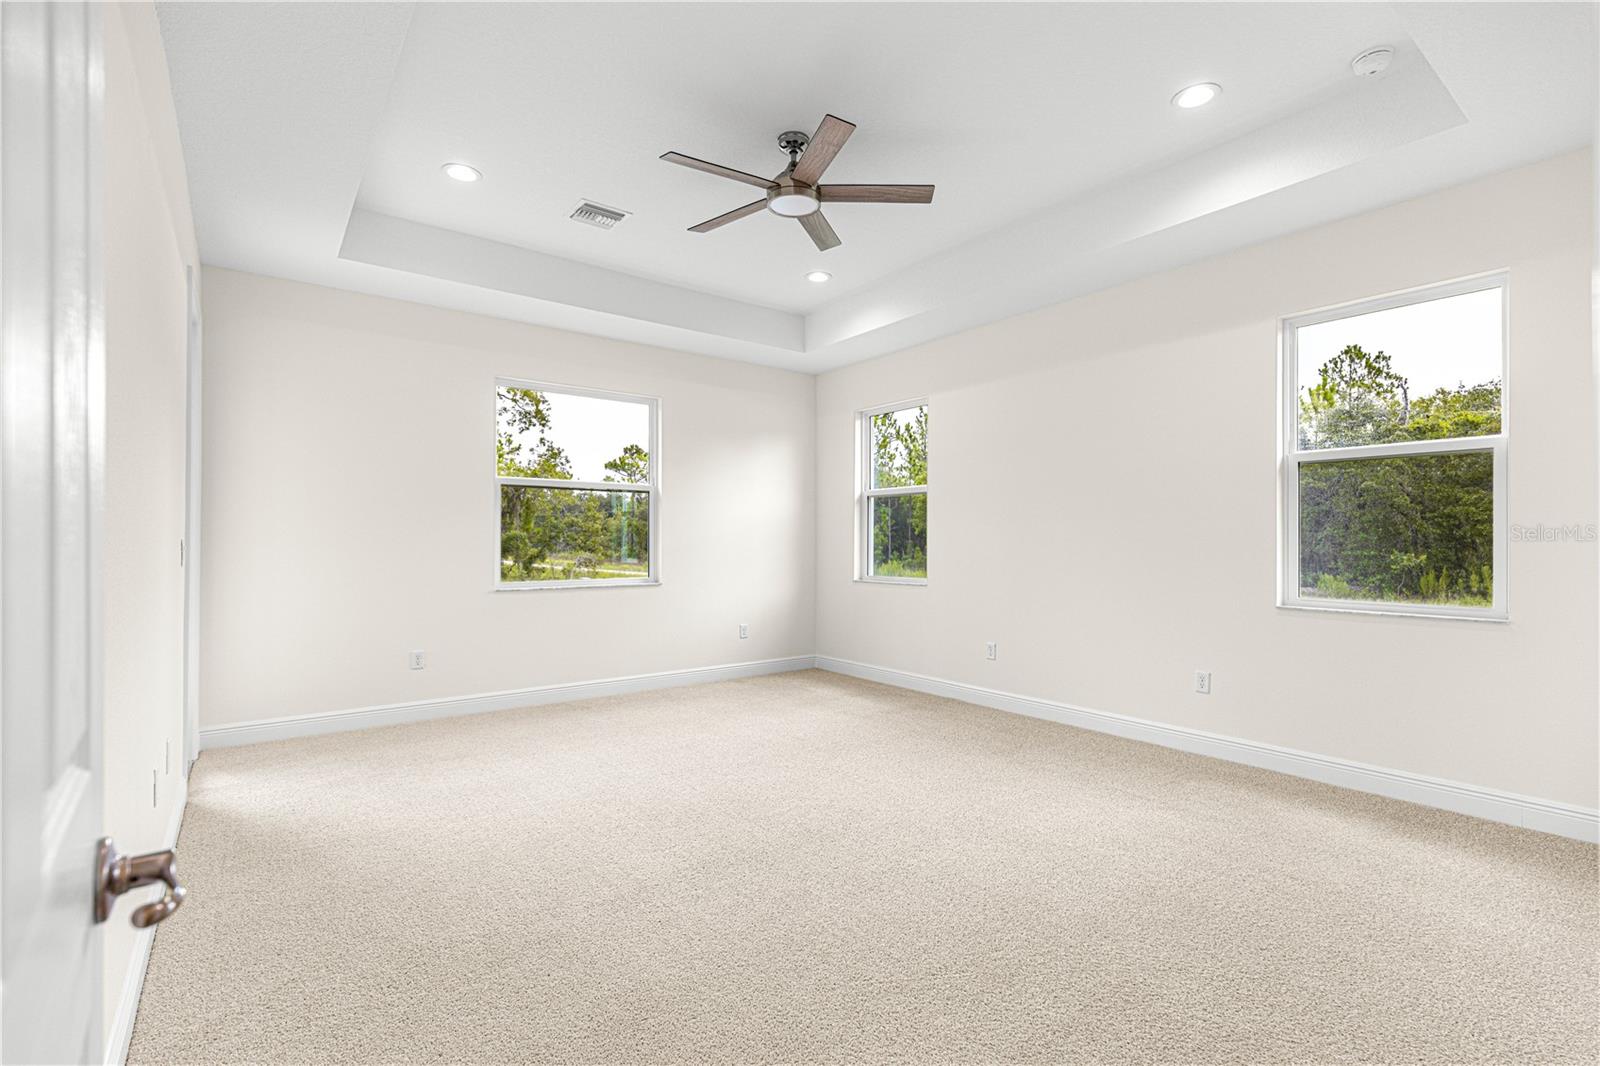


Under Construction. Why wait 8-12 months to build when this brand-new TRANQUILITY II floor plan is already under construction and on track for a NOVEMBER 2026 completion? Offering over 2,300 square feet of thoughtfully designed living space, this 3-bedroom, 2.5-bath home with a dedicated OFFICE, A TRUE 3-CAR GARAGE, AND AN OVERSIZED 39.2' x 12.0' COVERED LANAI delivers the space buyers are searching for without sacrificing style, functionality, or privacy. Inside, vaulted ceilings and abundant natural light create an open, airy feel. The split-bedroom layout provides separation between the owner’s retreat and guest bedrooms, while French doors lead to a private OFFICE ideal for working from home, hobbies, or a flex space. At the heart of the home, the kitchen is designed for everyday living and entertaining with granite countertops, a large center island, tiled backsplash, 42” soft-close cabinetry, stainless steel appliances, a range hood, pot filler, and plenty of storage. A true standout feature is the OVERSIZED MUDROOM area complete with true walk-in pantry with a barn door, laundry room with granite folding counter, and convenient HALF BATH—creating the organization and functionality today’s buyers love. The owner’s suite is a private retreat featuring tray ceilings, dual walk-in closets, L-Shaped dual granite vanity with a makeup station and a spacious walk-in shower. Step outside to enjoy Florida living from the welcoming FRONT PORCH or the expansive 39.2' x 12' COVERED LANAI WITH CEILING FANS AND LIGHTING overlooking your private acreage homesite with room to spread out and enjoy the outdoors. Construction remains on schedule for a NOVEMBER 2026 Certificate of Occupancy. Video shows a previously completed Tranquility I model featuring a soaking tub not featured at this listing. Also, the video and photos show a smaller Tranquility I lanai. Builder has added stone veneer accents to the front elevation and is included in the purchase price. Builder's lender offers incentives. Construction progress update 8/22/2026: drywall stage.
Listing courtesy of KELLER WILLIAMS CLASSIC. murraycoleman@kw.com
All listing information is deemed reliable but not guaranteed and should be independently verified through personal inspection by appropriate professionals. Listings displayed on this website may be subject to prior sale or removal from sale. Availability of any listing should always be independently verified. Listing information is provided for consumer personal, non-commercial use, solely to identify potential properties for potential purchase. All other use is strictly prohibited and may violate relevant federal and state law. Data last updated on

/u.realgeeks.media/adairrealtygroup/Logo_1-min.png)