


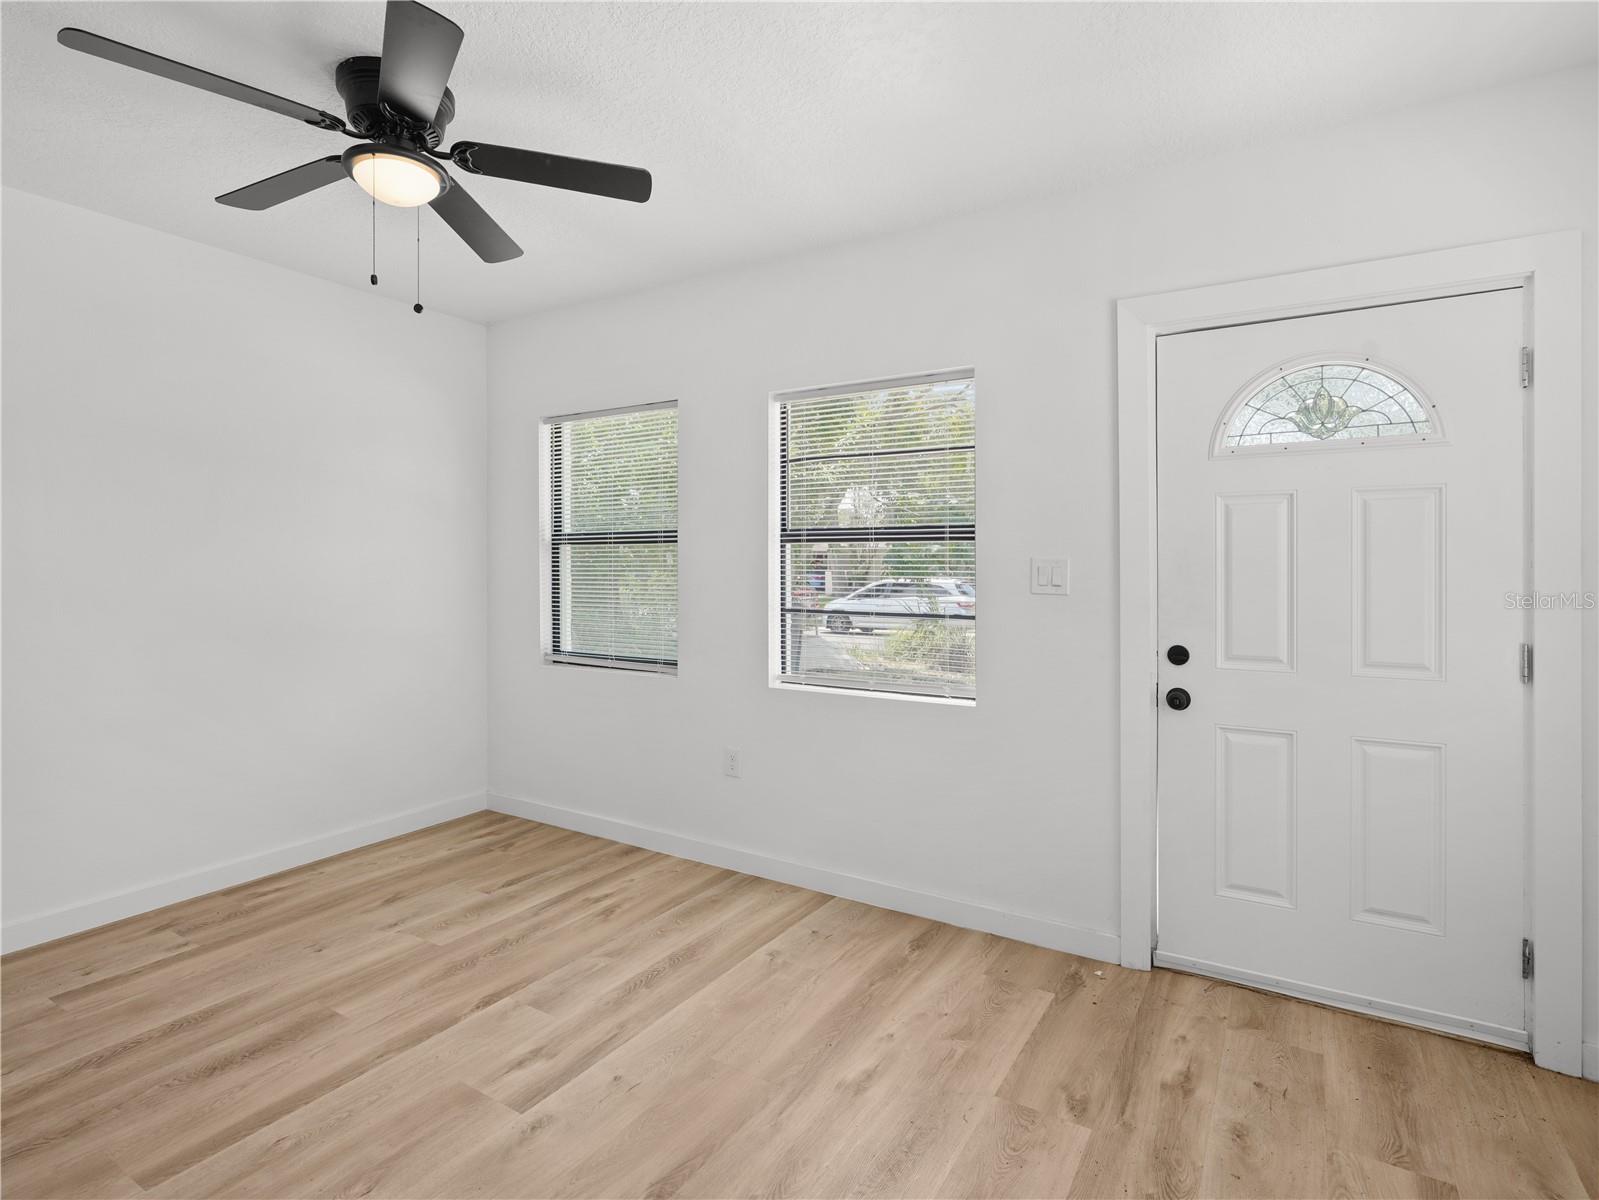


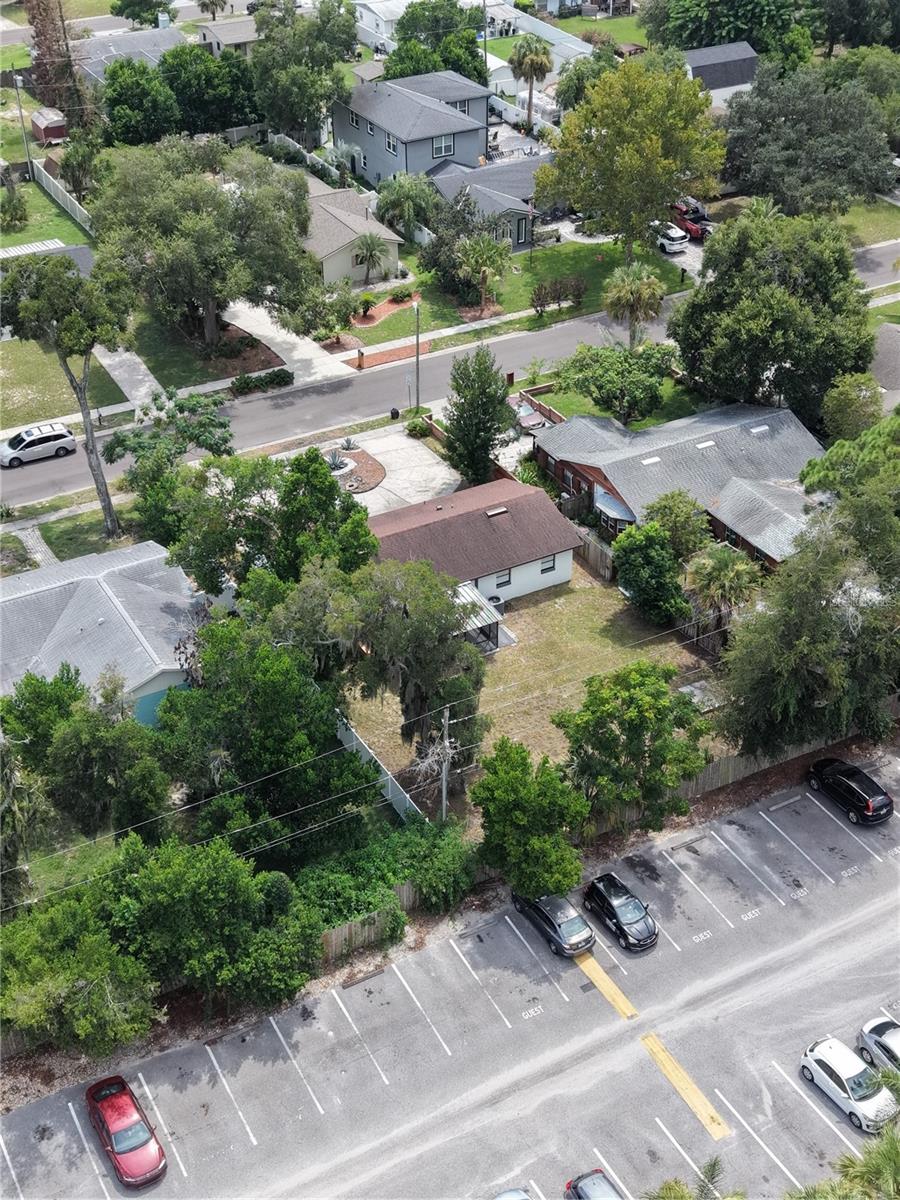
Welcome to 2181 Linden Road, where modern updates meet the everyday convenience of Winter Park living. Thoughtfully renovated and designed with flexibility in mind, this home offers a versatile layout, contemporary finishes, and a private separate-entry suite that adds valuable space for guests, a home office, or additional living arrangements. With no HOA, the property offers added flexibility rarely found in this sought-after area. The location is a standout. Enjoy easy access to Winter Park’s renowned Park Avenue, with its boutiques, restaurants, cafés, galleries, and local events, while nearby Winter Park Village adds even more shopping, dining, entertainment, and everyday conveniences. Outdoor enthusiasts will appreciate close access to the Cross Seminole Trail, Lake Baldwin Park, the Winter Park Chain of Lakes, scenic parks, and recreational opportunities. Downtown Orlando, major employment centers, Advent Health Winter Park, Rollins College, Full Sail University, SR-436, SR-426, and I-4 are also conveniently accessible. Winter Park continues to invest in its future, with ongoing improvements to Park Avenue, expanded infrastructure and streetscape enhancements, and a citywide Parks & Recreation Master Plan focused on improving parks, trails, open spaces, recreation, and community facilities for years to come. This is more than a renovated home it is an opportunity to enjoy the lifestyle, connectivity, character, and continued growth that make Winter Park one of Central Florida’s most desirable places to call home.
Listing courtesy of KELLER WILLIAMS ADVANTAGE III. murraycoleman@kw.com
All listing information is deemed reliable but not guaranteed and should be independently verified through personal inspection by appropriate professionals. Listings displayed on this website may be subject to prior sale or removal from sale. Availability of any listing should always be independently verified. Listing information is provided for consumer personal, non-commercial use, solely to identify potential properties for potential purchase. All other use is strictly prohibited and may violate relevant federal and state law. Data last updated on

/u.realgeeks.media/adairrealtygroup/Logo_1-min.png)