


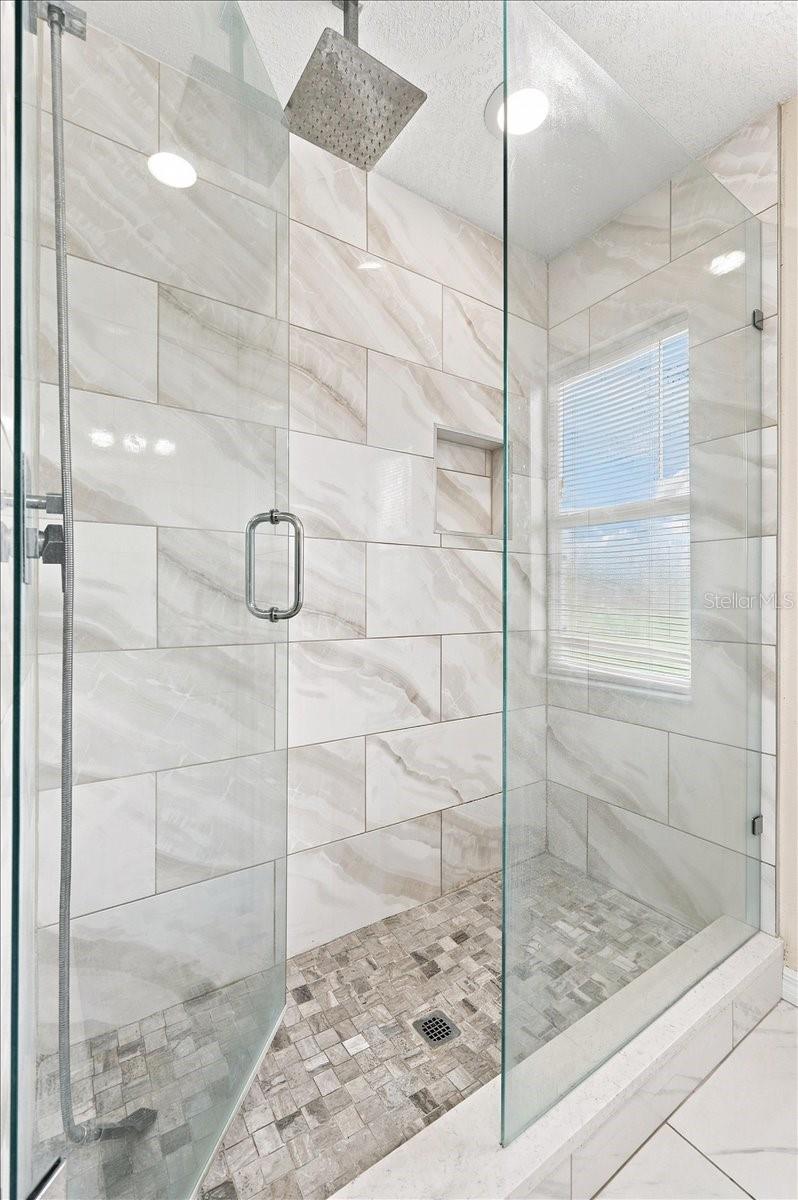


Welcome home to 4736 Sudbury Dr, tucked into the established, tree-lined streets of University Estates. This spacious 4-bedroom, 3-bathroom home offers approximately 2,520 square feet of living space on a generous .39-acre lot, giving you room to spread out both inside and out. Built in 1994, the home carries the timeless charm of one of East Orlando's most sought-after communities. Step outside to your own private retreat: a large, fully fenced backyard ready for weekend barbecues, morning coffee in the fresh air, or simply enjoying the extra space and privacy. Inside, the open living spaces flow naturally from room to room, offering flexibility for everyday life and entertaining alike. Situated just minutes from the region's largest university campus and the shops, dining, and energy that come with it, this location also puts major highways, Research Park, and Waterford Lakes Town Center within easy reach. Whether you're settling in for the long haul or love being close to the pulse of East Orlando, University Estates delivers a lifestyle that's hard to beat.
Listing courtesy of KELLER WILLIAMS ADVANTAGE III. murraycoleman@kw.com
All listing information is deemed reliable but not guaranteed and should be independently verified through personal inspection by appropriate professionals. Listings displayed on this website may be subject to prior sale or removal from sale. Availability of any listing should always be independently verified. Listing information is provided for consumer personal, non-commercial use, solely to identify potential properties for potential purchase. All other use is strictly prohibited and may violate relevant federal and state law. Data last updated on

/u.realgeeks.media/adairrealtygroup/Logo_1-min.png)