


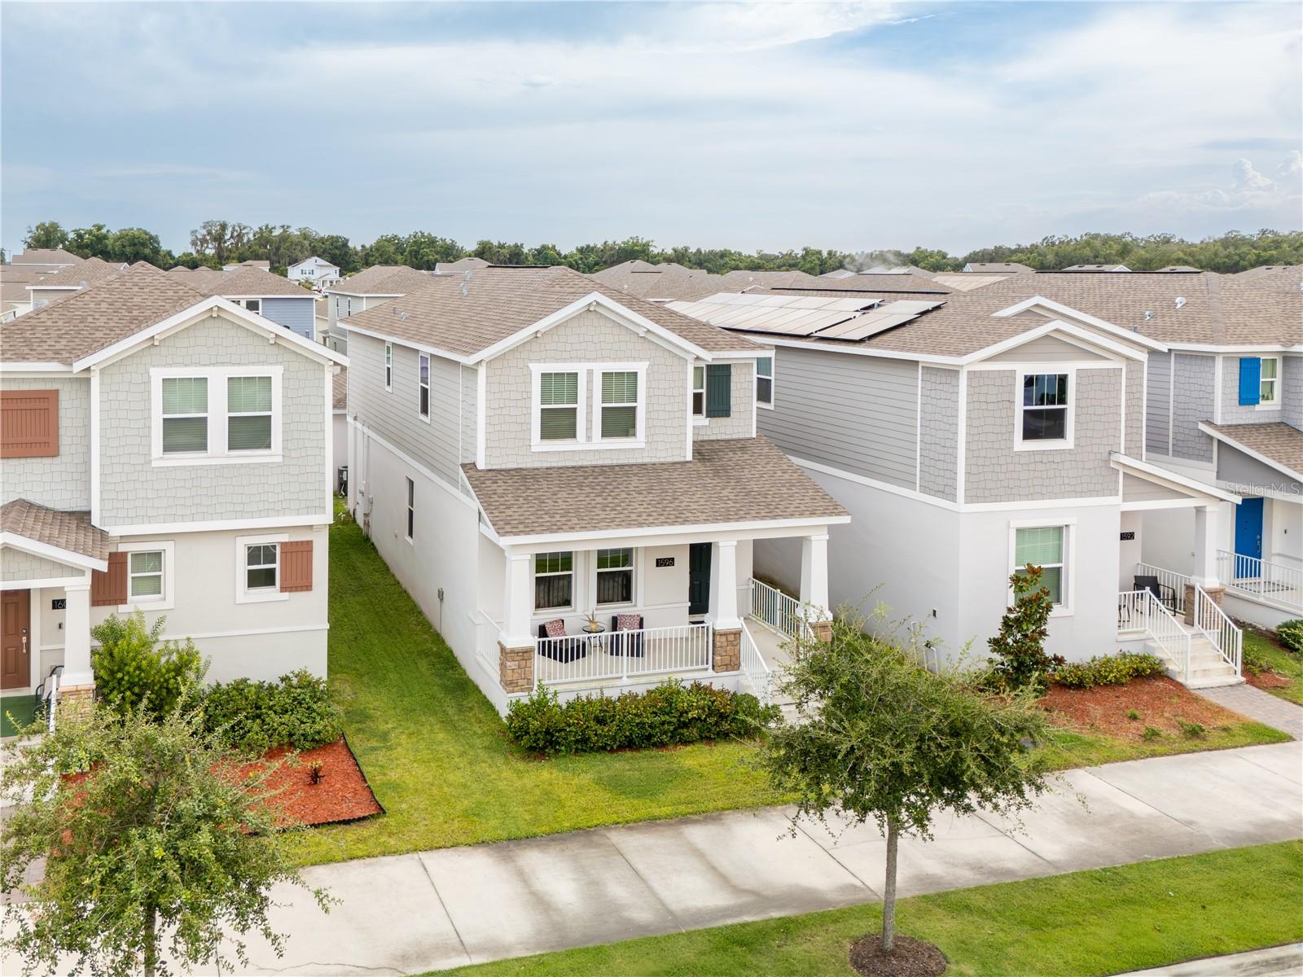


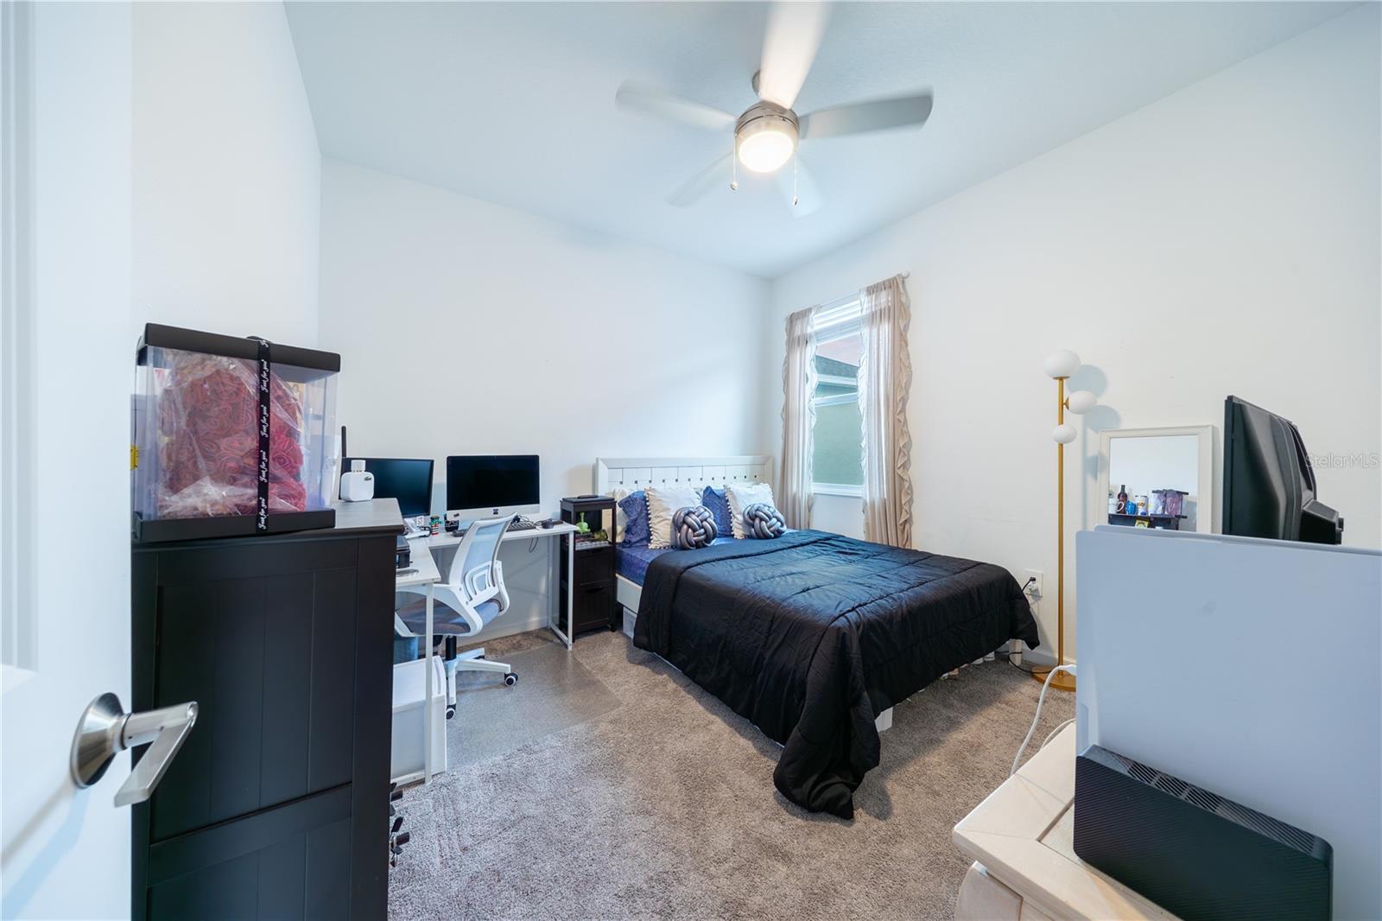


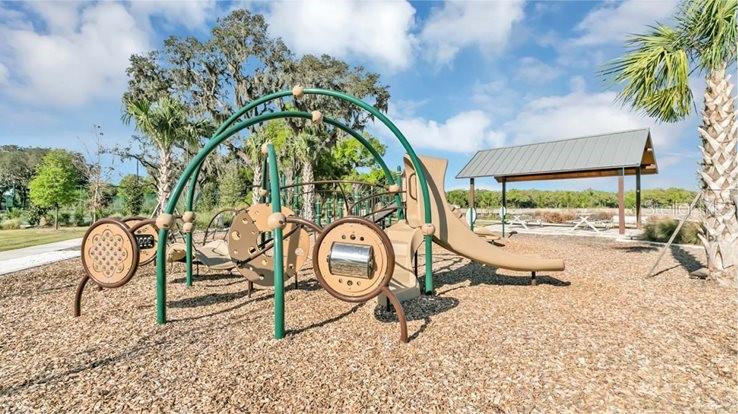


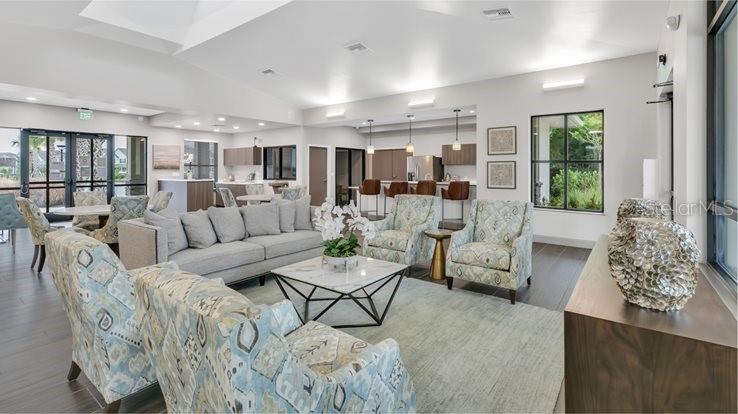


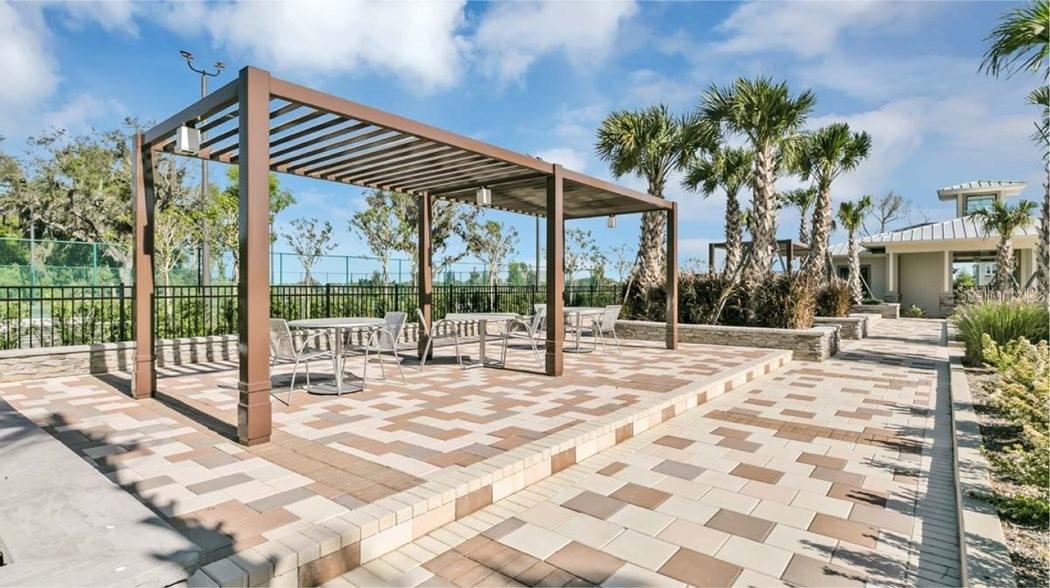


Welcome to this beautiful two-story home located in the highly desirable master-planned community of Tohoqua! Offering 4 bedrooms, 3 full bathrooms, approximately 2,044 square feet of living space, and a 2-car garage, this home features a spacious and functional floor plan. The first floor showcases ceramic tile throughout the main living areas and bathrooms, along with an open-concept kitchen, dining, and living space ideal for everyday living and entertaining. A bedroom and full bathroom are conveniently located downstairs, providing the perfect private space for guests, in-laws, or multigenerational living. Upstairs, you will find two additional bedrooms, the spacious primary suite, and a conveniently located laundry room. The second floor features carpeting throughout the bedrooms and hallway, while the bathrooms have ceramic tile. The primary bathroom includes dual sinks, a walk-in shower, and an exceptionally large walk-in closet. Tohoqua residents enjoy resort-style amenities, including a swimming pool, clubhouse, fitness center, tennis courts, playgrounds, parks, and scenic walking trails. Another outstanding community feature is the recently opened Cross Prairie K-8 School, conveniently serving families residing in Tohoqua and offering education from kindergarten through eighth grade. Ideally located near shopping, dining, NeoCity, and major roadways, including the Florida Turnpike. Schedule your private showing today and discover everything this wonderful home and community have for you!
Listing courtesy of EMPIRE NETWORK REALTY. 407-440-3798
All listing information is deemed reliable but not guaranteed and should be independently verified through personal inspection by appropriate professionals. Listings displayed on this website may be subject to prior sale or removal from sale. Availability of any listing should always be independently verified. Listing information is provided for consumer personal, non-commercial use, solely to identify potential properties for potential purchase. All other use is strictly prohibited and may violate relevant federal and state law. Data last updated on

/u.realgeeks.media/adairrealtygroup/Logo_1-min.png)