


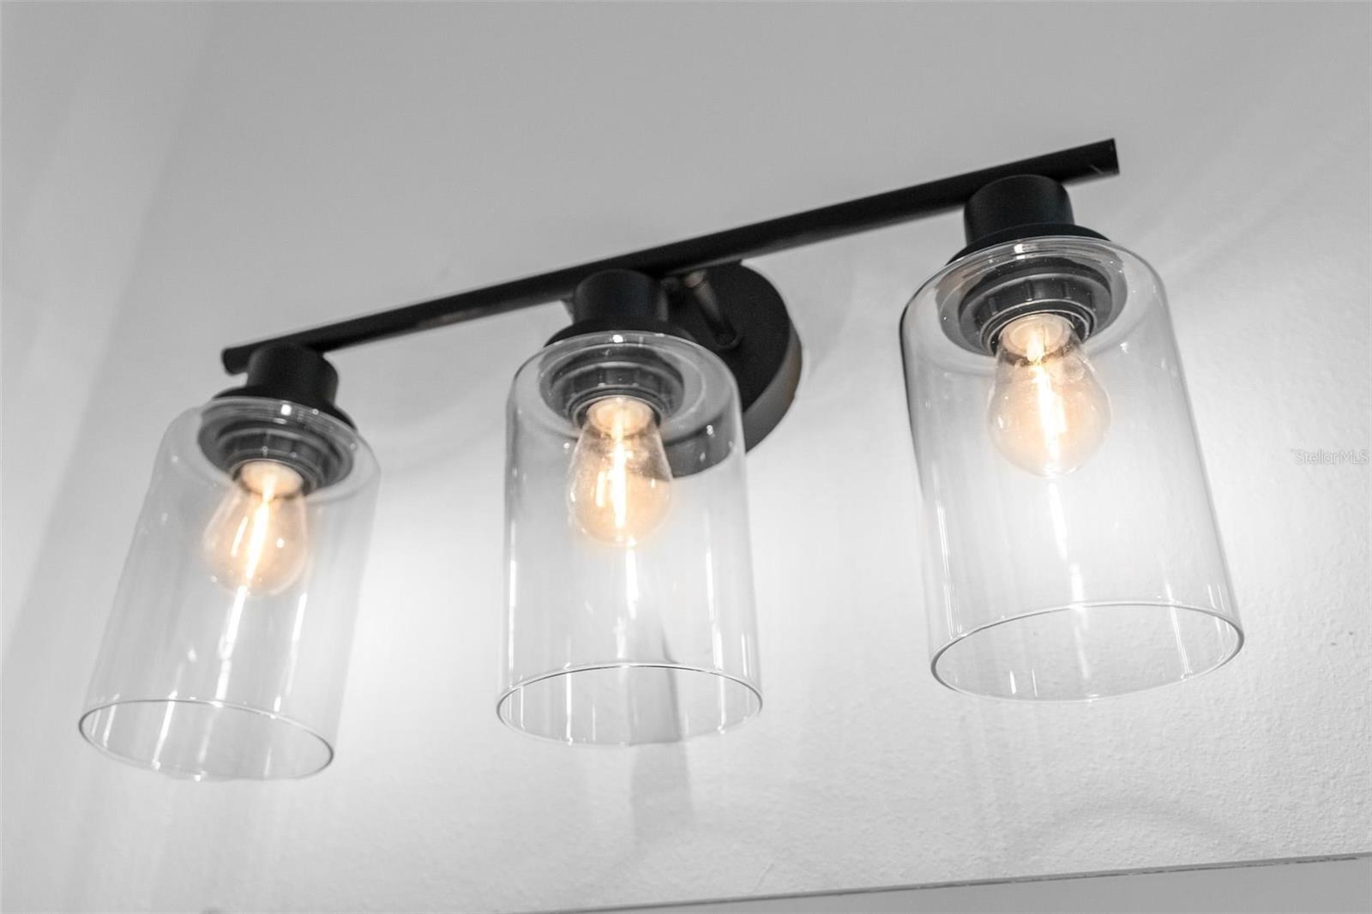


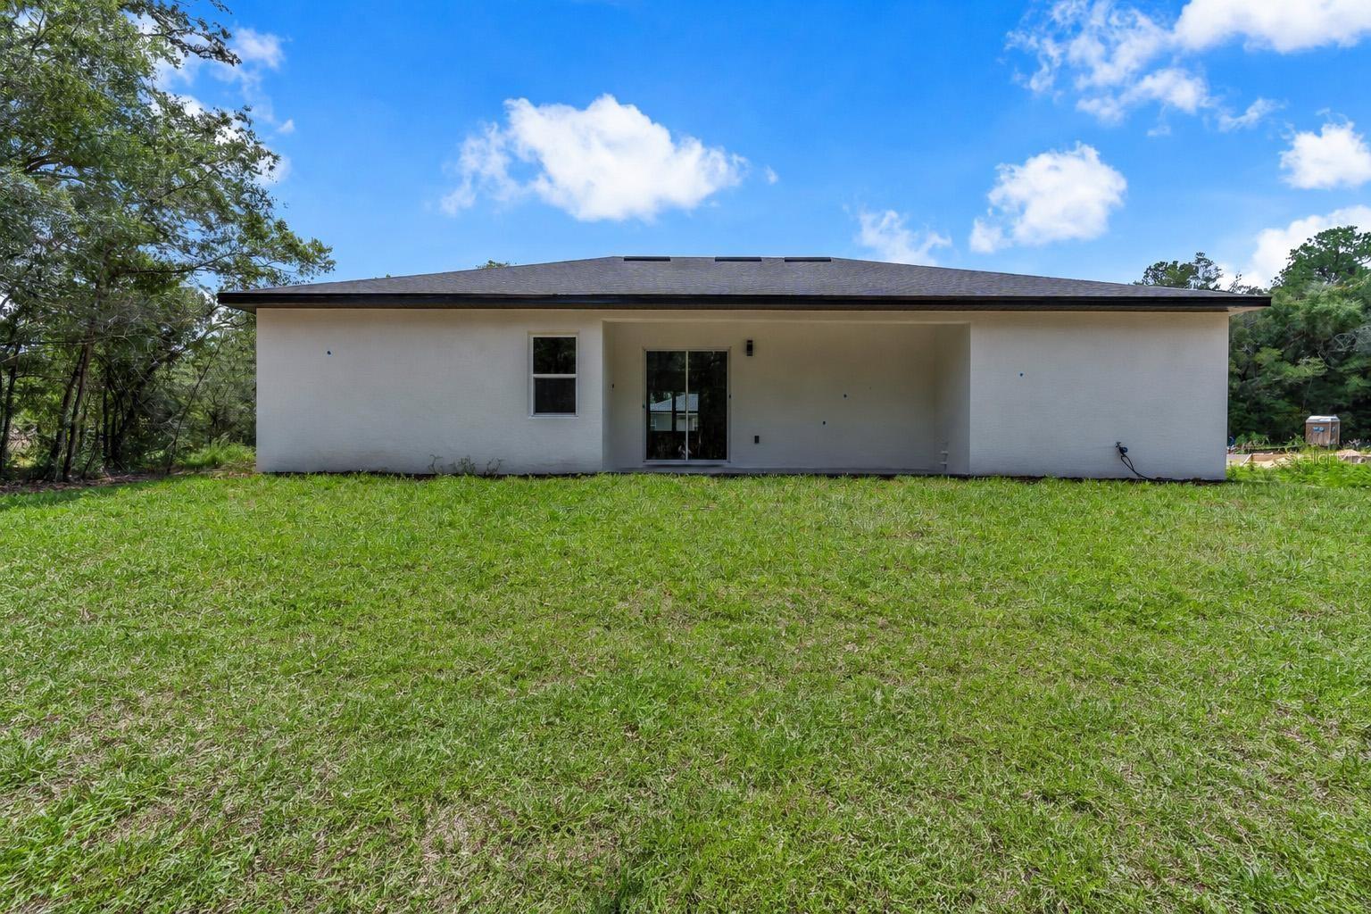


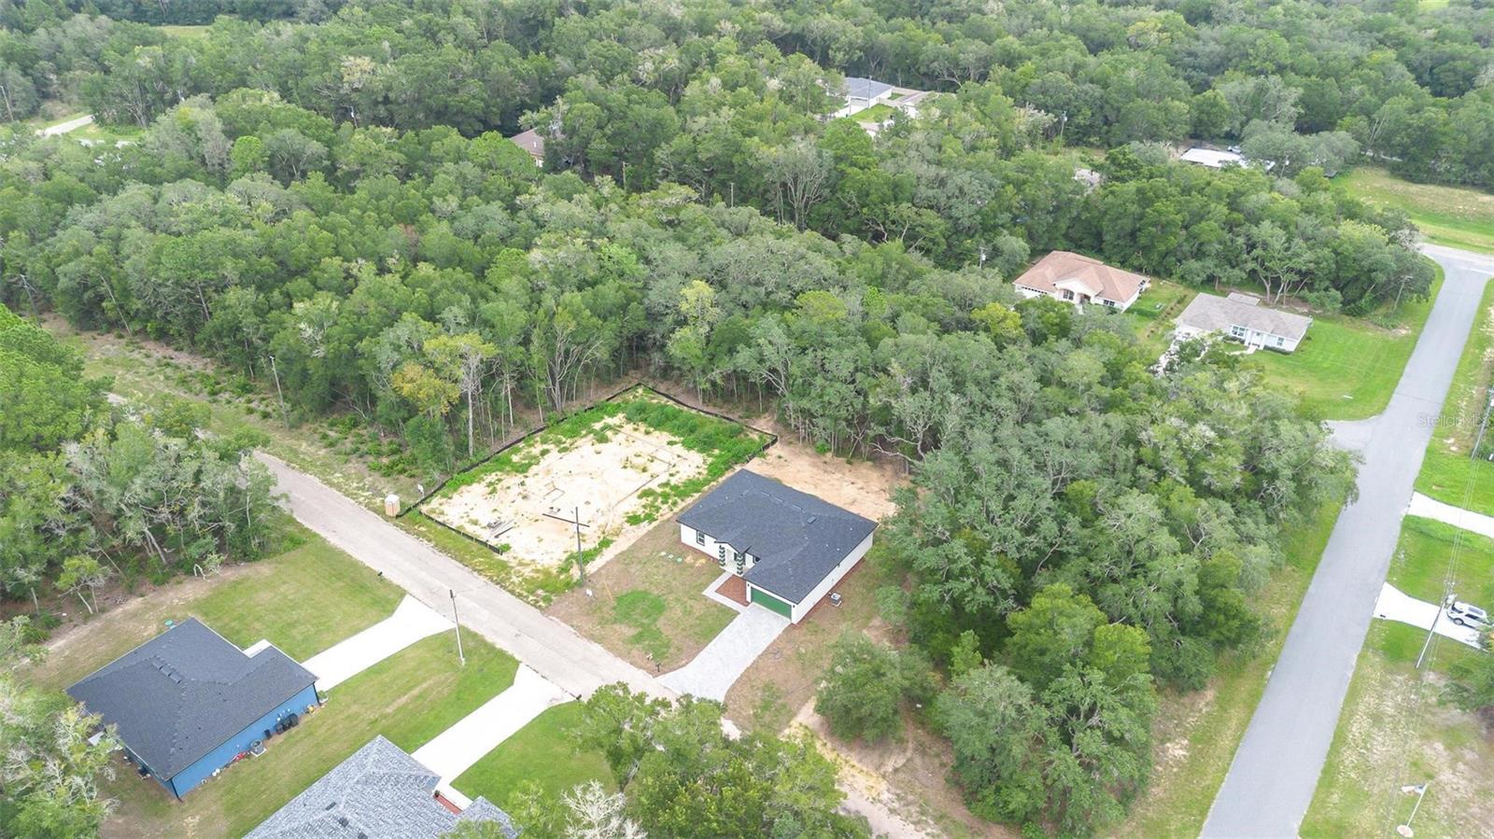

Welcome to this beautiful new construction home in Dunnellon, offering modern design, spacious interiors, and a functional open-concept layout. The bright living area flows seamlessly into the kitchen, featuring quartz countertops, a large center island, stainless steel appliances, ample cabinetry, and contemporary finishes throughout. One of the highlights of this home is its two private suites, providing added comfort and flexibility. The primary suite features a spacious bathroom with dual sinks, a freestanding soaking tub, a separate walk-in shower, and modern finishes. The second suite also includes its own private bathroom, making it an excellent option for guests or additional household members. Vinyl plank flooring extends throughout the main living areas, complemented by recessed lighting and modern details. The home also offers an interior laundry room with a utility sink, an attached two-car garage, and a covered rear patio overlooking a peaceful wooded setting. A beautiful combination of modern style, privacy, functionality, and brand-new construction, ready for its first owner.
Listing courtesy of WRA BUSINESS & REAL ESTATE. 407-512-1008
All listing information is deemed reliable but not guaranteed and should be independently verified through personal inspection by appropriate professionals. Listings displayed on this website may be subject to prior sale or removal from sale. Availability of any listing should always be independently verified. Listing information is provided for consumer personal, non-commercial use, solely to identify potential properties for potential purchase. All other use is strictly prohibited and may violate relevant federal and state law. Data last updated on

/u.realgeeks.media/adairrealtygroup/Logo_1-min.png)