


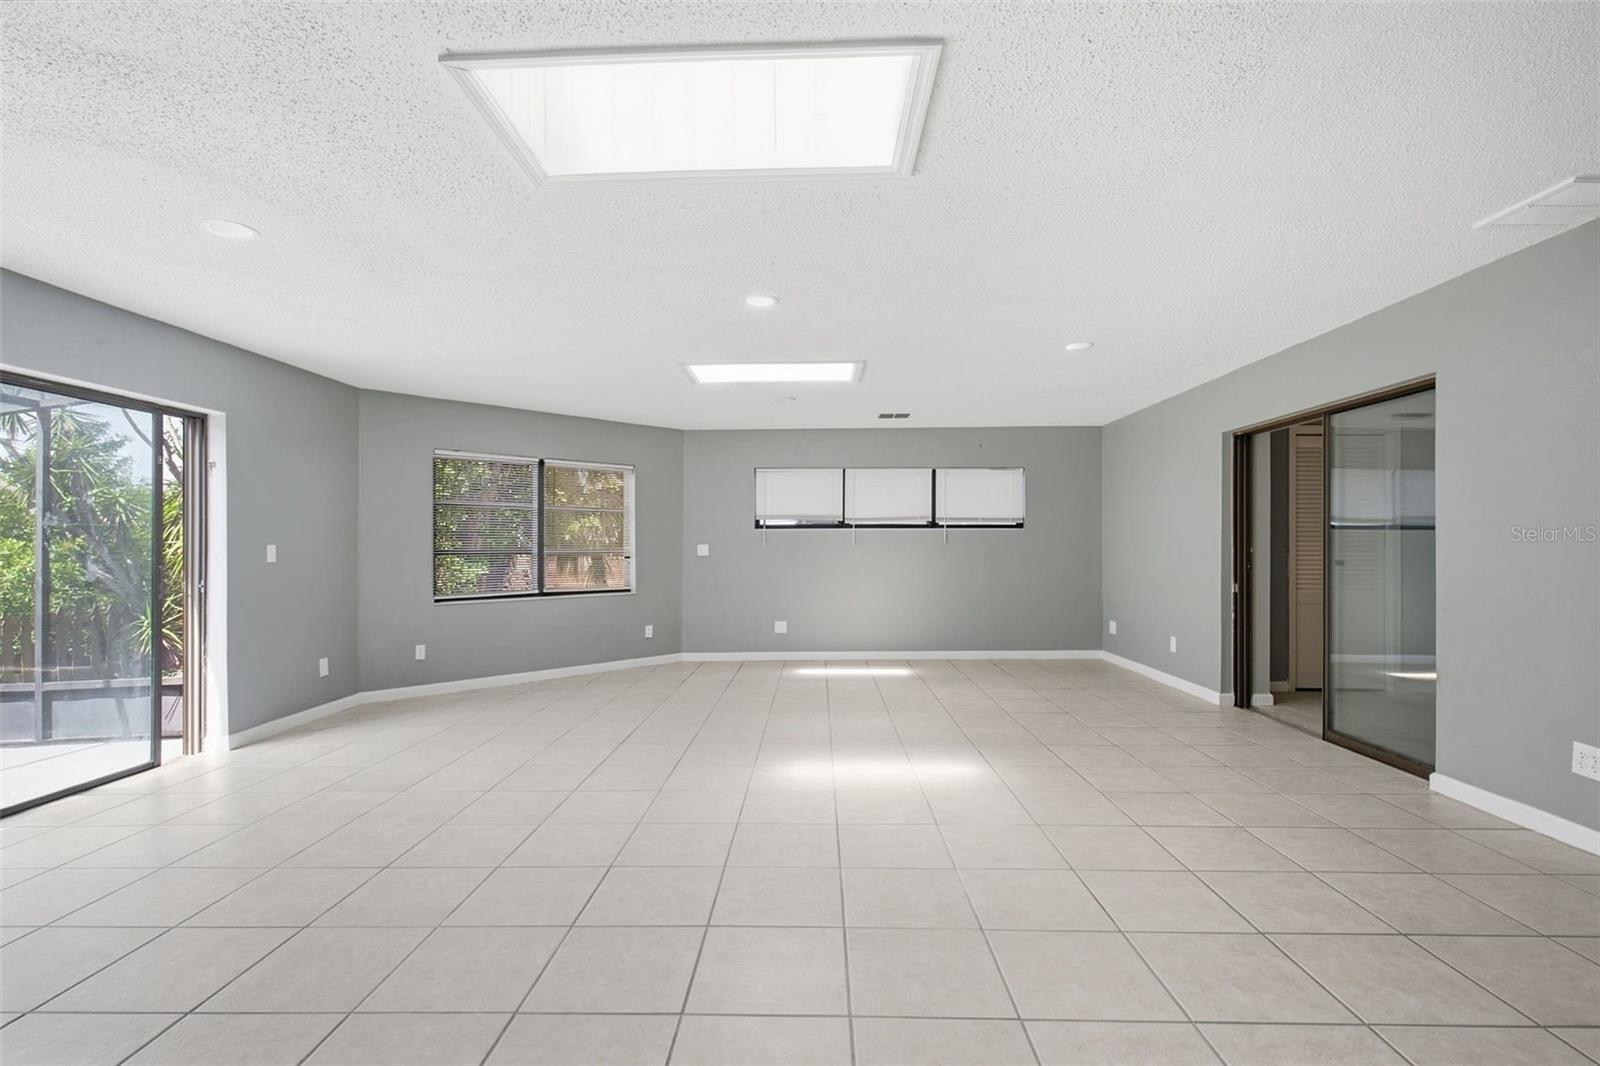


Virtually Staged. Welcome to this spacious Hudson home offering approximately 2,401 square feet of comfortable living space with a versatile layout designed for everyday living and entertaining. The living room provides a welcoming space to relax or gather with guests, while the separate dining room is ideal for family meals and special occasions. The family room offers additional space for movie nights or casual gatherings, and the den can easily function as a home office, study, hobby room, or quiet retreat. The kitchen provides a functional space for preparing meals and gathering. The split-bedroom layout offers flexibility and privacy, with bedrooms that can be personalized as guest rooms, a home office, fitness space, or personal retreat. Step outside to the screened-in back porch and enjoy peaceful conservation views with no rear neighbors. Located on a quiet dead-end street with convenient access to shopping, dining, recreation, and major roadways, this home offers a comfortable Hudson lifestyle.
Listing courtesy of MAINSTAY BROKERAGE LLC. 800-583-2914
All listing information is deemed reliable but not guaranteed and should be independently verified through personal inspection by appropriate professionals. Listings displayed on this website may be subject to prior sale or removal from sale. Availability of any listing should always be independently verified. Listing information is provided for consumer personal, non-commercial use, solely to identify potential properties for potential purchase. All other use is strictly prohibited and may violate relevant federal and state law. Data last updated on

/u.realgeeks.media/adairrealtygroup/Logo_1-min.png)