


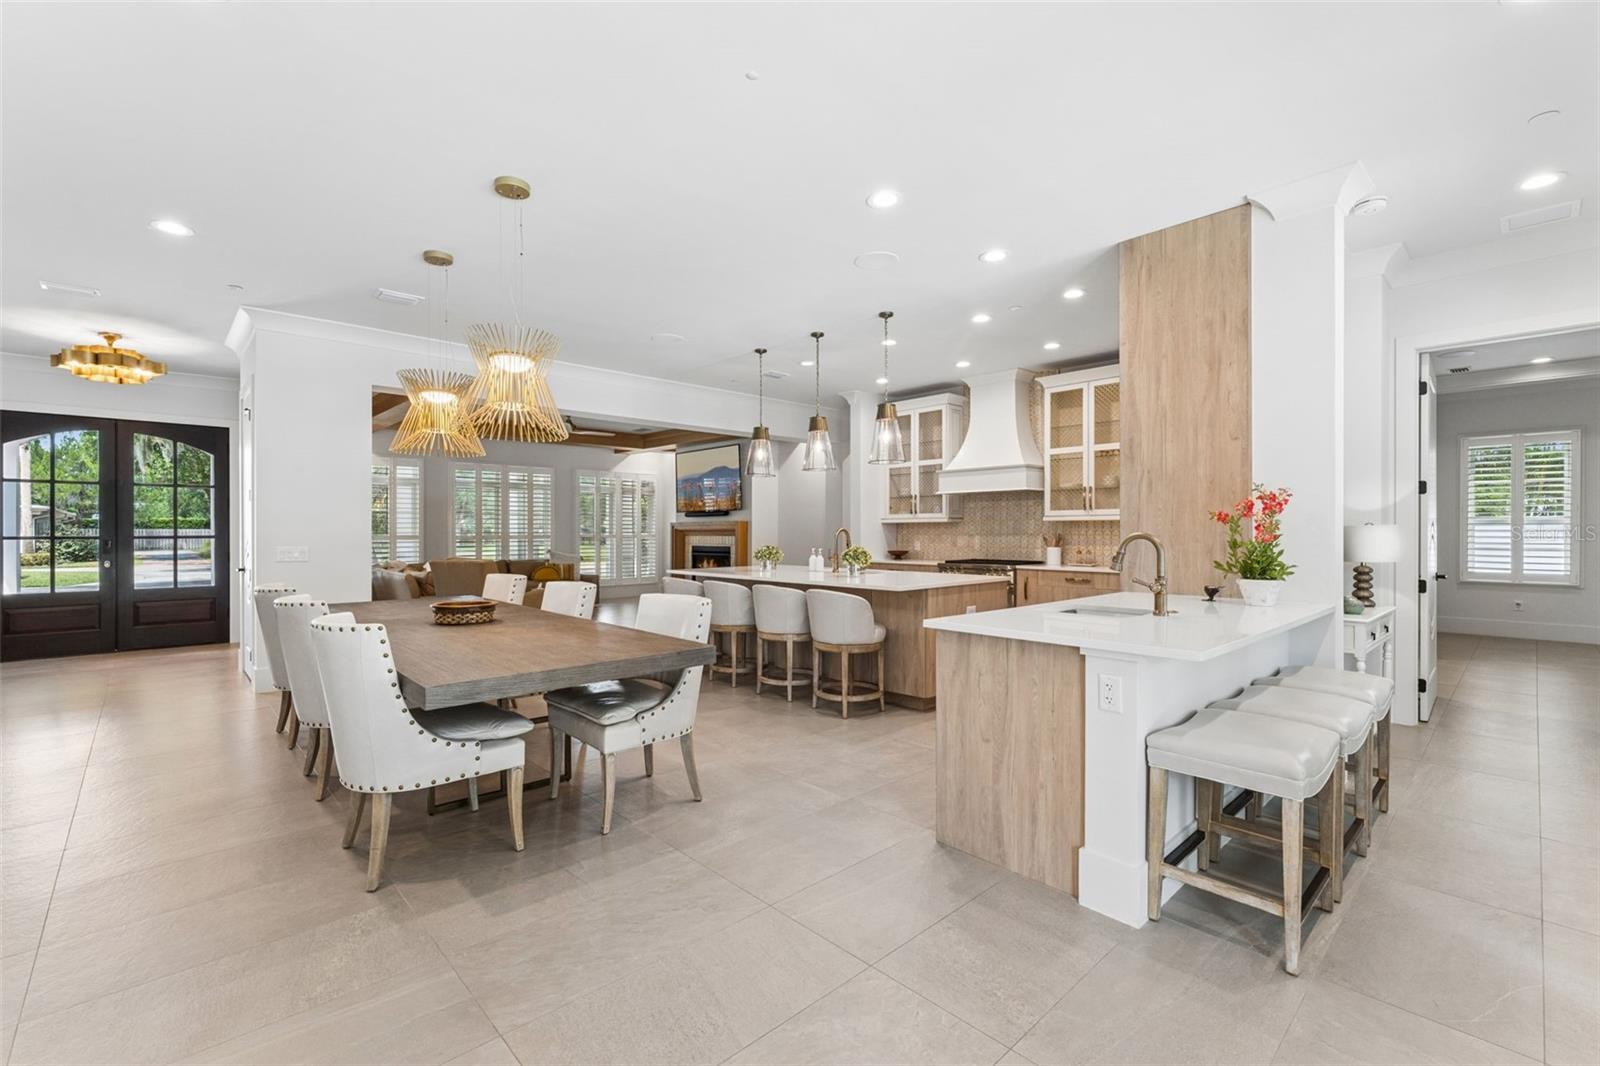


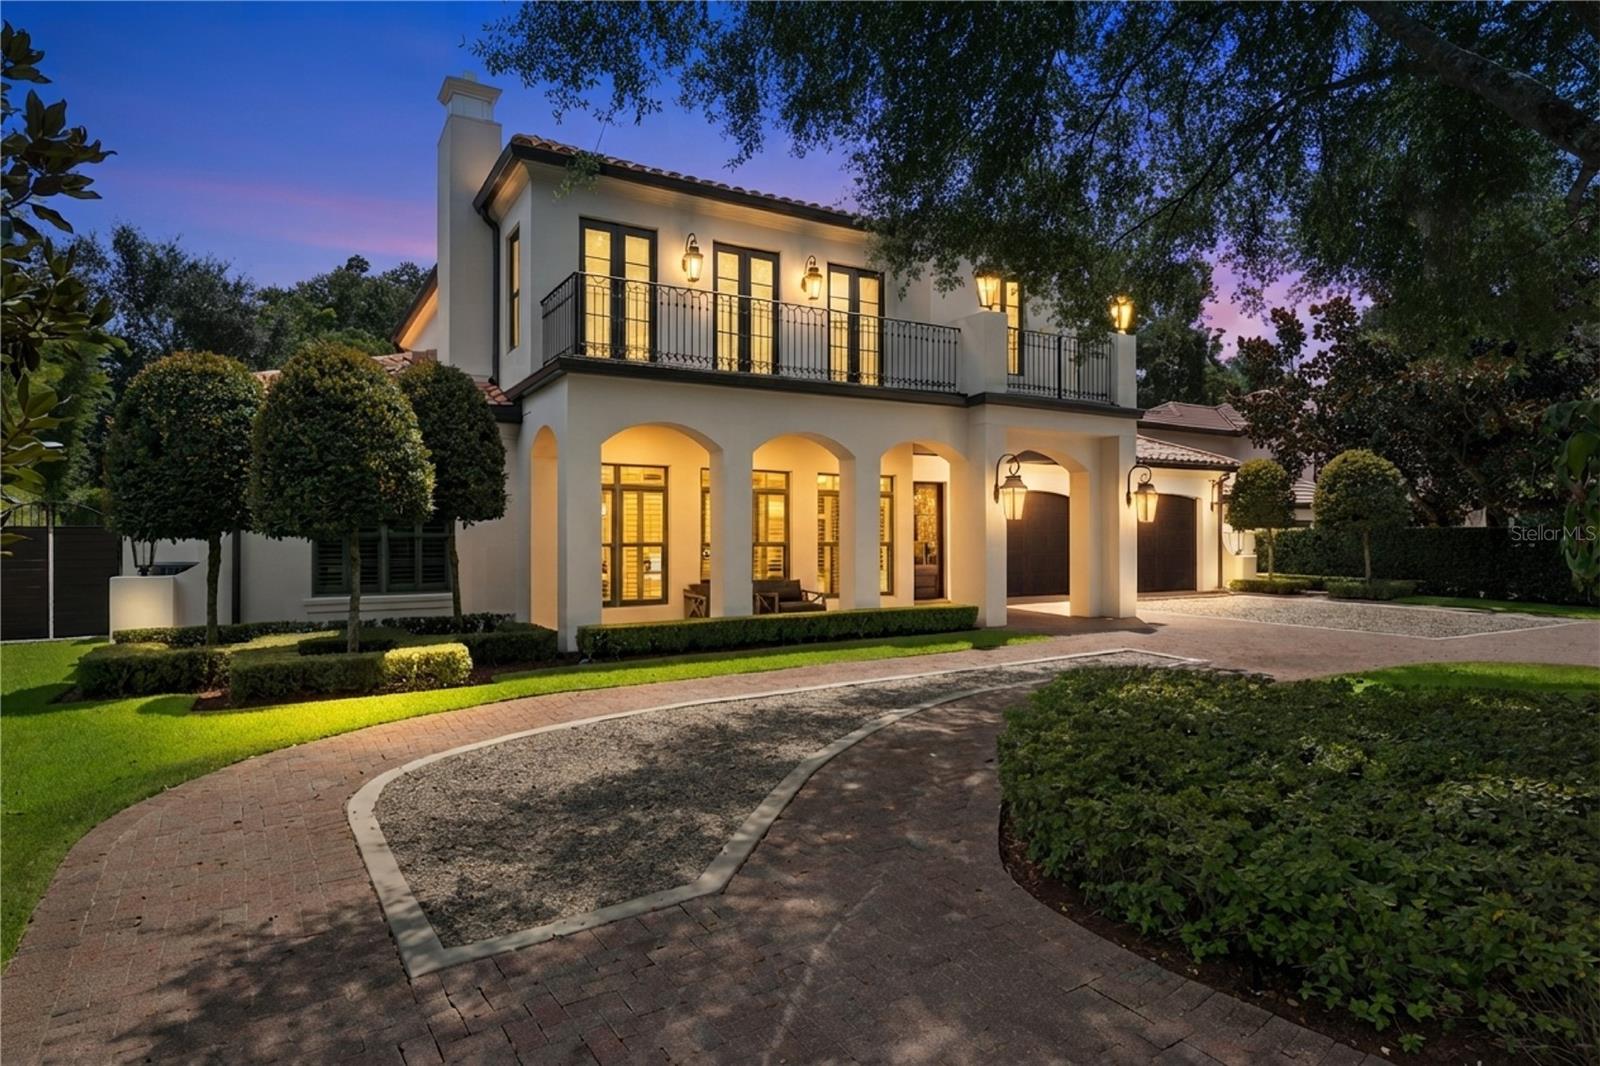


Tucked away in the heart of Winter Park, this custom-built residence seamlessly blends modern luxury with the comfort of everyday living. Thoughtfully designed with exceptional attention to detail, the home offers clean, contemporary interiors balanced by beautiful architectural elements, and abundant natural light. The main level offers two bedrooms and three full bathrooms, including a primary suite with a versatile bonus room behind French doors—perfect for a private office, gym, or additional bedroom. The ensuite features two walk-in closets, a double sink vanity, a large rainfall shower, and a soaking tub. The open-concept floorplan features a beautifully appointed kitchen with high-end appliances and custom cabinetry, flowing seamlessly with the dining area and the spacious living room, where a gas fireplace creates a welcoming gathering space. Architectural light wood ceiling beams, plantation shutters, and expansive glass sliders frame beautiful views of the outdoor living area. Upstairs, two additional bedrooms each feature private ensuite baths and balconies, complemented by a kitchenette and additional living space. This flexible layout is ideal for multigenerational living, guests, live-in staff, or simply creating a private retreat within the home. Designed for effortless indoor-outdoor living, the entire downstairs opens to a private backyard oasis featuring a sparkling saltwater pool, lush bamboo backdrop, summer kitchen, gas fireplace, and outdoor shower. The covered lanai is equipped with automatic screens, creating an inviting and comfortable space to enjoy the outdoors year-round. Beyond its sophisticated design, the home offers exceptional functionality, including an oversized two-car garage pre-wired for EV charging, whole-home surround sound, hurricane-impact windows, a whole-house Generac generator, indoor built-in sprinkler system, dual laundry rooms, and enhanced insulation for exceptional peace and quiet. The entire first floor is completely wheelchair accessible. Tastefully furnished and offered with all furnishings, this exceptional residence presents a rare combination of refined design, thoughtful functionality, and classic Winter Park charm. Ideally located just one mile from Park Avenue and minutes from Winter Park’s renowned restaurants, shops, hospitals, schools, and scenic Lake Osceola, this is a home designed for both elevated living and everyday comfort.
Listing courtesy of CALL IT CLOSED INTL REALTY. 407-338-3339
All listing information is deemed reliable but not guaranteed and should be independently verified through personal inspection by appropriate professionals. Listings displayed on this website may be subject to prior sale or removal from sale. Availability of any listing should always be independently verified. Listing information is provided for consumer personal, non-commercial use, solely to identify potential properties for potential purchase. All other use is strictly prohibited and may violate relevant federal and state law. Data last updated on

/u.realgeeks.media/adairrealtygroup/Logo_1-min.png)