


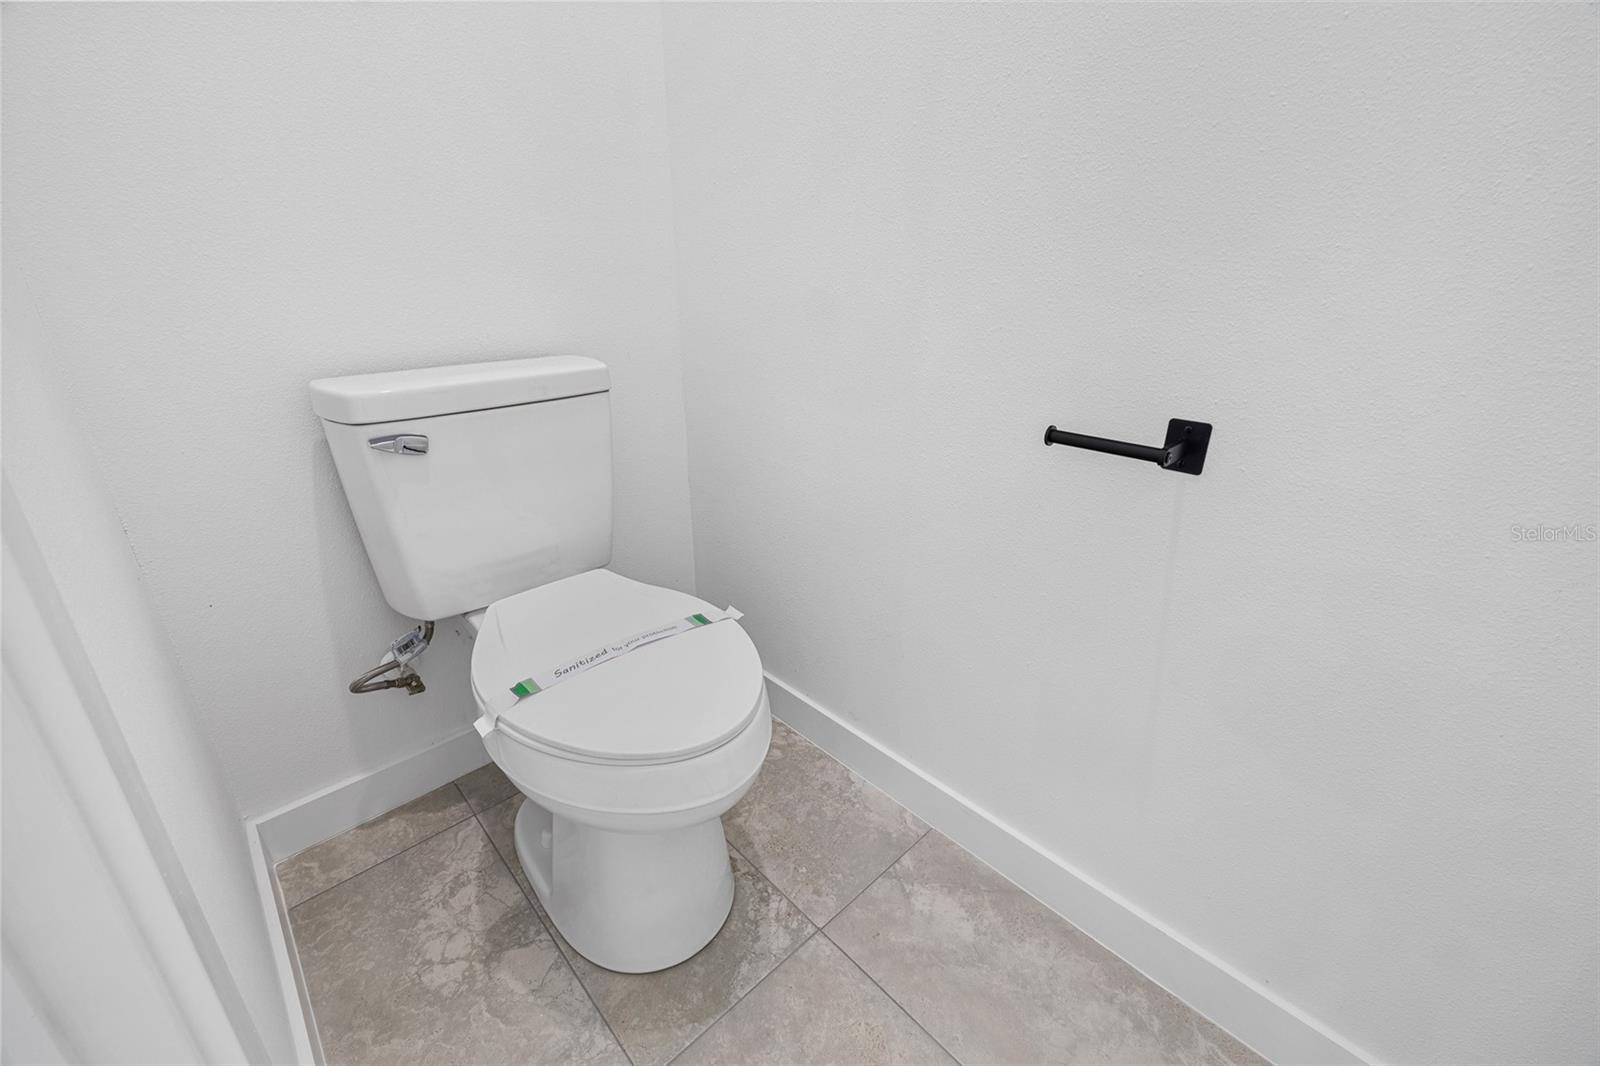


This home’s standout feature is its two private suites — a rare and highly desirable layout that offers exceptional comfort, flexibility, and privacy right from the moment you walk in. Located on a quiet and peaceful street close to local schools, this new construction home delivers modern design, bright interiors, and thoughtful details throughout. The open-concept floor plan is filled with natural light, creating a warm and inviting atmosphere. The kitchen serves as the heart of the home, featuring beautiful quartz countertops, a large center island, modern gray cabinetry, stainless steel appliances, pendant lighting, and a walk-in pantry — combining style and functionality for everyday living and entertaining. Wood-look flooring flows through the main living areas and bedrooms, complemented by neutral tones and modern contrasting accents. Both suites offer privacy and comfort, with contemporary bathrooms featuring tiled bathing areas, sleek cabinetry, and coordinated finishes. Large windows and sliding glass doors connect the interior to the outdoors, offering peaceful views of the wooded surroundings and excellent potential for creating your own outdoor living space. Modern, bright, and move-in ready, this home combines high-end finishes — including quartz countertops and dual suites — with a quiet location near schools. Schedule your showing today and experience this beautiful home in person!
Listing courtesy of WRA BUSINESS & REAL ESTATE. 407-512-1008
All listing information is deemed reliable but not guaranteed and should be independently verified through personal inspection by appropriate professionals. Listings displayed on this website may be subject to prior sale or removal from sale. Availability of any listing should always be independently verified. Listing information is provided for consumer personal, non-commercial use, solely to identify potential properties for potential purchase. All other use is strictly prohibited and may violate relevant federal and state law. Data last updated on

/u.realgeeks.media/adairrealtygroup/Logo_1-min.png)