


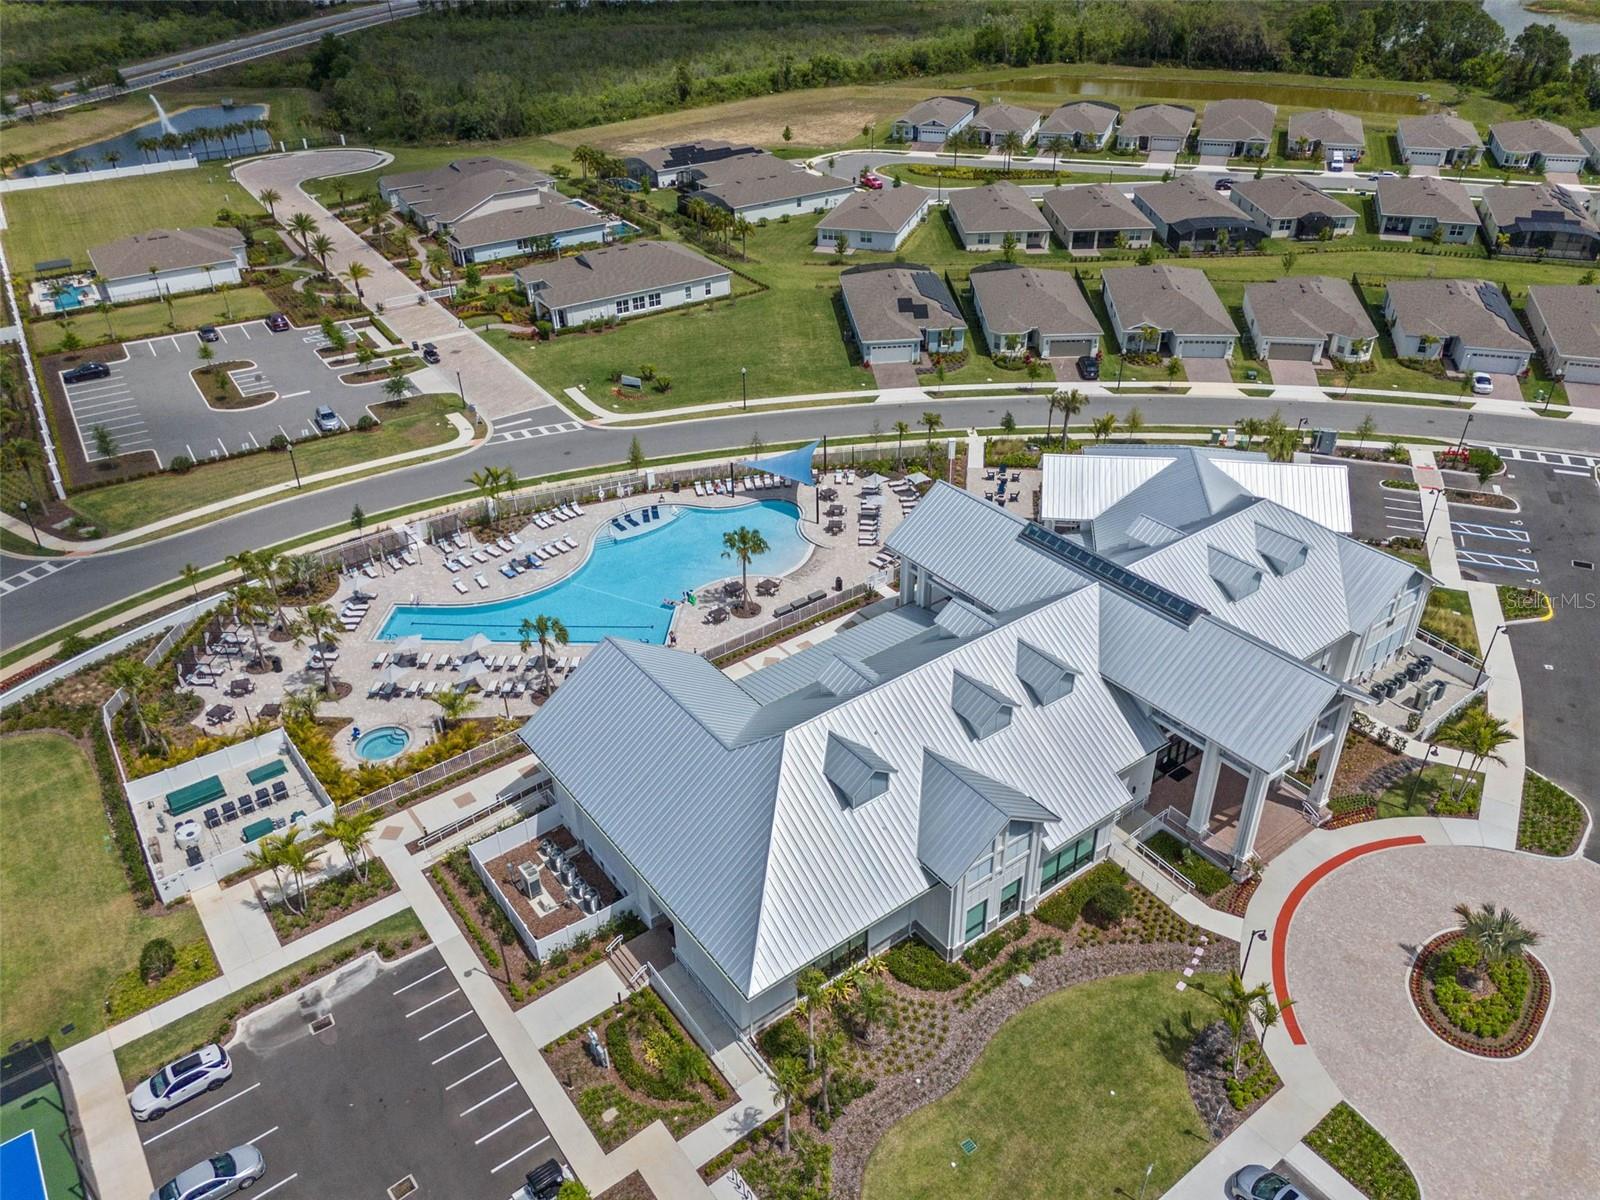


Minutes from Walt Disney World | Resort-Style 55+ Living | Low-Maintenance Villa | Located in guard-gated Del Webb Oasis, this beautifully upgraded Ellenwood villa has been used only as a personal vacation residence and offers an exceptional combination of location, condition, and carefree living. Exterior maintenance is handled through the community, leaving more time to enjoy the extensive resort-style amenities or nearby Walt Disney World. Inside, 10-foot ceilings, 8-foot doors, abundant windows, luxury vinyl plank flooring, porcelain tile baths, upgraded lighting and fixtures, and extensive recessed LED lighting create a bright, polished interior. The white kitchen features 42-inch soft-close shaker style cabinetry, quartz countertops, subway tile backsplash, and a gas range. The primary bath offers a glass-enclosed step-in shower. A covered paver lanai includes gas and water connections for a future summer kitchen. Additional features include a Nest thermostat, tankless water heater, gutters, paver driveway, and two-car garage. Del Webb Oasis is a guard-gated 55+ community with a clubhouse, resort-style pool, fitness and recreation amenities, and an active lifestyle just minutes from Disney, shopping, dining, and entertainment. No CDD Fees.
Listing courtesy of EXP REALTY LLC. 888-883-8509
All listing information is deemed reliable but not guaranteed and should be independently verified through personal inspection by appropriate professionals. Listings displayed on this website may be subject to prior sale or removal from sale. Availability of any listing should always be independently verified. Listing information is provided for consumer personal, non-commercial use, solely to identify potential properties for potential purchase. All other use is strictly prohibited and may violate relevant federal and state law. Data last updated on

/u.realgeeks.media/adairrealtygroup/Logo_1-min.png)