


(407) 476-1453
Real Estate Company


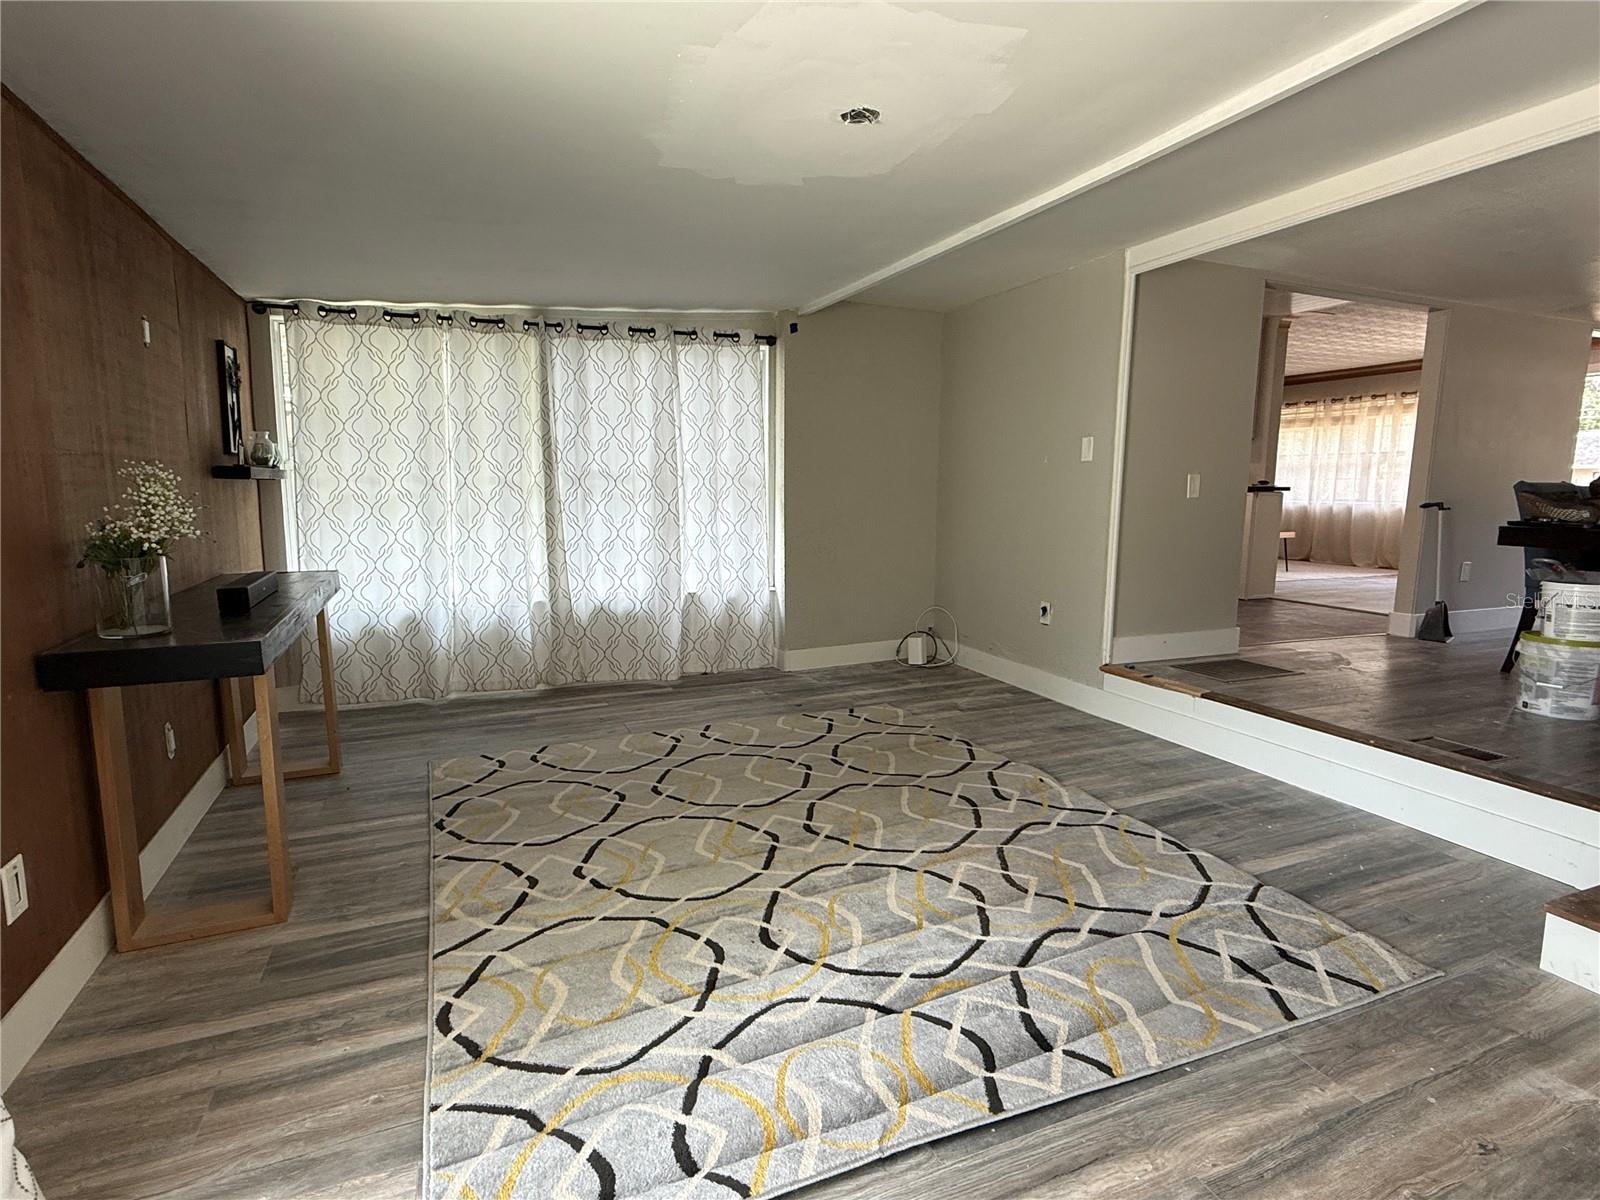


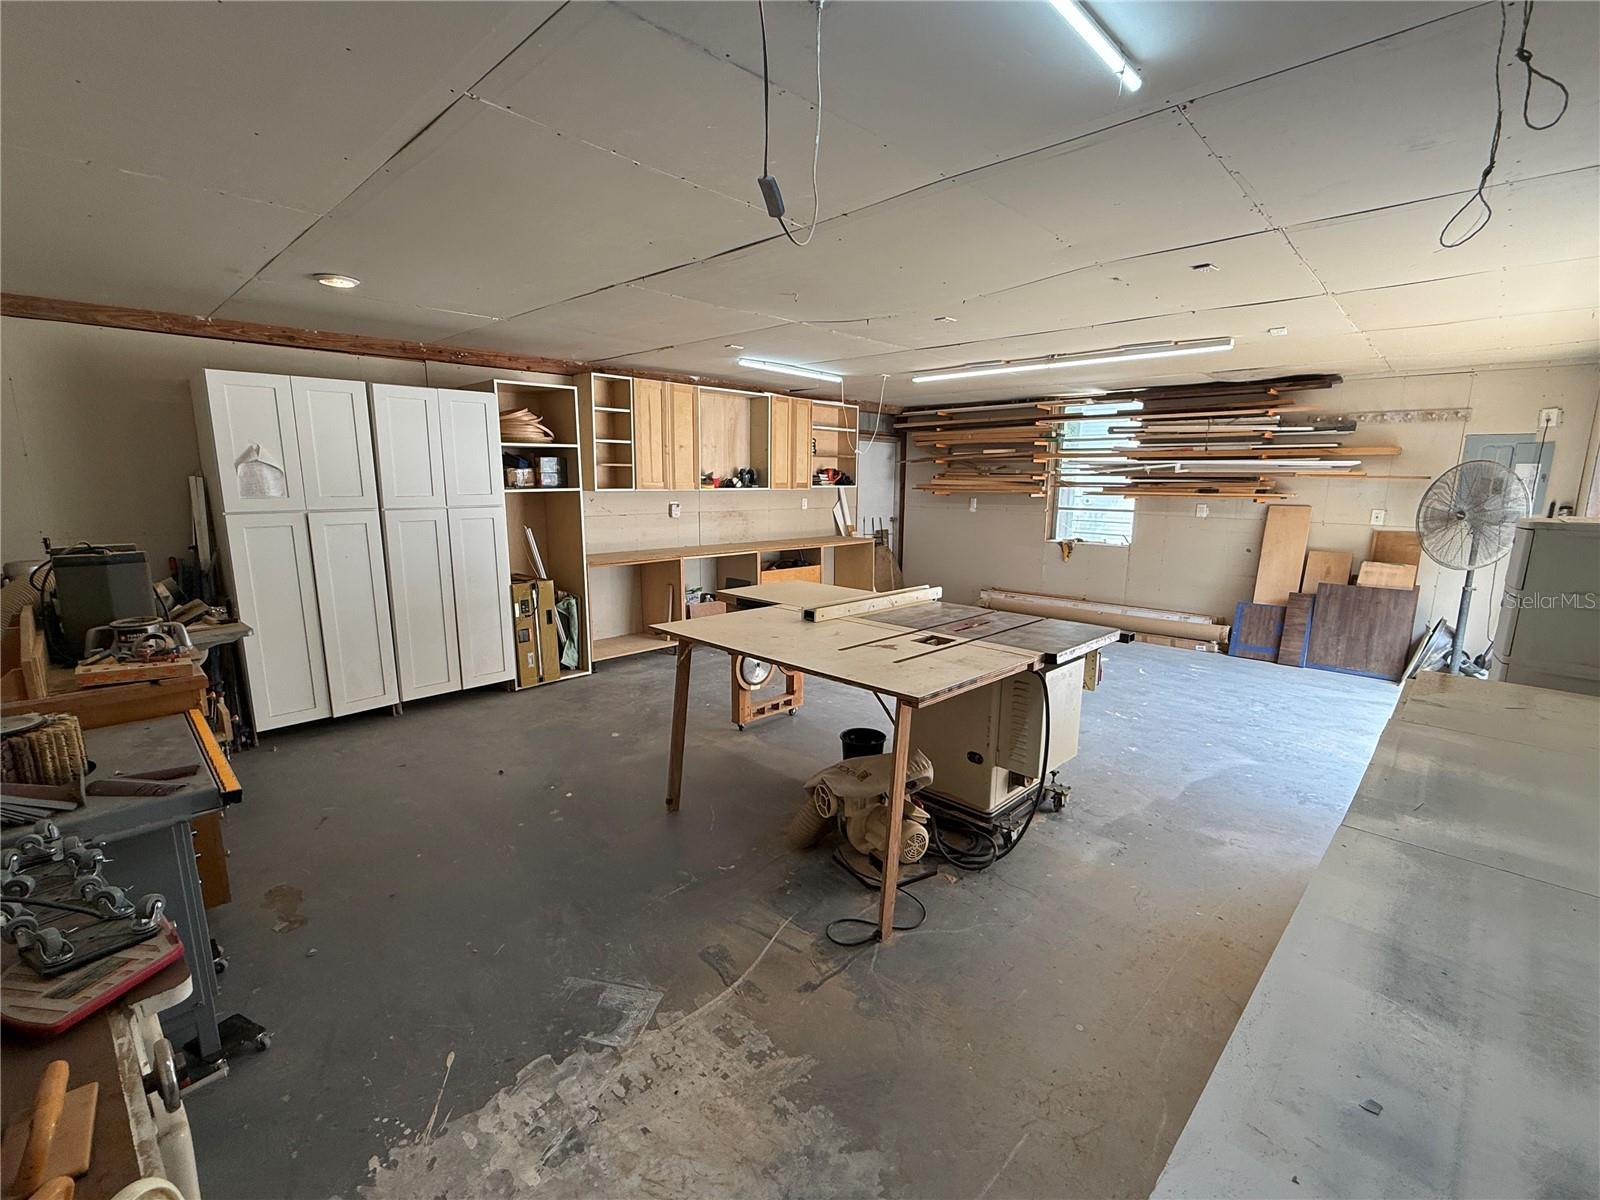


Enjoy the charm of Mount Dora living in this spacious 1,700-square-foot home conveniently located near historic Downtown Mount Dora. The home features a desirable split-bedroom floor plan and a beautifully remodeled kitchen with warm butcher-block countertops and a gas stove supplied by an on-site propane tank. Several major improvements have already been completed, including whole-home repiping and electrical rewiring in 2019, a new roof in 2022, a new air-conditioning system in 2021, a remodeled kitchen in 2024, and fresh exterior paint in 2026. What truly sets this property apart are the two detached buildings located behind the home, offering more than 1,000 square feet of combined flexible-use space. One building has plumbing and electricity, while the other is equipped with electricity—creating possibilities for workshops, studios, hobby rooms, storage, or other uses. A large open pad between the buildings provides plenty of room for RV, boat, trailer, or additional recreational-vehicle parking. With its updated major systems, flexible outdoor buildings, generous parking space, and convenient location near Downtown Mount Dora, this unique property offers room to live, create, work, and store your favorite recreational equipment.
Listing courtesy of PREFERRED REAL ESTATE BROKERS. 407-440-4900
All listing information is deemed reliable but not guaranteed and should be independently verified through personal inspection by appropriate professionals. Listings displayed on this website may be subject to prior sale or removal from sale. Availability of any listing should always be independently verified. Listing information is provided for consumer personal, non-commercial use, solely to identify potential properties for potential purchase. All other use is strictly prohibited and may violate relevant federal and state law. Data last updated on

/u.realgeeks.media/adairrealtygroup/Logo_1-min.png)