9609 Westover Club Circle, Windermere, FL 34786

$969,000
5
BD
5
BA
3,797
SqFt

Show Photos

Verify your account to unlock exclusive photos, mortgage tools, and more.

List Price
$969,000
Status
Active
Days on Market
0
Price Change
▲ $9,000 1787092896
MLS#
O6434228
Property Style
Single Family
Architectural Style
Contemporary
Year Built
2000
Bedrooms
5
Bathrooms
5
Baths Half
1
Living Area
3,797
Lot Size
13,001
Acres
0.30
Total Acreage
1/4 to less than 1/2
Legal Subdivision Name
Westover Club Ph 01 44/139
MLS Area Major
Windermere

Property Description

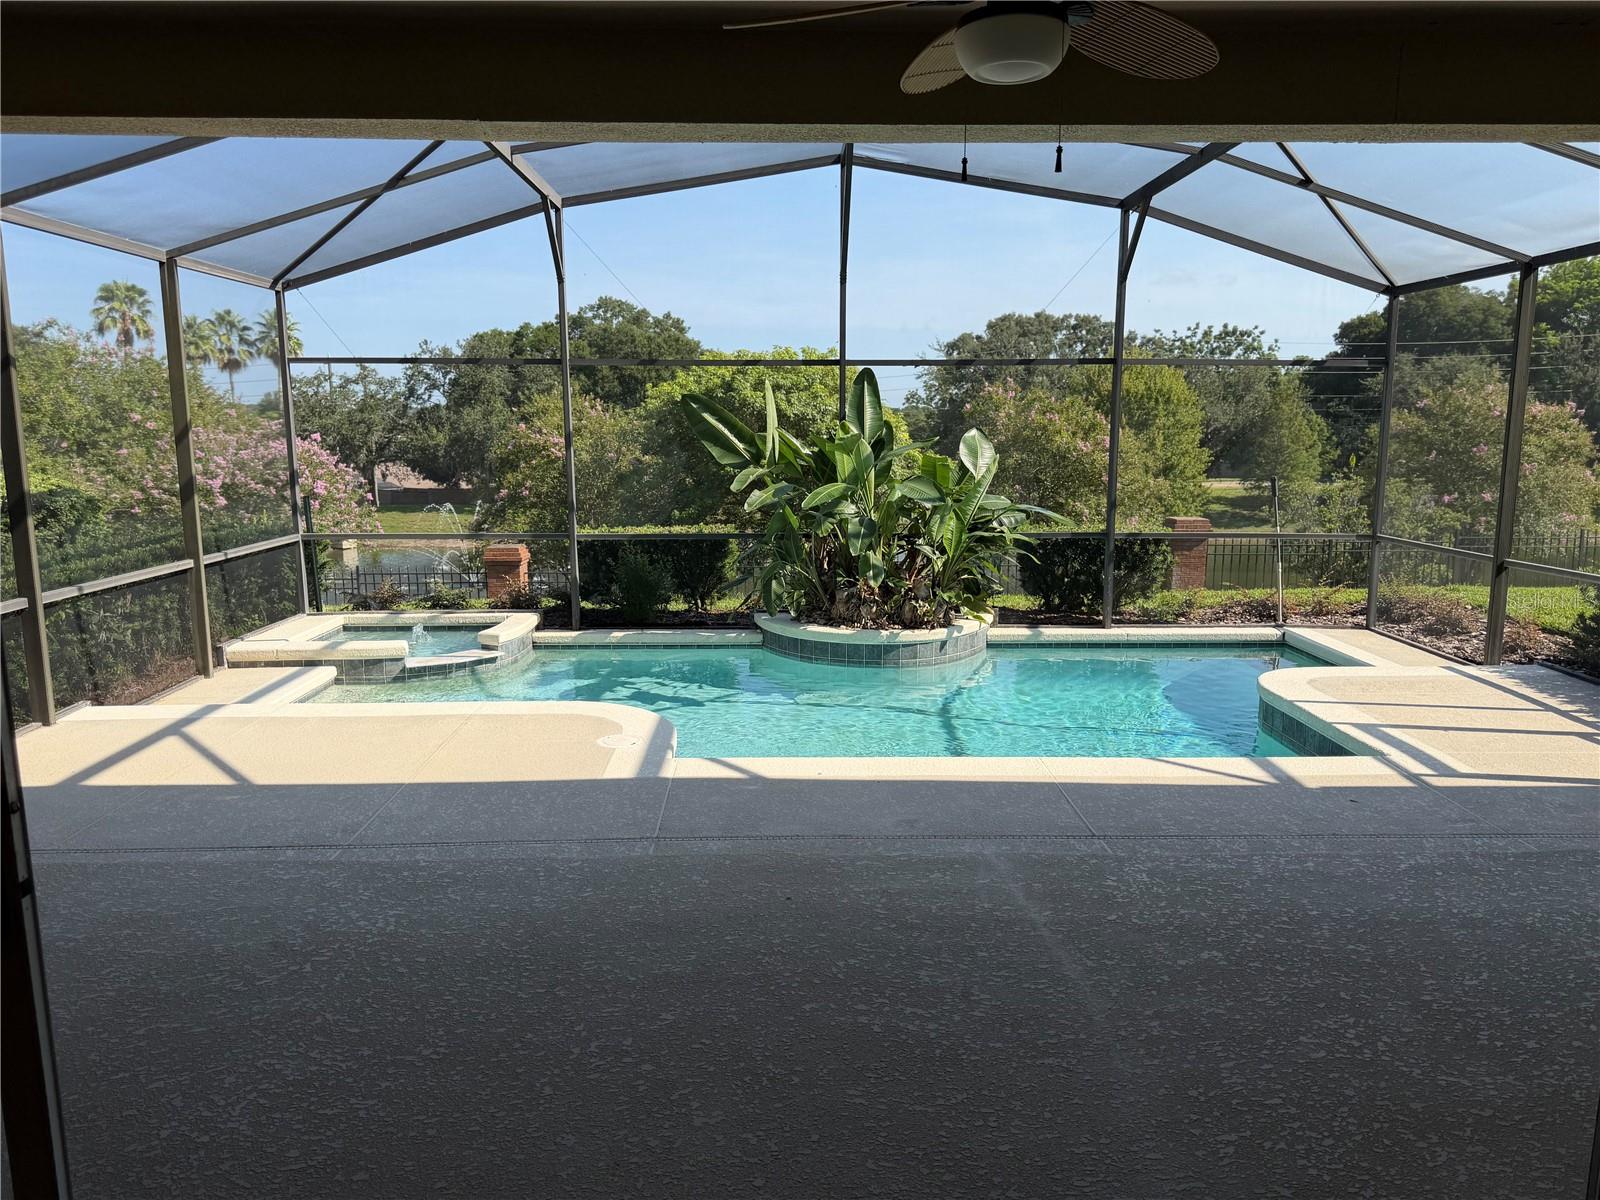
WELCOME HOME ! WELL MAINTAINED , LARGE, 5 BEDROOM, 4 BATH HOME . ALSO INCLUDES OFFICE, MOVIE ROOM , STORAGE ROOM AND LOFT. OVERSIZE 3 CAR GARAGE,BRICK PAVER DRIVEWAY AND PATIO. FEATURES POOL AND POND WITH WATER FOUNTAIN. CLOSE TO MILLENNIA MALL,DOWNTOWN ORLANDO ,RESTAURANT ROW,DISNEY,UNIVERSAL,PARKS AND RECREATION. NO REAR NEIGHBORS AND QUIET NEIGHBORHOOD. KITCHEN FEAUTERES ISLAND, UPGRADED STAINLESS STEEL APPLIANCES, GRANITE COUNTER TOPS AND LARGE WALK IN PANTRY. DONT MISS OUT !

Additional Information

Minimum Lease
1-2 Years
Hoa Fee
$115
HOA Payment Schedule
Monthly
Location
Landscaped
Community Features
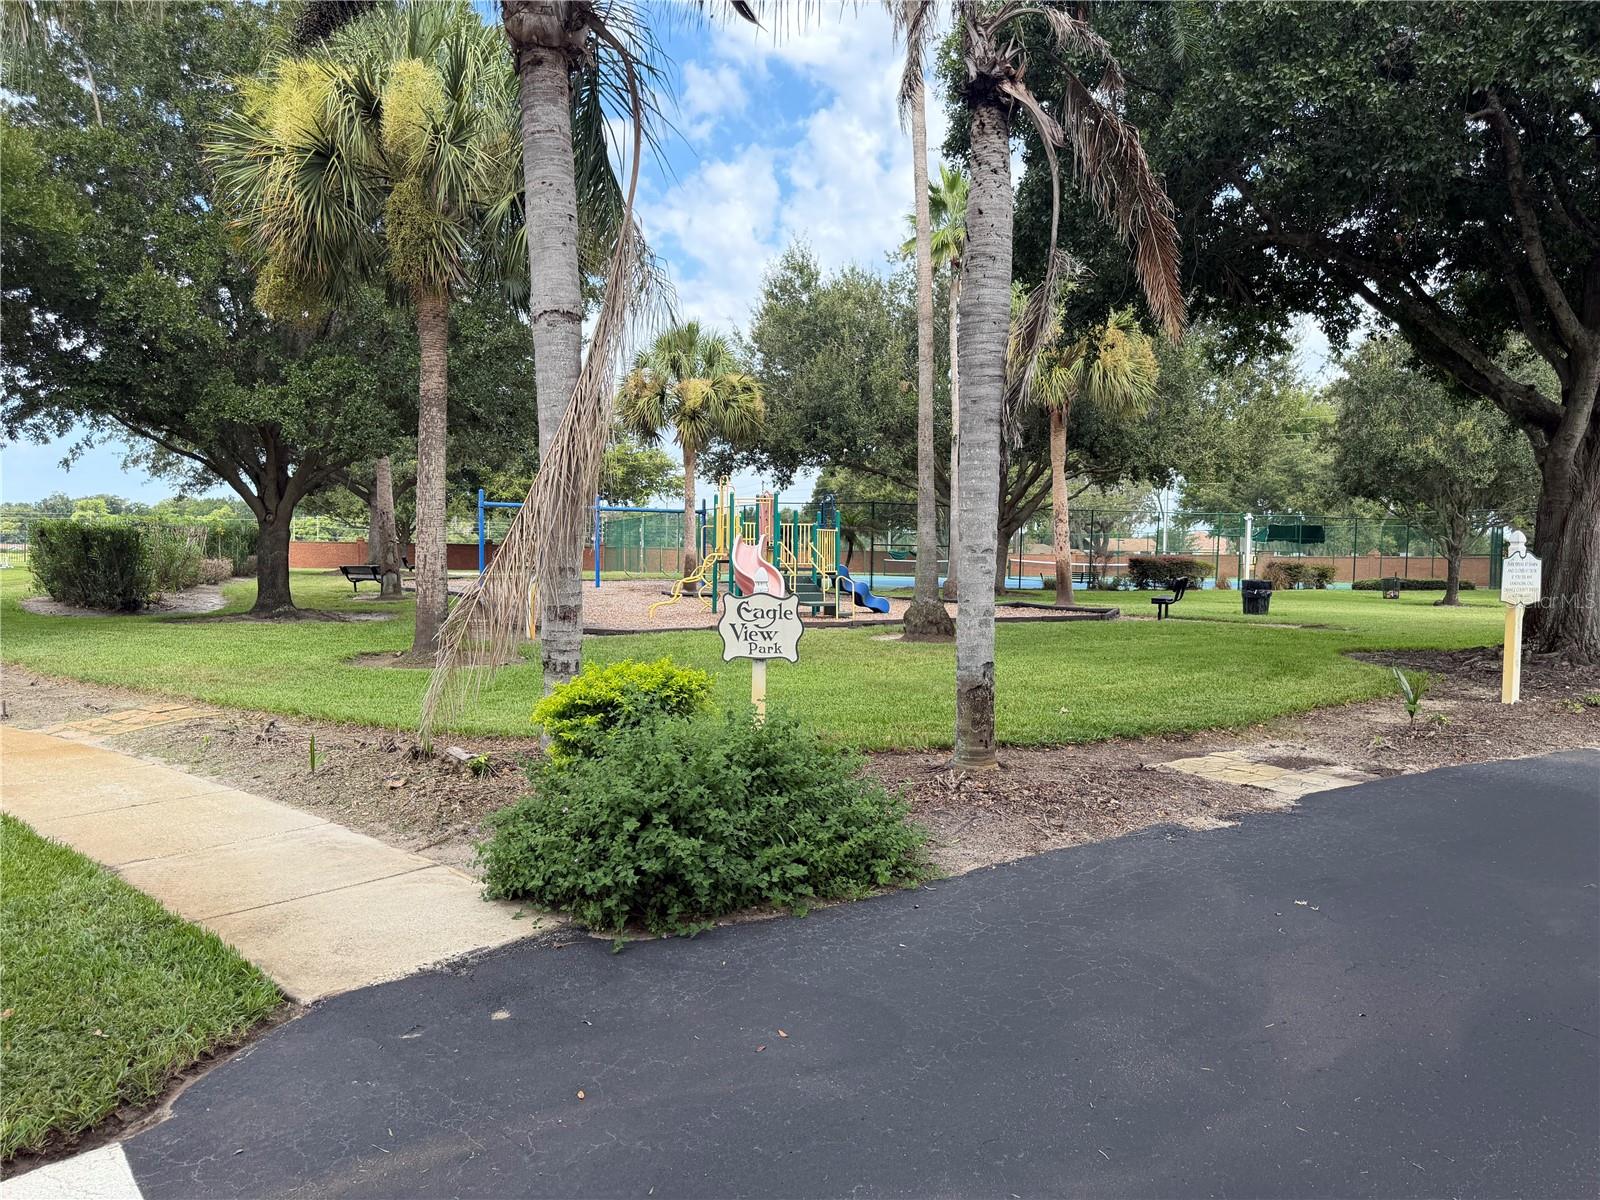
Gated Community - Guard, Playground, Tennis Court(s), Street Lights, No Deed Restriction
Property Description
Two Story
Zoning
R-L-D
Interior Layout
Ceiling Fans(s), Coffered Ceiling(s), Crown Molding, High Ceilings, Kitchen/Family Room Combo, Living Room/Dining Room Combo, Open Floorplan, Solid Wood Cabinets, Stone Counters, Tray Ceiling(s), Window Treatments
Interior Features
Ceiling Fans(s), Coffered Ceiling(s), Crown Molding, High Ceilings, Kitchen/Family Room Combo, Living Room/Dining Room Combo, Open Floorplan, Solid Wood Cabinets, Stone Counters, Tray Ceiling(s), Window Treatments
Floor
Carpet, Ceramic Tile
Appliances
Built-In Oven, Convection Oven, Cooktop, Dishwasher, Disposal, Dryer, Electric Water Heater, Freezer, Ice Maker, Microwave, Range, Refrigerator, Washer
Utilities
BB/HS Internet Available, Cable Connected, Electricity Connected, Fire Hydrant, Phone Available, Public
Heating
Central, Electric
Air Conditioning
Central Air
Fireplace Description
Electric
Exterior Construction
Block, Stucco, Frame
Roof
Shingle
Foundation
Slab
Pool
Private
Pool Type
In Ground
Garage Carport
3 Car Garage
Garage Spaces
3
Elementary School
Thornebrooke Elem
Middle School
Gotha Middle
High School
Olympia High
Water View
Pond
Pets
Allowed

Listing courtesy of ALPHA R.E. OF CENTRAL FL LLC. 407-927-1040

Mortgage Calculator

Amount of Loan
Annual Interest Rate
%
Term of Loan
Years

Does not include any taxes or fees.
Please consult a financial professional.
Calculator source: Real Geeks

All listing information is deemed reliable but not guaranteed and should be independently verified through personal inspection by appropriate professionals. Listings displayed on this website may be subject to prior sale or removal from sale. Availability of any listing should always be independently verified. Listing information is provided for consumer personal, non-commercial use, solely to identify potential properties for potential purchase. All other use is strictly prohibited and may violate relevant federal and state law. Data last updated on