
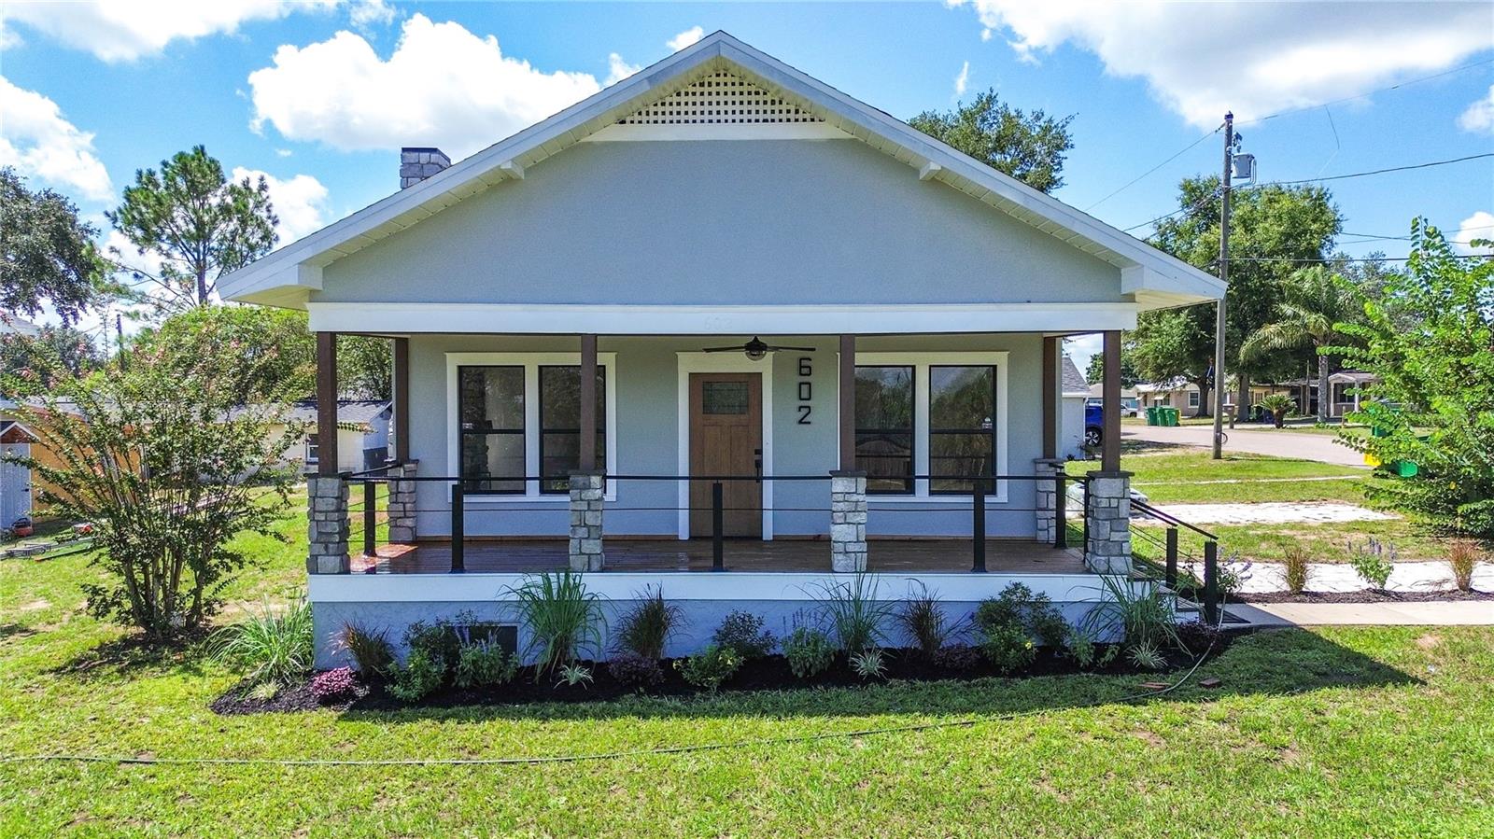


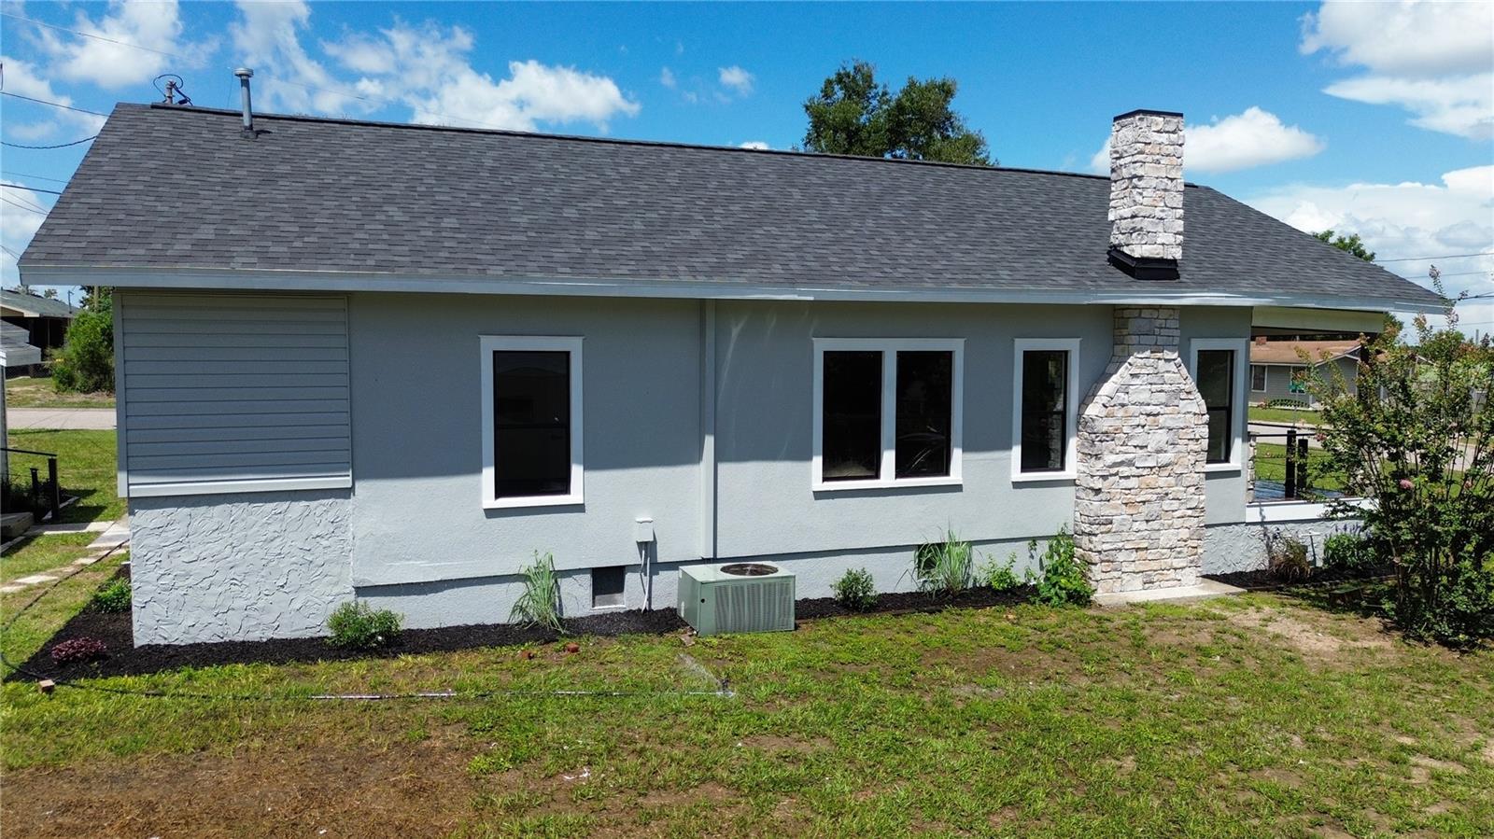


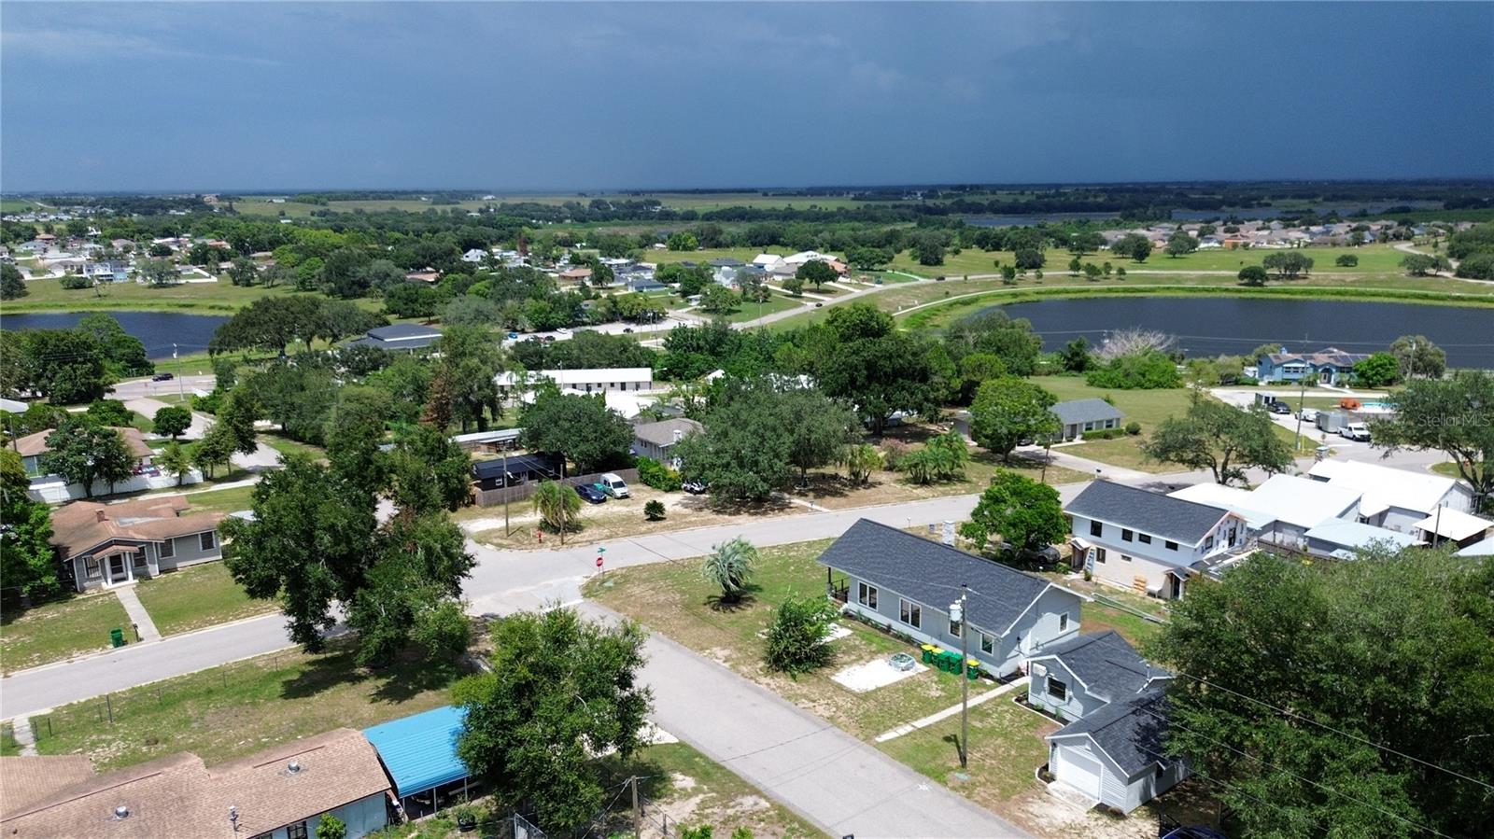
Virtually Staged. Two Homes. One Incredible Opportunity. Welcome to this rare and versatile multifamily property featuring two fully renovated homes on one lot! With separate electric meters, the second home offers the flexibility to generate rental income and help offset your mortgage, provide a private mother-in-law suite, or serve as an additional income-producing property for your investment portfolio. Thoughtfully renovated from top to bottom, this property combines modern luxury with timeless Craftsman charm. Recent improvements include a brand-new roof, refinished original 100-year-old hardwood floors, a beautiful new front porch with wood and stone accents, fresh interior and exterior paint, and professional landscaping. The main residence features 2 bedrooms and 1 full bathroom with a spacious open-concept living area centered around a stunning stone gas fireplace. The oversized bedrooms provide plenty of comfort and natural light. The beautifully renovated bathroom features spa-inspired finishes, while the updated kitchen showcases 42-inch floor-to-ceiling cabinetry, stainless steel appliances, quartz countertops, and designer-style hardware. The second home has been renovated with a matching modern design and includes its own full kitchen and stylish bathroom. This separate residence is perfect for a long-term tenant, guests, extended family, or additional rental income. With its unique layout, separate utilities, extensive renovations, and income potential, this property is a rare opportunity for both homeowners and investors. Live in one home and rent the other, create a private space for family, or maximize the property's investment potential. A property this unique is not expected to last long—schedule your showing today!
Listing courtesy of CHARLES RUTENBERG REALTY ORLANDO. 407-622-2122
All listing information is deemed reliable but not guaranteed and should be independently verified through personal inspection by appropriate professionals. Listings displayed on this website may be subject to prior sale or removal from sale. Availability of any listing should always be independently verified. Listing information is provided for consumer personal, non-commercial use, solely to identify potential properties for potential purchase. All other use is strictly prohibited and may violate relevant federal and state law. Data last updated on

/u.realgeeks.media/adairrealtygroup/Logo_1-min.png)