


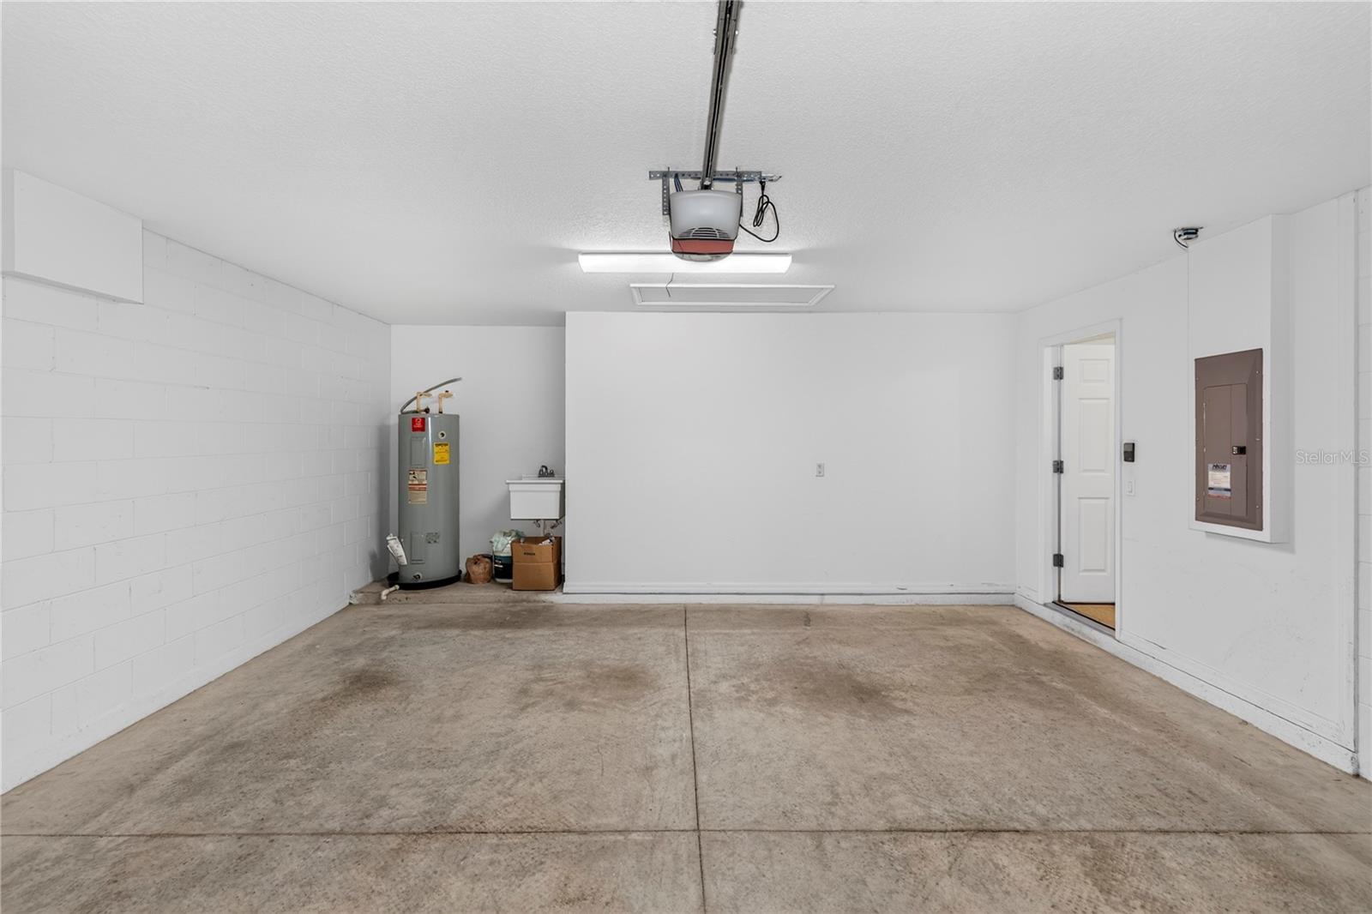


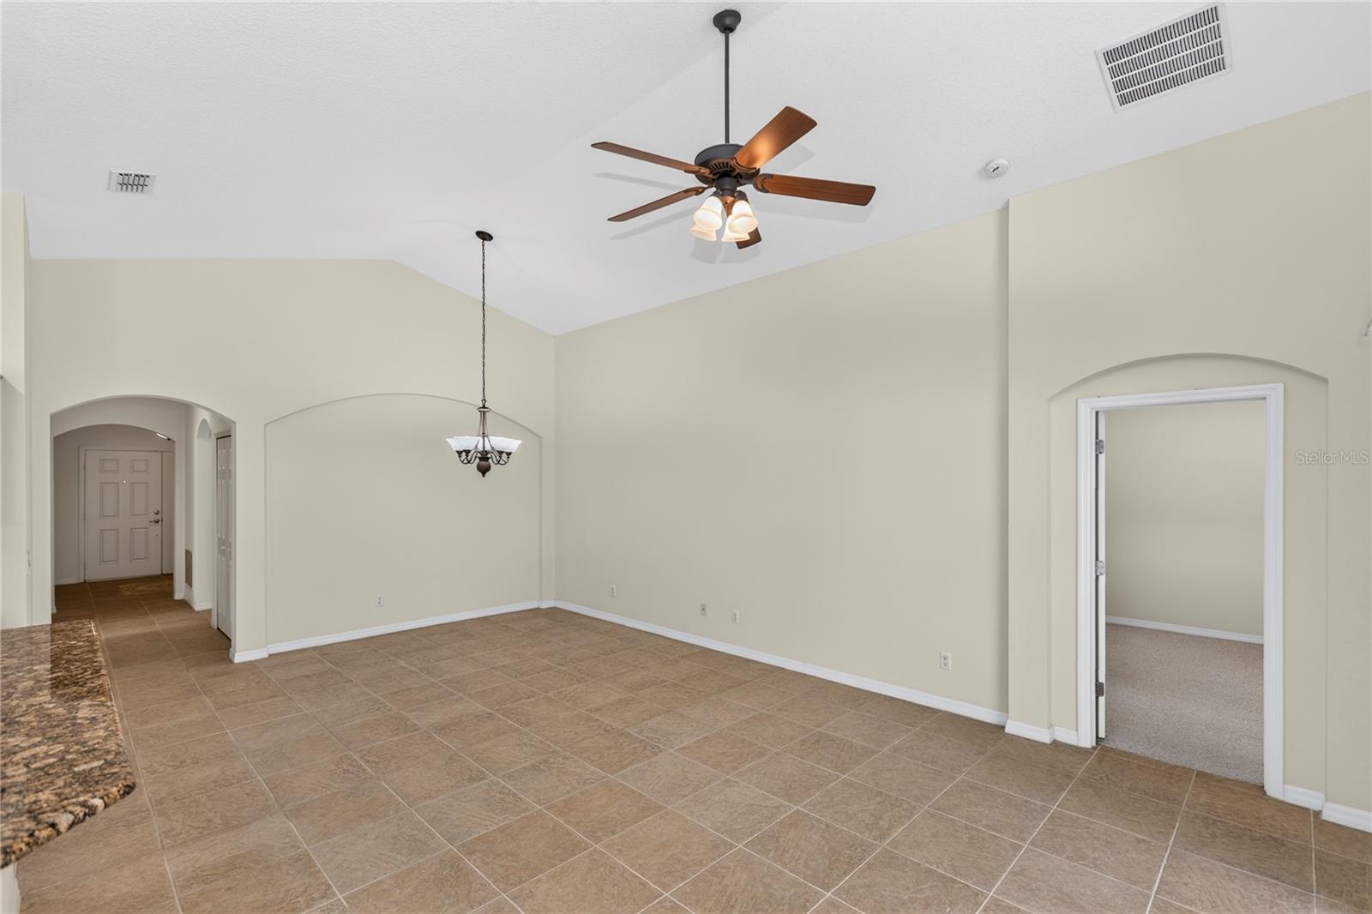

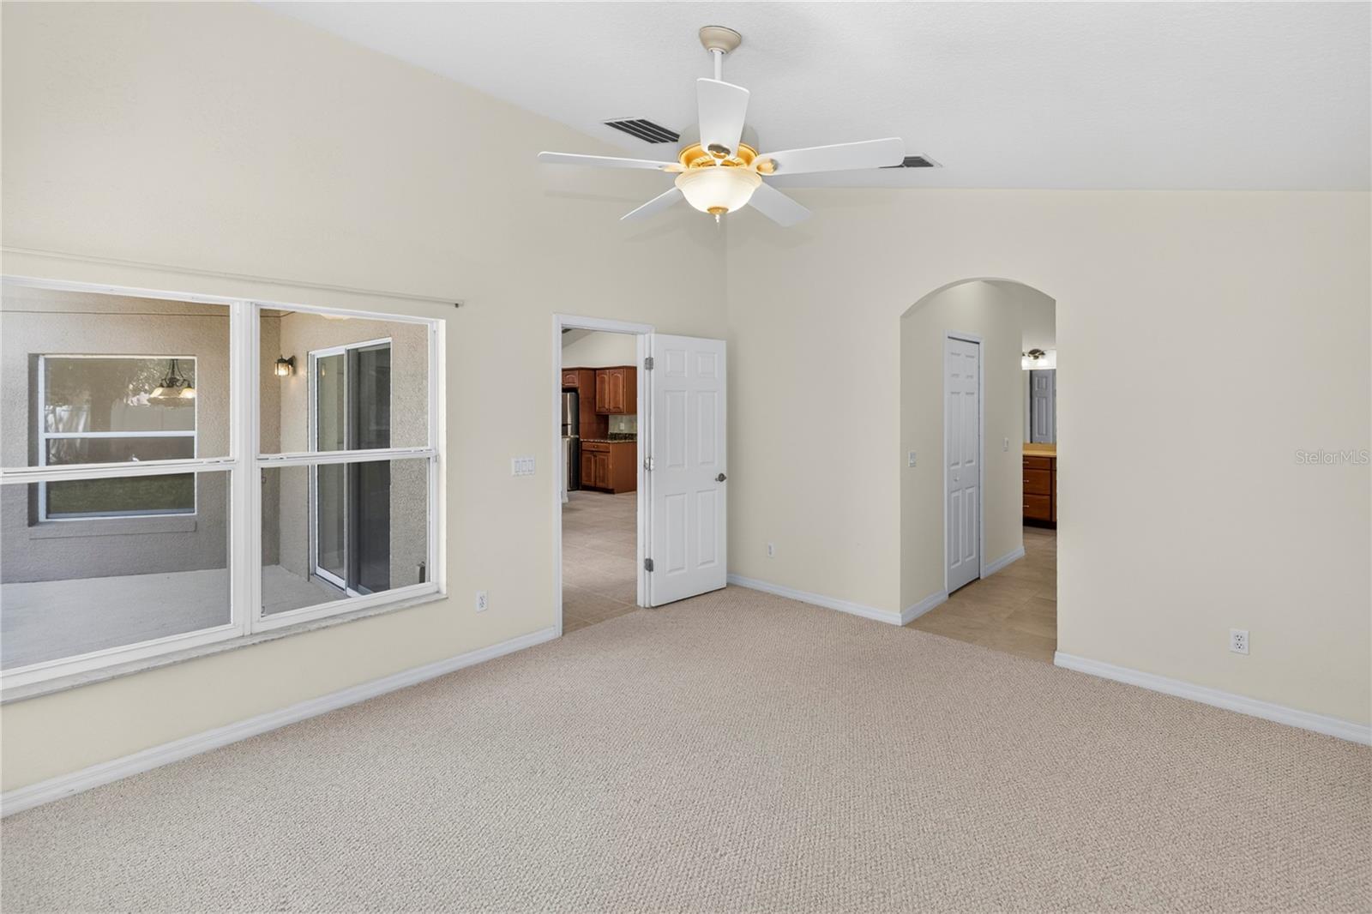


EXCEPTIONAL PRIDE OF OWNERSHIP IN ONE OF SOUTHEAST ORLANDO'S MOST DESIRABLE LOCATIONS! Beautifully maintained by its original owner since new, this impressive 4-bedroom, 3-bath residence with approximately 1,928 square feet offers a rare combination of meticulous condition, thoughtful energy-efficient construction, significant recent improvements and an absolutely beautiful setting. From the moment you arrive, the property makes an impression. The homesite is beautifully manicured and fully fenced, while acres of expansive green space directly across from the home create an unusually open and picturesque front outlook—a wonderful feature that adds to the sense of space and tranquility. Inside, the home reflects years of exceptionally attentive ownership. Immaculately clean and carefully maintained, every aspect speaks to the pride of a homeowner who has cared for the property since it was built. Male counter height vanities, Built In-closet Systems and even a sink in the garage! Even better, two of the most significant expenses of Florida homeownership have already been addressed: a BRAND-NEW ROOF installed just months ago and a NEW A/C SYSTEM approximately four months old, providing tremendous value and peace of mind for the next owner. Energy efficiency was also given special consideration. The home features an additional heat-shield/radiant-barrier system at the roof to help reduce heat transfer, along with additional insulation within the concrete block walls—thoughtful enhancements designed to improve interior comfort and help reduce the demands of Florida's year-round climate. The versatile 4-bedroom, 3-full-bath floor plan provides ample flexibility for family, guests, a private home office or multigenerational living, while the beautifully maintained outdoor areas and fenced yard extend the home's appeal beyond the interior. An Outstanding Orlando Location - Located in the highly desirable 32832 corridor of Southeast Orlando, the property places you within convenient reach of the Lake Nona area and Medical City, while providing excellent connectivity to SR-417 and SR-528 for access throughout Central Florida. Orlando International Airport is conveniently accessible, while Lake Nona's expanding collection of restaurants, shopping, healthcare, recreation and entertainment is nearby. The location also provides convenient access toward Downtown Orlando, major employment centers and Central Florida's world-famous attractions. Yet when you return home, the beautifully maintained neighborhood setting and expansive green space across the street provide a welcome contrast to the activity and convenience surrounding you. Homes that combine this level of care, significant recent improvements and such a beautiful setting are increasingly difficult to find. This is more than a well-maintained home—it is a property that has been genuinely cared for from day one and is ready to welcome its next owner. NEW ROOF • NEW A/C • ORIGINAL OWNER • 4 BEDROOMS • 3 FULL BATHS • APPROX. 1,928 SF • FULLY FENCED • BEAUTIFULLY MANICURED • EXPANSIVE GREEN-SPACE VIEWS • ENERGY-EFFICIENT UPGRADES • NEAR LAKE NONA • CONVENIENT TO OIA • ORLANDO 32832
Listing courtesy of YASMINE KHRINO. 954-588-2328
All listing information is deemed reliable but not guaranteed and should be independently verified through personal inspection by appropriate professionals. Listings displayed on this website may be subject to prior sale or removal from sale. Availability of any listing should always be independently verified. Listing information is provided for consumer personal, non-commercial use, solely to identify potential properties for potential purchase. All other use is strictly prohibited and may violate relevant federal and state law. Data last updated on

/u.realgeeks.media/adairrealtygroup/Logo_1-min.png)