


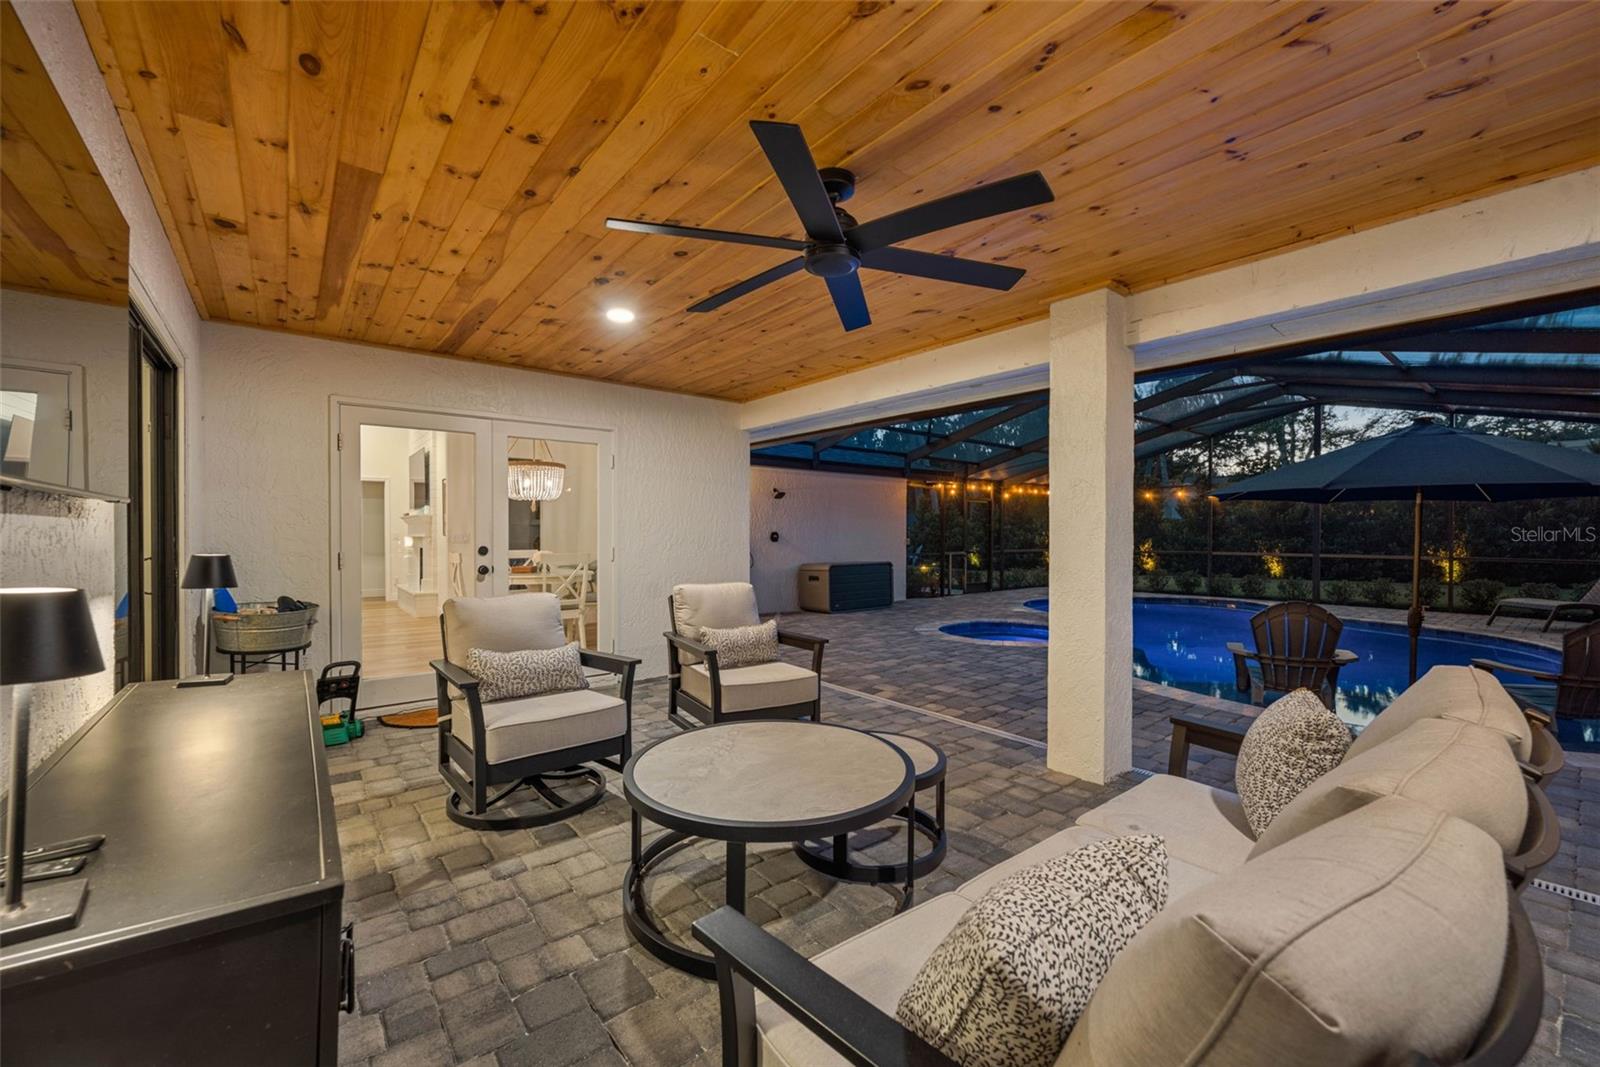


Prepare to be thoroughly amazed! This beautifully landscaped .31 acre corner lot is the ideal place to call home in this charming neighborhood. As you arrive, the meticulously maintained front yard and brick-paved walkway beckon you to this ONE STORY residence with exceptional curb appeal. Step inside to discover a spacious foyer filled with abundant natural light, establishing the inviting atmosphere of this stunning home. The formal living room, featuring vaulted ceilings and a wall of windows that overlook the front yard, seamlessly connects to the formal dining room. Continue on to the primary bedroom, which includes a walk-in closet and an updated ensuite bathroom equipped with a dual vanity, a large walk-in shower, and built-in storage solutions. The impressive kitchen showcases wood cabinets, quartz countertops, stainless steel appliances, and a cozy breakfast nook, along with a walk-in pantry and an oversized island/breakfast bar that opens to the family room, complete with vaulted ceilings and a wood-burning fireplace. This split floor plan features an additional wing with three guest bedrooms, a spacious laundry/craft room, and an updated guest bathroom. The fenced backyard oasis is your personal retreat! Enjoy the brick-paved patio, a sparkling, screened, and heated saltwater pool and spa with a new pebble finish, custom-designed landscaping, a conversation fire pit patio, and a gated area perfect for boat storage, PLUS an oversized 2 car side entry garage & so much more! Recent updates include: a new roof in 2024, new HVAC system in 2022, new plumbing in 2020, new gutters in 2024, an extensive underground drainage system, a state-of-the-art landscape lighting system, and an upgraded irrigation system. 2024 features include: new flooring throughout, a complete kitchen renovation, new appliances, both bathroom renovations, solid interior doors, closet organizers and new light fixtures throughout. WELCOME HOME!!!
Listing courtesy of FANNIE HILLMAN & ASSOCIATES. 407-644-1234
All listing information is deemed reliable but not guaranteed and should be independently verified through personal inspection by appropriate professionals. Listings displayed on this website may be subject to prior sale or removal from sale. Availability of any listing should always be independently verified. Listing information is provided for consumer personal, non-commercial use, solely to identify potential properties for potential purchase. All other use is strictly prohibited and may violate relevant federal and state law. Data last updated on

/u.realgeeks.media/adairrealtygroup/Logo_1-min.png)