
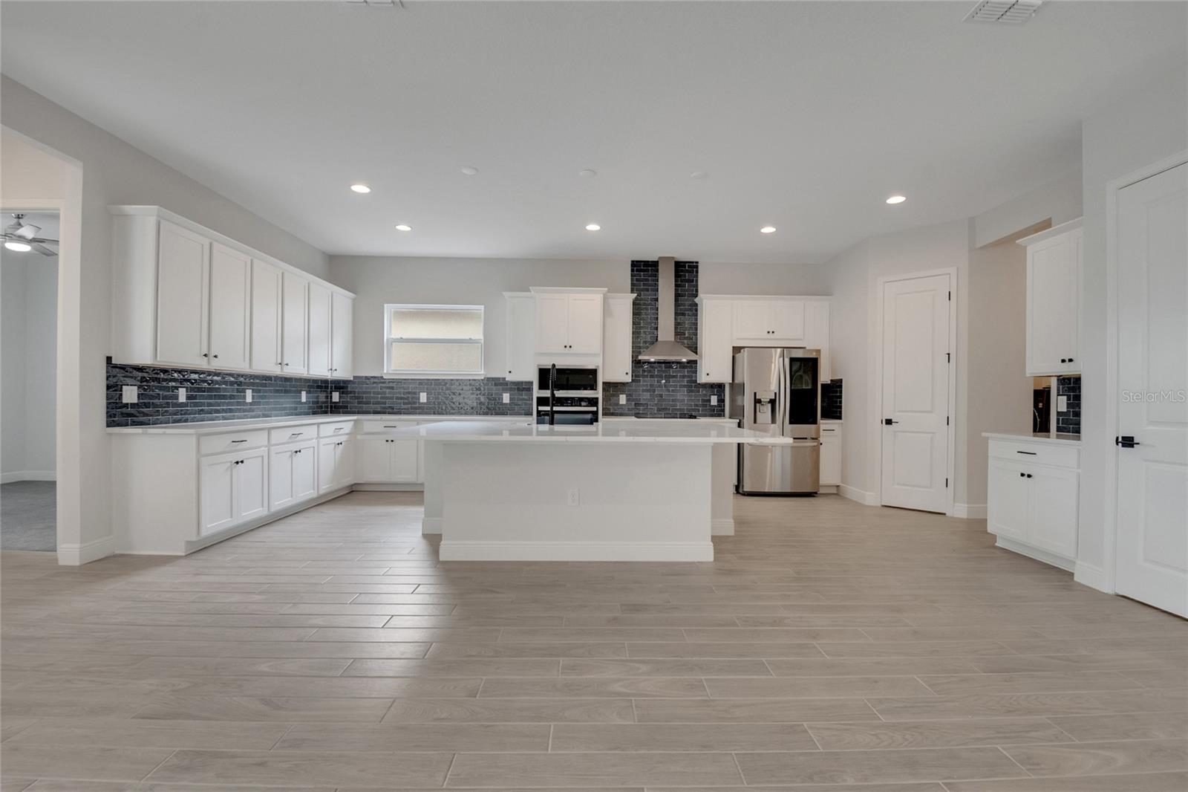


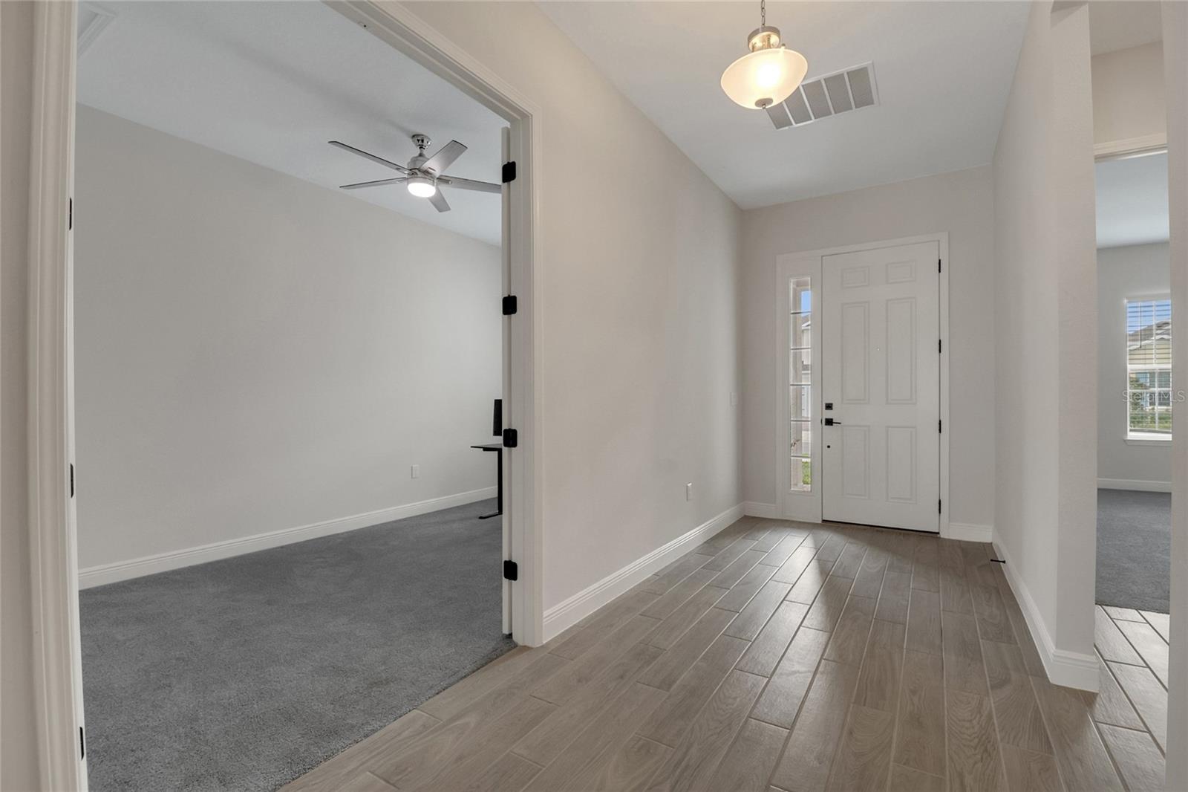


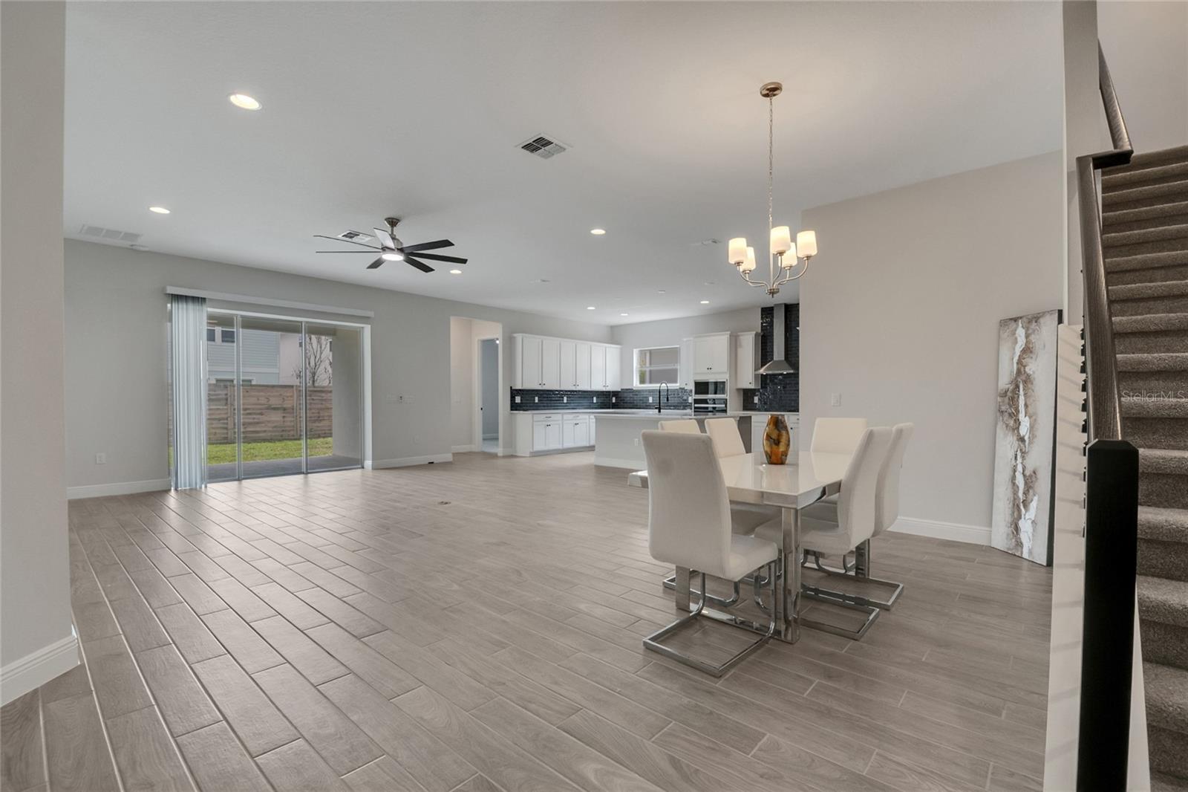


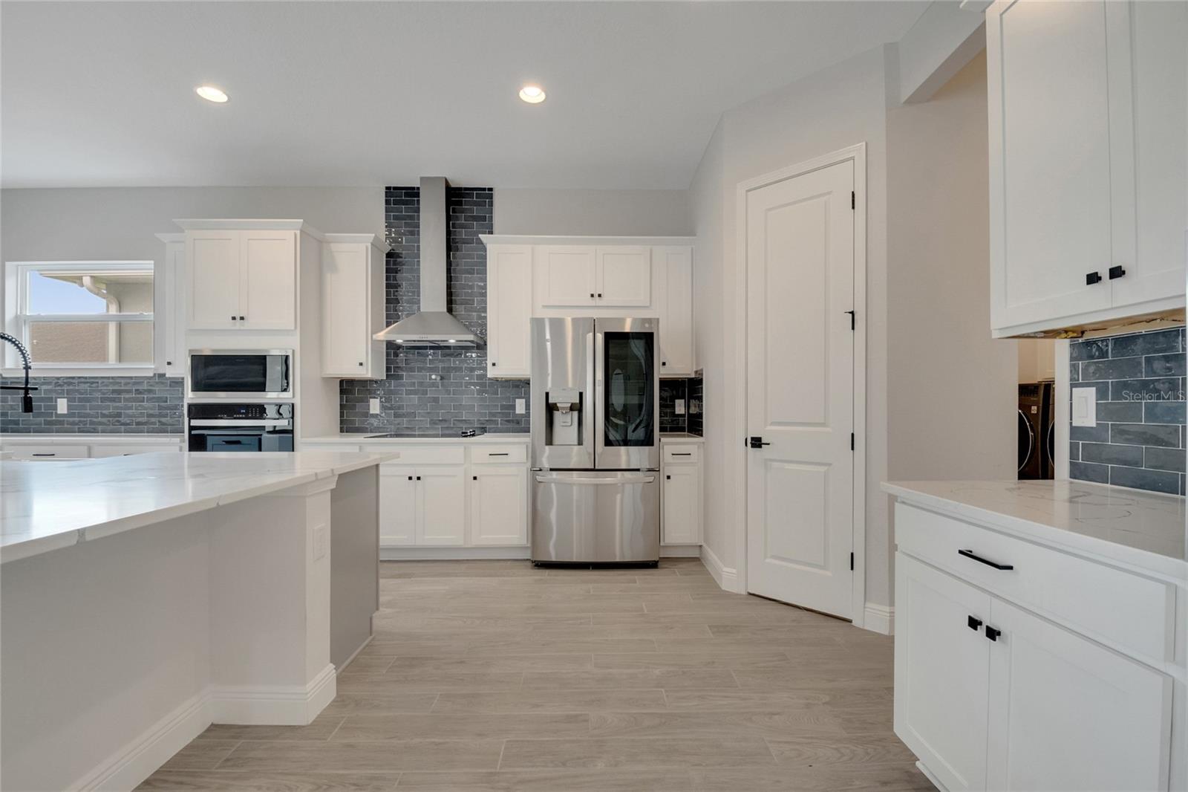


WELCOME TO 19062 BLUE LEAF STREET — LIVING LARGE. Experience elevated living in this stunning Arlington B with Bonus Room, offering 6 bedrooms, 4 bathrooms, and nearly $48,000 in documented designer upgrades. From the moment you enter, the impressive scale and openness of this residence immediately stand out. Grand proportions, expansive living spaces, oversized double-island kitchen, and beautifully upgraded flooring create a home designed for both elevated entertaining and effortless everyday living. At the heart of the home, the gourmet kitchen makes a statement with two-tone cabinetry, wraparound storage, dual oversized islands, Statuary Classique quartz countertops, farmhouse sink, matte-noir hardware, premium gourmet appliances, and a dramatic full-height backsplash that elevates the entire space. The luxurious primary suite offers a spa-inspired retreat featuring Calacatta Ultra quartz, raised vanities, designer fixtures, and a beautifully tiled shower extending to the ceiling with a matte-noir rain showerhead. Throughout the residence, thoughtful upgrades include designer lighting, interior paint, upgraded flooring, door hardware, laundry cabinetry, and custom stair finishes. Step outside to a fully fenced backyard offering privacy and generous space to relax, entertain, and enjoy Florida living. Six bedrooms. Four baths. Bonus room. Extraordinary scale. Exceptional upgrades. This is more than a home—it’s living large
Listing courtesy of KELLER WILLIAMS ADVANTAGE III. murraycoleman@kw.com
All listing information is deemed reliable but not guaranteed and should be independently verified through personal inspection by appropriate professionals. Listings displayed on this website may be subject to prior sale or removal from sale. Availability of any listing should always be independently verified. Listing information is provided for consumer personal, non-commercial use, solely to identify potential properties for potential purchase. All other use is strictly prohibited and may violate relevant federal and state law. Data last updated on

/u.realgeeks.media/adairrealtygroup/Logo_1-min.png)