


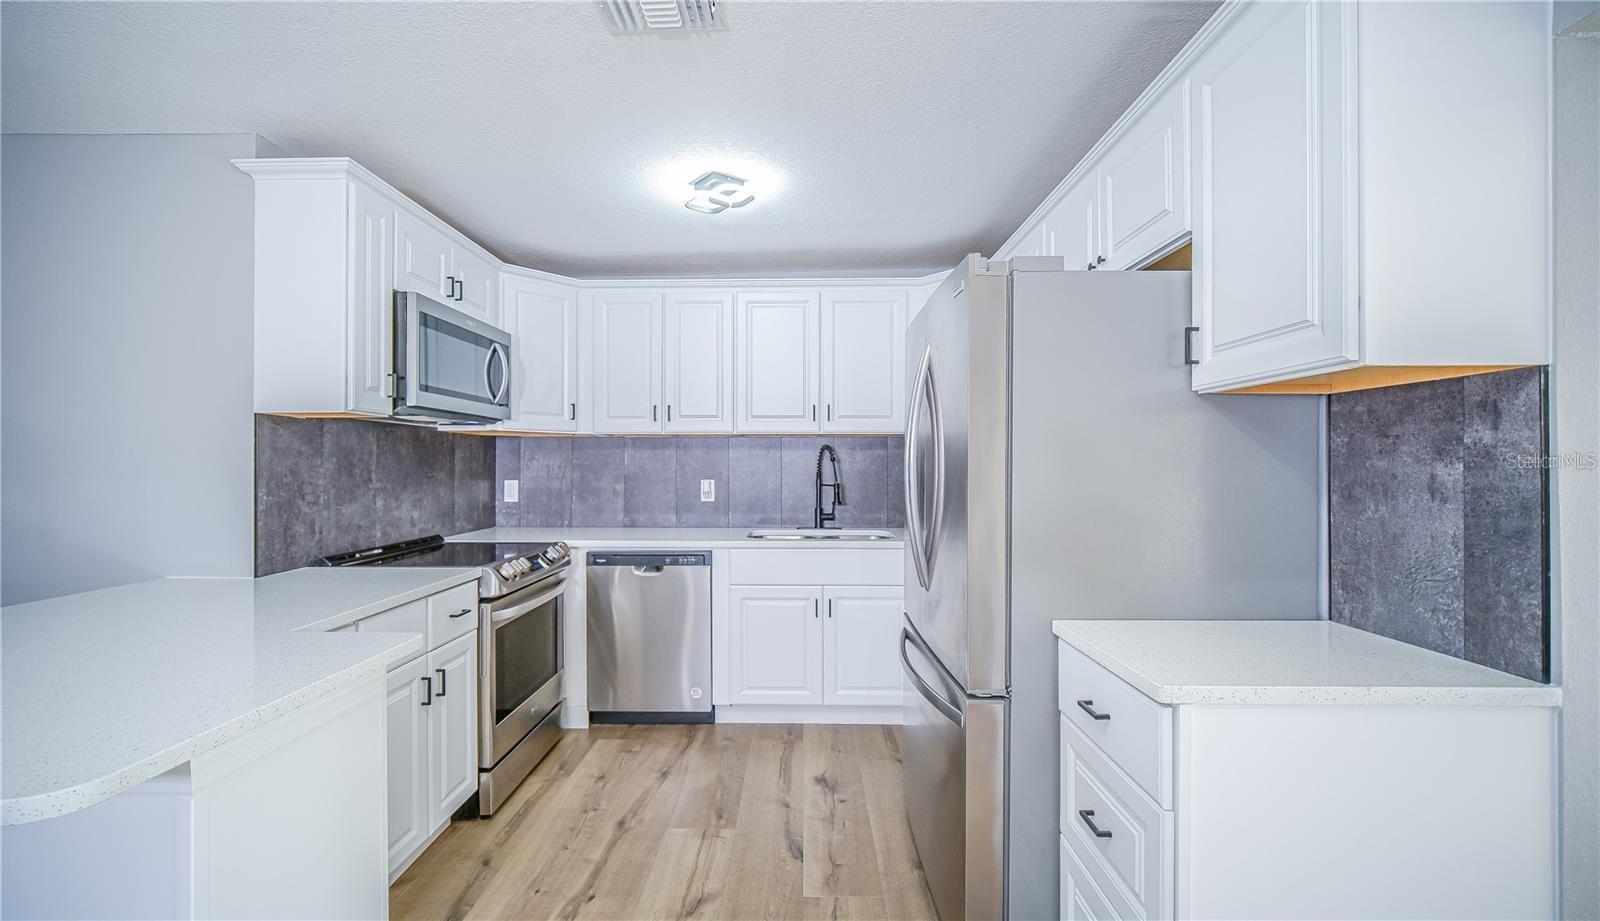


Virtually Staged. This beautifully renovated 3-bedroom, 1.5-bath home offers a spacious and versatile floor plan, including a generous bonus room that provides endless possibilities for a family room, home office, guest space, game room, or additional living area. Thoughtfully renovated in 2022, the home offers the peace of mind of major updates already completed, including a NEW roof, NEW A/C system, NEW water heater, New kitchen, New bathrooms, NEW flooring, NEW electrical, NEW plumbing, and interior and exterior paint. The spacious living and dining areas provide a comfortable setting for everyday living and entertaining, while the large backyard offers plenty of room to enjoy Florida's outdoor lifestyle. A covered carport and detached 2-car garage provide ample parking, storage, workshop space, or room for recreational vehicles and equipment. With NO HOA, you'll have greater flexibility and convenience. Ideally located in Fruitland Park with easy access to Leesburg and The Villages, as well as shopping, dining, medical facilities, entertainment, and the Florida Turnpike. Whether you're a first-time homebuyer, downsizing, looking for additional space, or seeking an investment property, this well-maintained and extensively renovated home is a fantastic opportunity. Schedule your private showing today and come see everything this home has to offer!
Listing courtesy of EXP REALTY LLC. 888-883-8509
All listing information is deemed reliable but not guaranteed and should be independently verified through personal inspection by appropriate professionals. Listings displayed on this website may be subject to prior sale or removal from sale. Availability of any listing should always be independently verified. Listing information is provided for consumer personal, non-commercial use, solely to identify potential properties for potential purchase. All other use is strictly prohibited and may violate relevant federal and state law. Data last updated on

/u.realgeeks.media/adairrealtygroup/Logo_1-min.png)