


(407) 476-1453
Real Estate Company


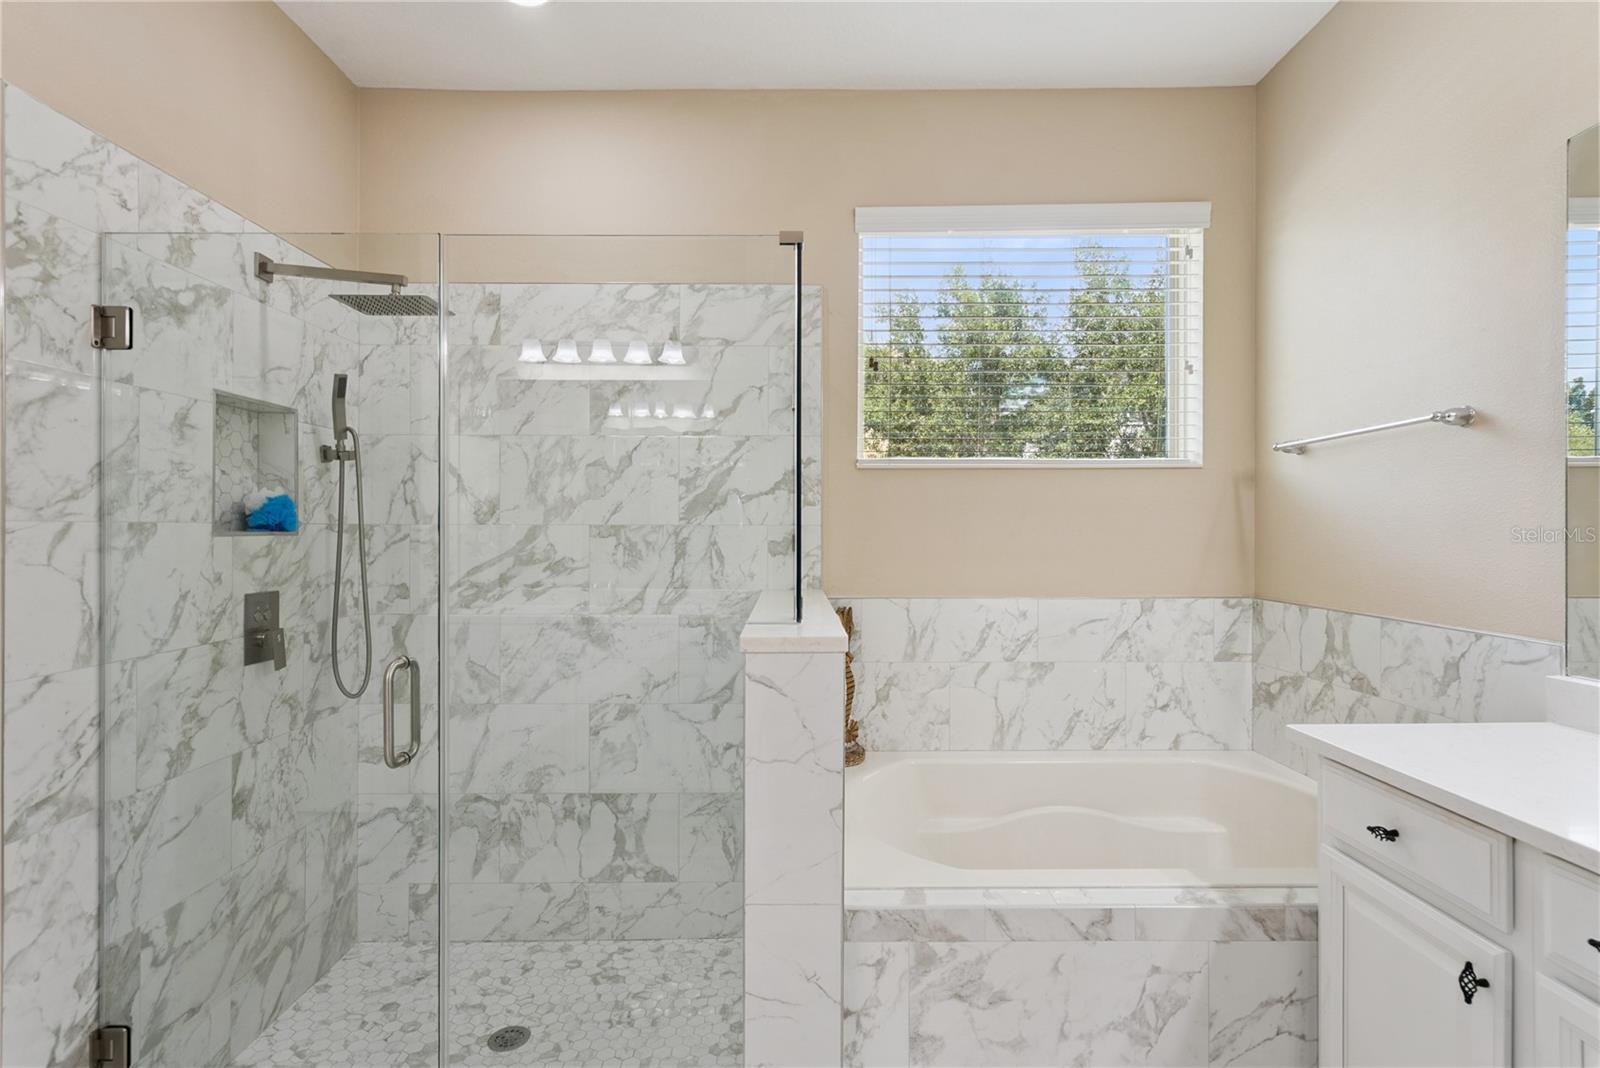


Two full owner's suites, one on the main level and one upstairs, set this Windermere Trails residence apart. The main-floor suite offers a private en suite bath with dual sinks, a separate soaking tub and shower, and a skylight, making it a true in-law or multigenerational retreat. Upstairs, a second owner's suite anchors a private wing with its own en suite bath and walk-in closet. At 4,507 square feet, the home offers six bedrooms and four and a half baths across two levels. The kitchen centers the main living space with double wall ovens, stainless appliances and a large island open to the dining and gathering areas. Upstairs, a second living area adds flexible space for work, recreation or a home office, alongside a Jack-and-Jill suite and two additional bedrooms. French doors open to a screened and covered lanai overlooking the fenced backyard, extending the living space outdoors. Set on a 10,395-square-foot corner lot, the home is zoned for Bay Lake Elementary, Horizon West Middle and Windermere High School, with community pool, playground and pavilion access. Built in 2014. Engineered hardwood and tile throughout.
Listing courtesy of KELLER WILLIAMS CLASSIC. murraycoleman@kw.com
All listing information is deemed reliable but not guaranteed and should be independently verified through personal inspection by appropriate professionals. Listings displayed on this website may be subject to prior sale or removal from sale. Availability of any listing should always be independently verified. Listing information is provided for consumer personal, non-commercial use, solely to identify potential properties for potential purchase. All other use is strictly prohibited and may violate relevant federal and state law. Data last updated on

/u.realgeeks.media/adairrealtygroup/Logo_1-min.png)