


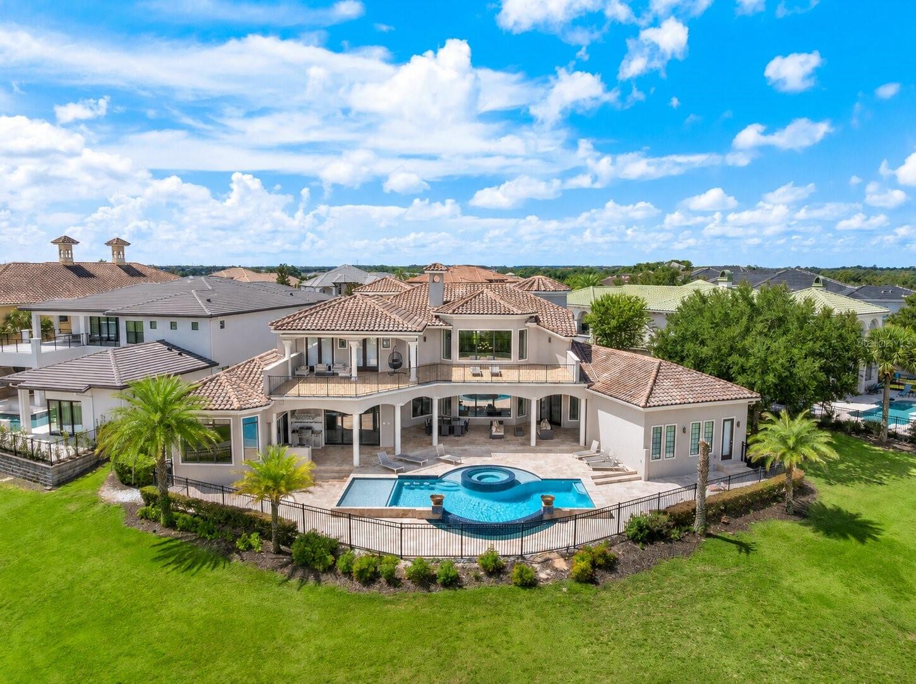


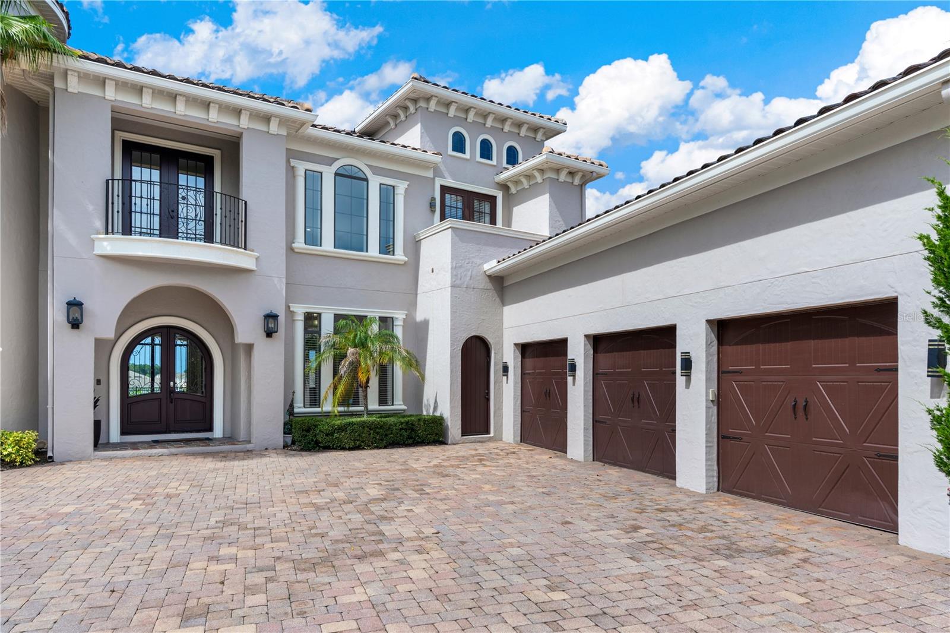


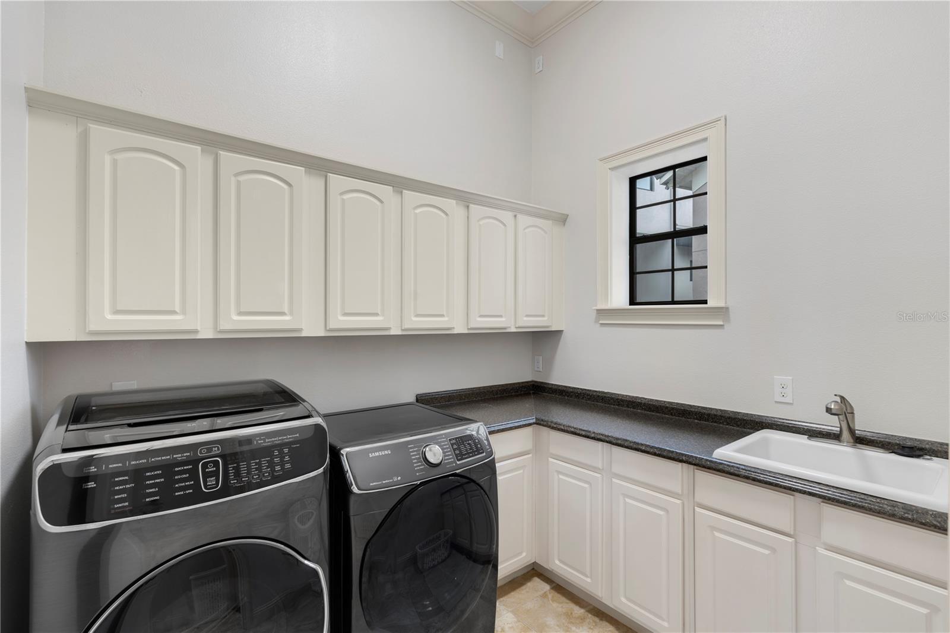


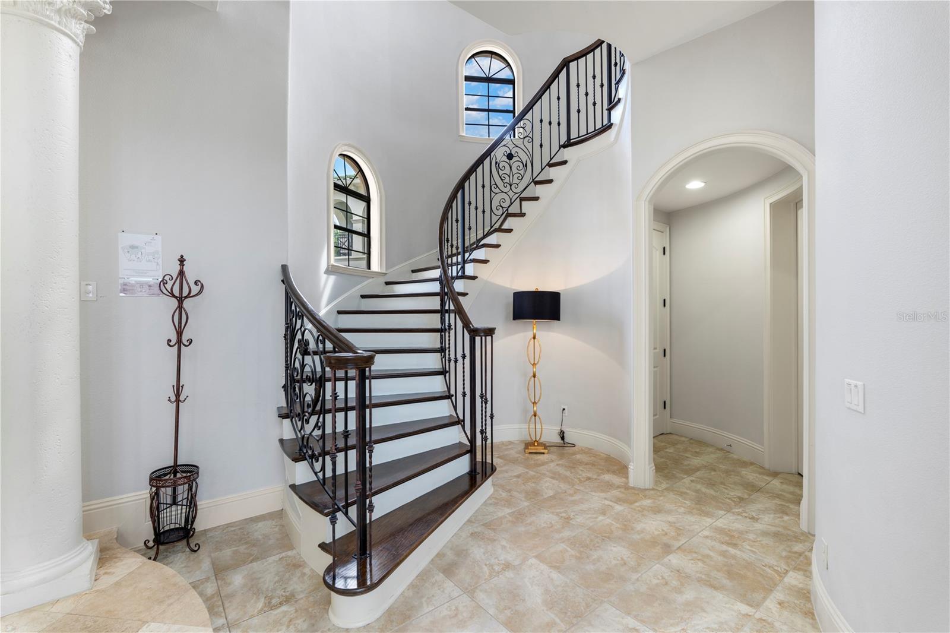


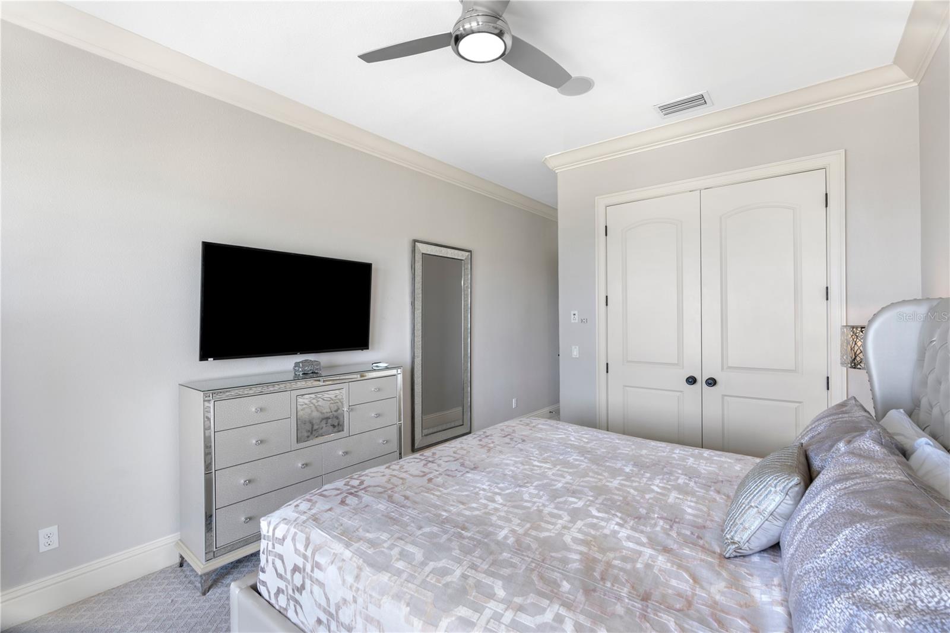

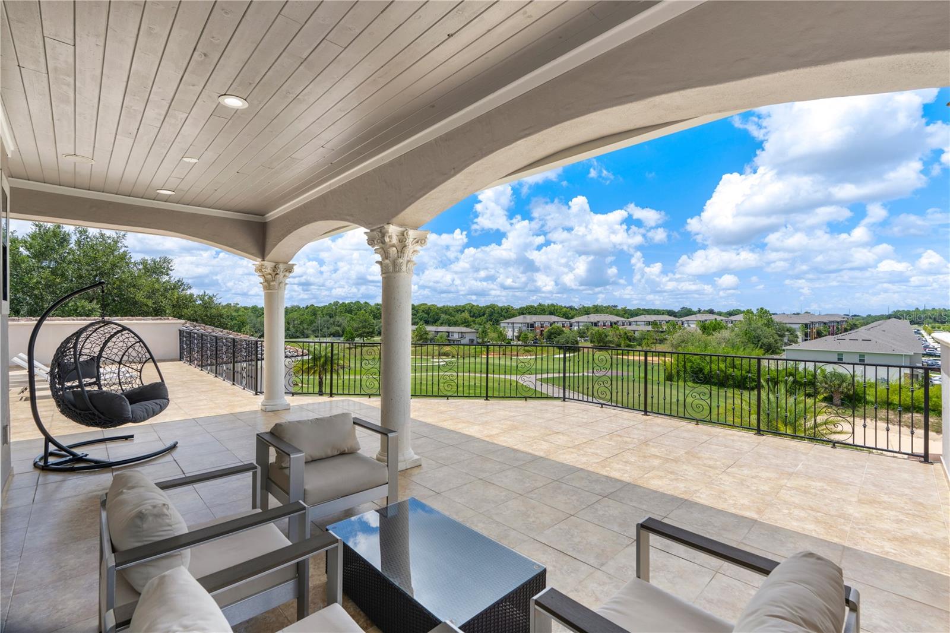


Welcome to 7829 Palmilla Court, a custom Mediterranean estate in Reunion Resort that delivers the rare combination of luxury living, premium golf frontage, resort amenities, and proven rental income potential. Set on one of the premier lots in Legend’s Corner, this oversized pie-shaped homesite offers an impressive 148 feet of frontage along the 12th green of the Nicklaus Tradition Course. Add a rare 3-car garage, long driveway, and an active Reunion Club membership, and the value here extends well beyond the home itself. Inside, the scale is immediately apparent. The grand entry opens to soaring 25-foot ceilings, dramatic architectural details, a winding staircase, wine room, walls of glass overlooking the pool, and multiple fireplaces throughout the residence. The chef’s kitchen was built for entertaining, featuring custom cabinetry, paneled refrigeration, a six-burner dual-oven range, oversized island with prep sink, hidden walk-in pantry, wet bar, wine refrigerator, ice maker, and seating for a crowd. The first-floor owner’s suite feels like a private retreat with its own fireplace, dual walk-in closets, direct pool access, and a spa-inspired bath with separate vanities, jetted tub, and walkthrough shower,. Entertainment is where Palmilla truly separates itself. The home offers a private theater, multiple game rooms, three wet bars, built-in audio throughout, a flexible gym/office or potential sixth bedroom, and expansive gathering spaces designed for groups of all sizes. Upstairs, additional king suites enjoy private baths and balcony access overlooking the pool and golf course. Outside, the resort lifestyle takes over. The expansive travertine lanai features a summer kitchen with built-in grill and sink, fireplace, TV, generous covered living space, and a full pool bath. The custom pool includes a round infinity-edge spa, sun shelf, water features, and sweeping golf-course views that become even more impressive at sunset. For buyers seeking income potential, this property brings more than just possibility — it brings a strong established rental history with excellent occupancy, making it an attractive option as a luxury vacation rental, second home, or hybrid personal-use investment. Whether the goal is to generate income when you’re away, create unforgettable family vacations, entertain on a grand scale, or simply enjoy one of Reunion’s most impressive golf-front settings, 7829 Palmilla Court offers a lifestyle few properties can match.
Listing courtesy of REAL BROKER, LLC. 855-450-0442
All listing information is deemed reliable but not guaranteed and should be independently verified through personal inspection by appropriate professionals. Listings displayed on this website may be subject to prior sale or removal from sale. Availability of any listing should always be independently verified. Listing information is provided for consumer personal, non-commercial use, solely to identify potential properties for potential purchase. All other use is strictly prohibited and may violate relevant federal and state law. Data last updated on

/u.realgeeks.media/adairrealtygroup/Logo_1-min.png)