


(407) 476-1453
Real Estate Company


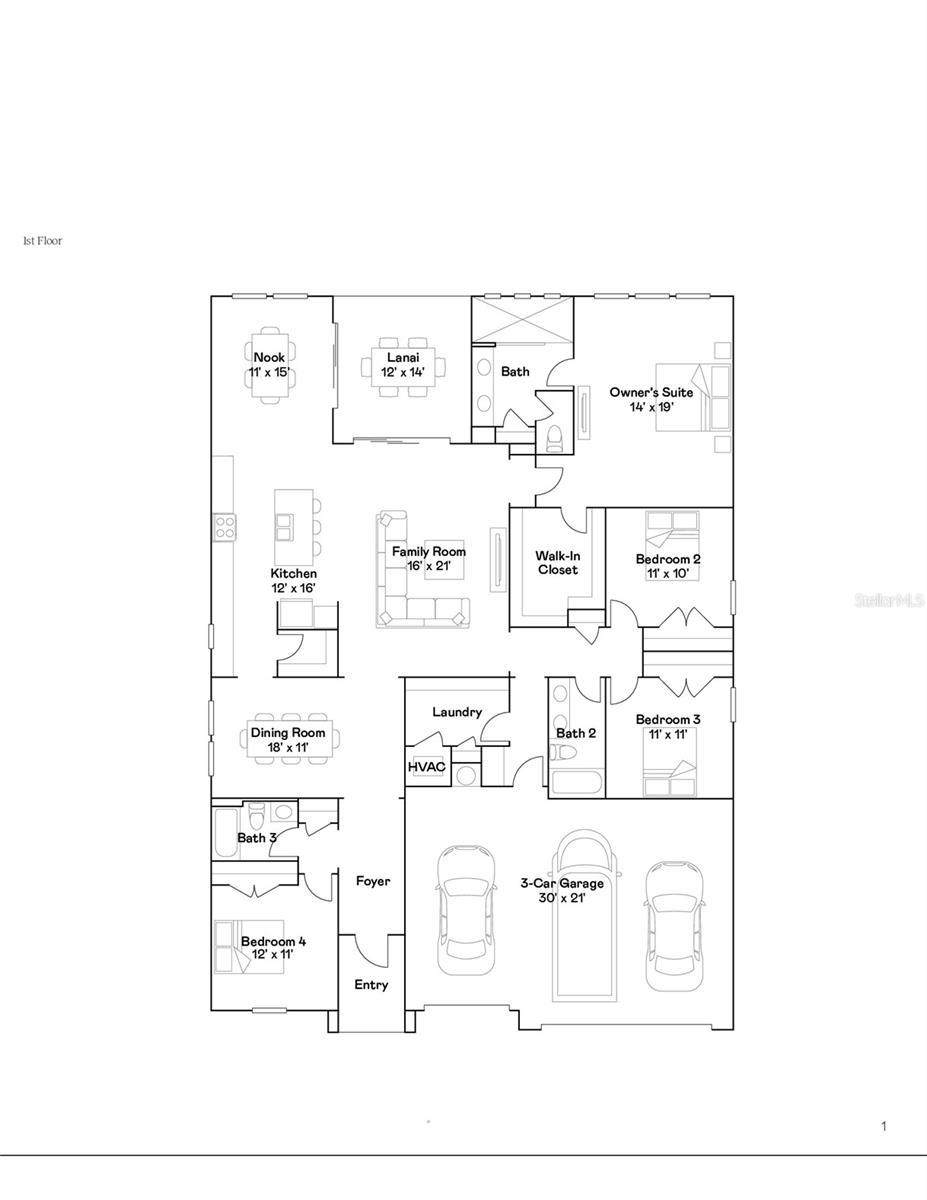


Under Construction. FORMER MODEL • NEVER OCCUPIED • NO REAR NEIGHBORS • RATE BUYDOWN AVAILABLE Why wait to build when you can own this like-new, never-occupied former Lennar model home and start enjoying it right away? Featuring the highly desirable Estero floor plan, this spacious single-story residence combines an open-concept design, generous living areas, a three-car garage, and the added privacy of no rear neighbors. Step inside to a bright, welcoming layout designed for both everyday living and entertaining. Just off the foyer, the formal dining room provides an ideal setting for family gatherings, holidays, and special occasions. At the heart of the home is the chef-inspired kitchen, featuring 42-inch upper cabinetry, stainless steel appliances, a large center island, and abundant cabinet and counter space. The kitchen flows seamlessly into the casual breakfast nook and expansive family room, creating an inviting open-concept space where everyone can gather. Sliding glass doors extend the living area to the covered lanai and oversized backyard with no rear neighbors. With plenty of room to create your own Florida retreat, the backyard offers exciting possibilities for a future pool, outdoor kitchen, entertaining area, or fenced space for children and pets. Three generously sized secondary bedrooms provide flexibility for family, guests, a home office, fitness room, or hobby space. The private owner’s suite offers a relaxing retreat with a spacious bedroom and spa-inspired primary bathroom—the perfect place to unwind at the end of the day. An impressive three-car garage completes the floor plan, providing exceptional room for vehicles, recreational equipment, additional storage, or all the toys that come with enjoying the Florida lifestyle. The community is designed with recreation and convenience in mind, with planned amenities including a swimming pool and fully equipped playground. Convenient access to FL-429 and FL-414 makes traveling throughout Central Florida easy, while outdoor destinations including King’s Landing and Wekiwa Springs State Park are just a short drive away. With a never-occupied former model home, no rear neighbors, single-story design, three-car garage, covered outdoor living space, and an available rate buydown, this home offers an exceptional alternative to waiting months for new construction. Skip the build time and move into a former model that’s ready now. Schedule your private showing today and experience everything this beautiful home has to offer!
Listing courtesy of RE/MAX PRIME PROPERTIES. 407-347-4512
All listing information is deemed reliable but not guaranteed and should be independently verified through personal inspection by appropriate professionals. Listings displayed on this website may be subject to prior sale or removal from sale. Availability of any listing should always be independently verified. Listing information is provided for consumer personal, non-commercial use, solely to identify potential properties for potential purchase. All other use is strictly prohibited and may violate relevant federal and state law. Data last updated on

/u.realgeeks.media/adairrealtygroup/Logo_1-min.png)