
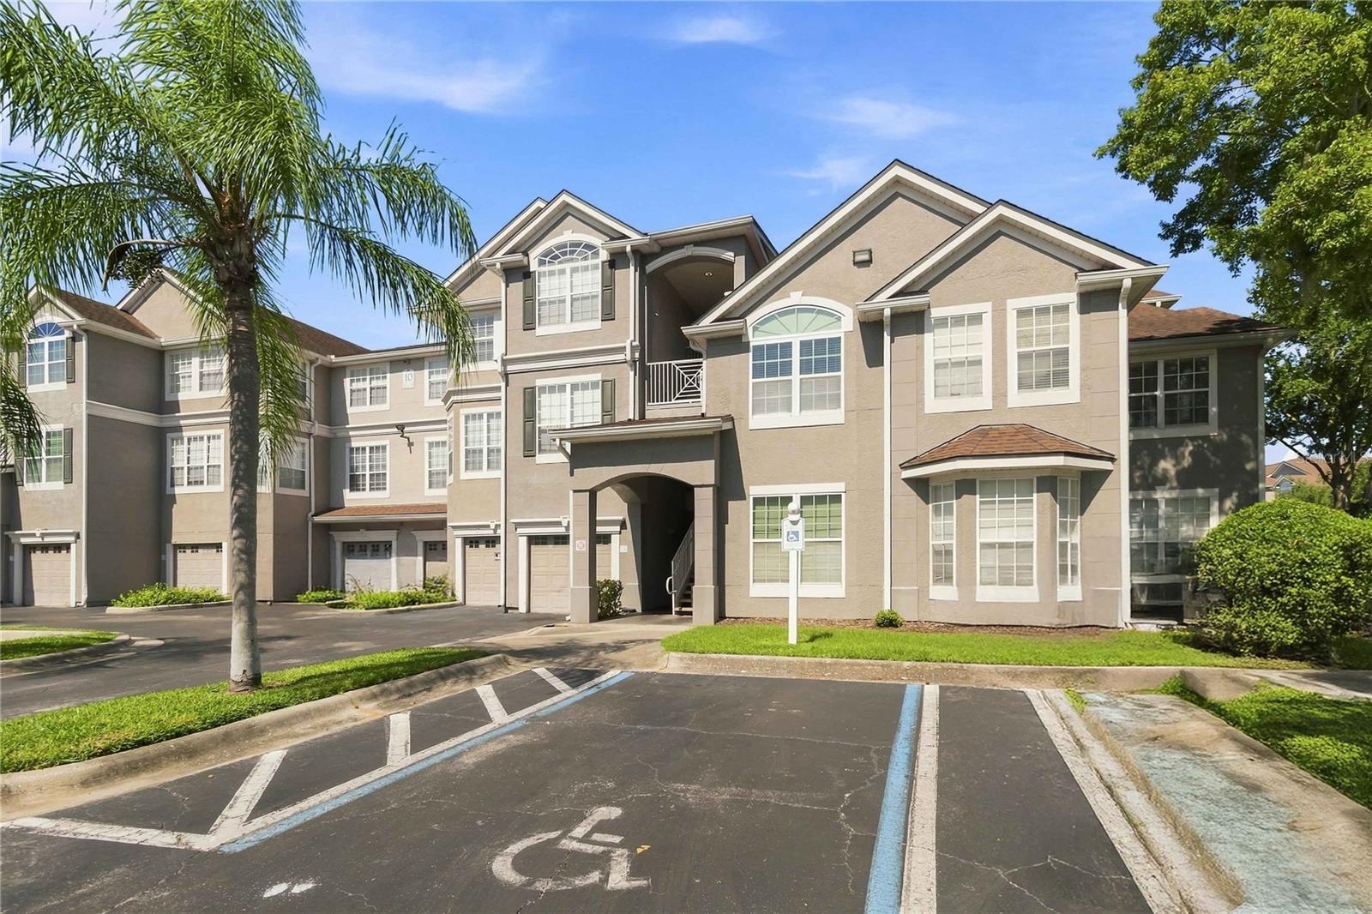


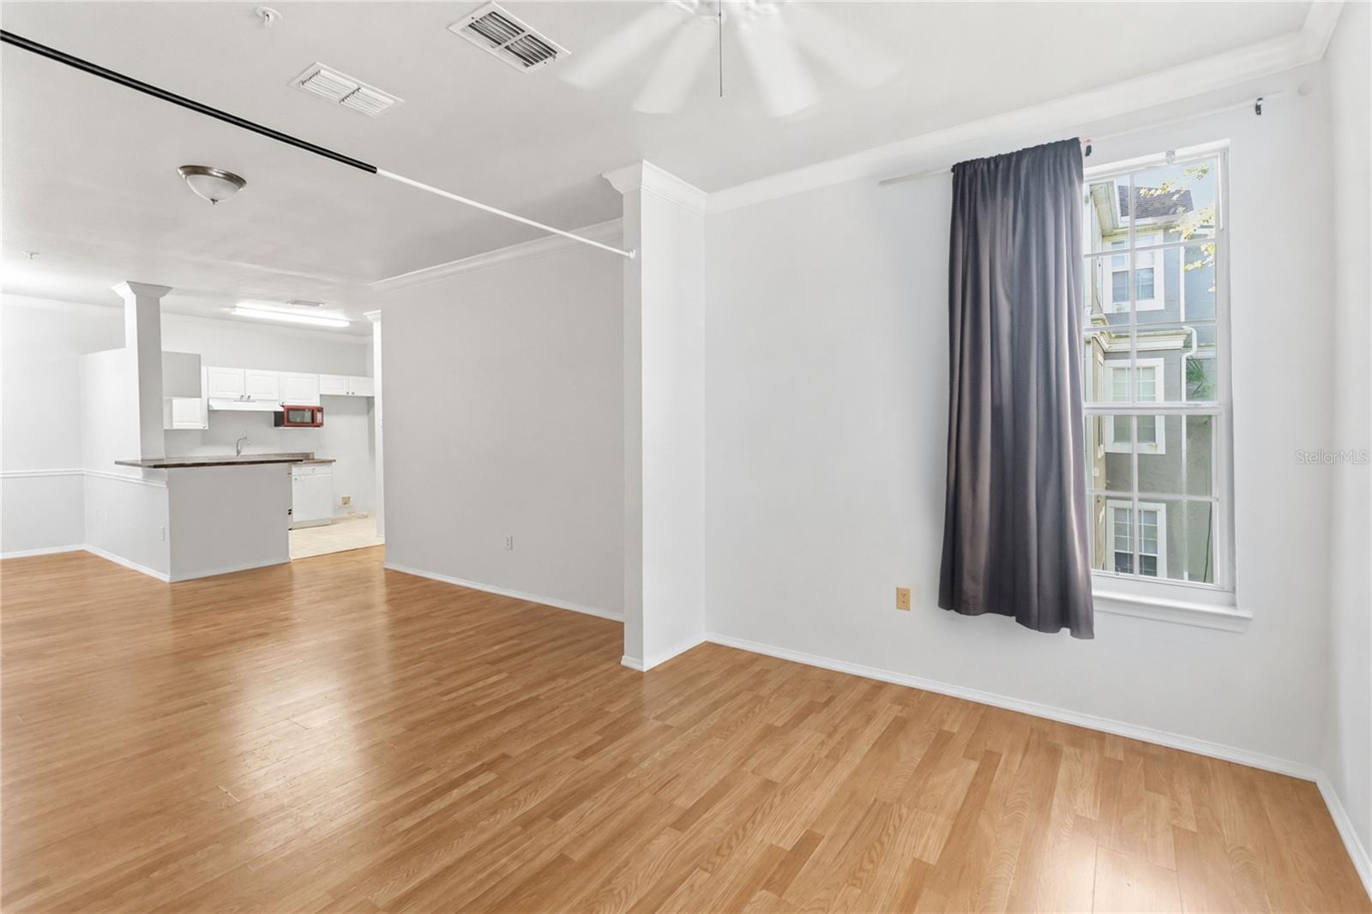
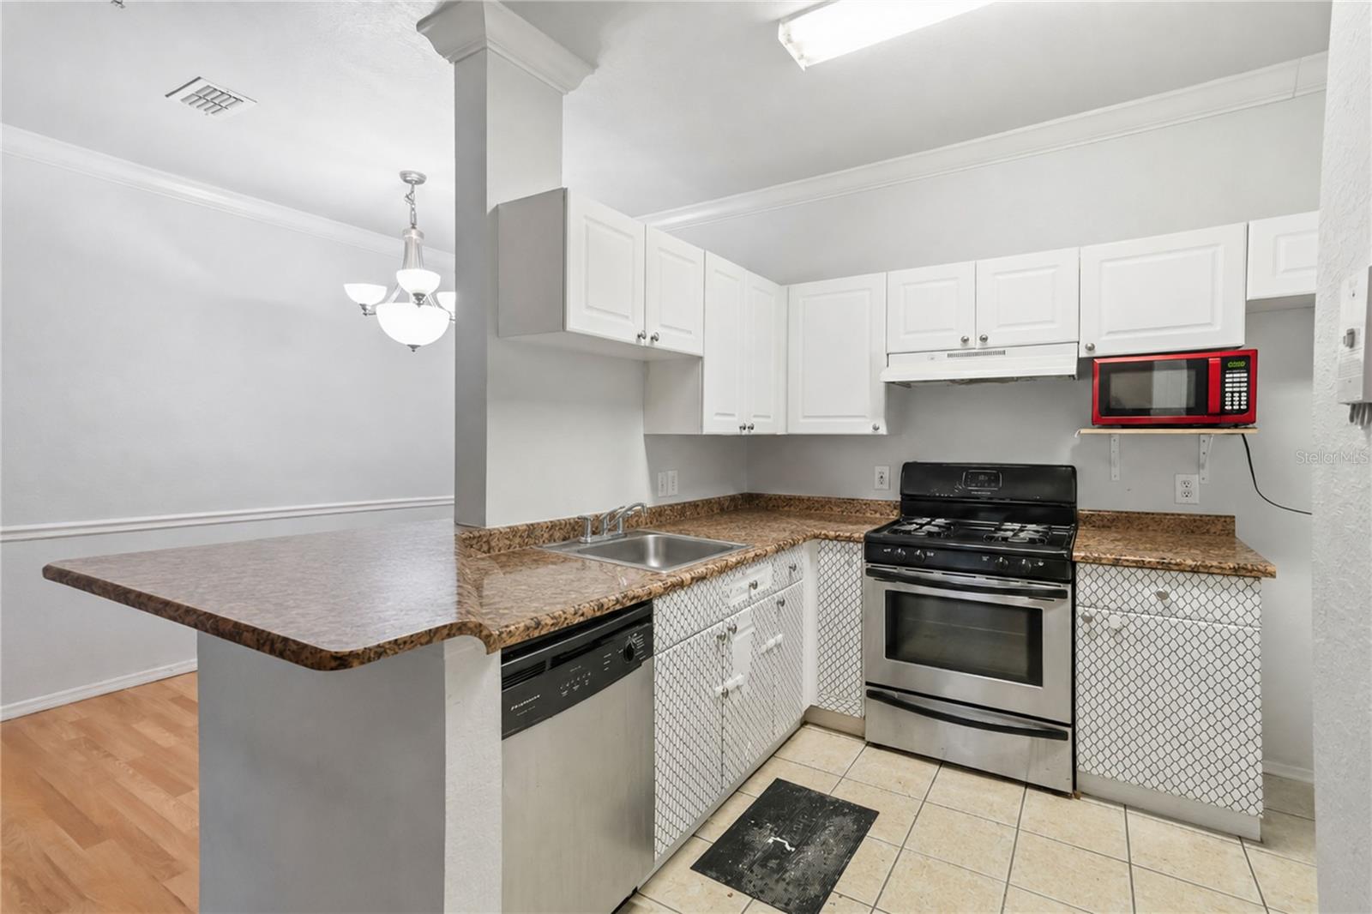


Welcome to Grand Reserve at Kirkman Parke, where comfort, convenience, and resort-style amenities come together in this beautifully designed 2-bedroom, 1-bathroom condo offering 1,077 square feet of living space. The inviting open floorplan seamlessly connects the dining area, kitchen, and living room, creating a spacious setting for everyday living and entertaining, with crown molding adding an elegant finishing touch throughout the main living area. Abundant natural light fills the living room through large windows, while the kitchen features tile flooring, stainless steel appliances, and generous cabinet and counter space. Laminate flooring flows throughout the home, and an in-unit laundry area adds everyday convenience. Both bedrooms are generously sized, with the primary bedroom offering direct access to the bathroom, complete with dual vanities and a tub/shower combination. Residents enjoy an impressive selection of HOA-covered amenities and services, including water, sewer, internet, landscaping, and maintenance of shared spaces. The gated community features 24-hour security, a resort-style pool, updated fitness center, tennis court, clubhouse, business center, and playground. Ideally located just minutes from Downtown Orlando and Orlando International Airport, with easy access to I-4 and close proximity to Disney World, Universal, and an array of restaurants, shopping, and entertainment. This is Orlando living at its most convenient! Mortgage savings may be available for buyers of this listing.
Listing courtesy of REDFIN CORPORATION. 407-708-9747
All listing information is deemed reliable but not guaranteed and should be independently verified through personal inspection by appropriate professionals. Listings displayed on this website may be subject to prior sale or removal from sale. Availability of any listing should always be independently verified. Listing information is provided for consumer personal, non-commercial use, solely to identify potential properties for potential purchase. All other use is strictly prohibited and may violate relevant federal and state law. Data last updated on

/u.realgeeks.media/adairrealtygroup/Logo_1-min.png)