


(407) 476-1453
Real Estate Company

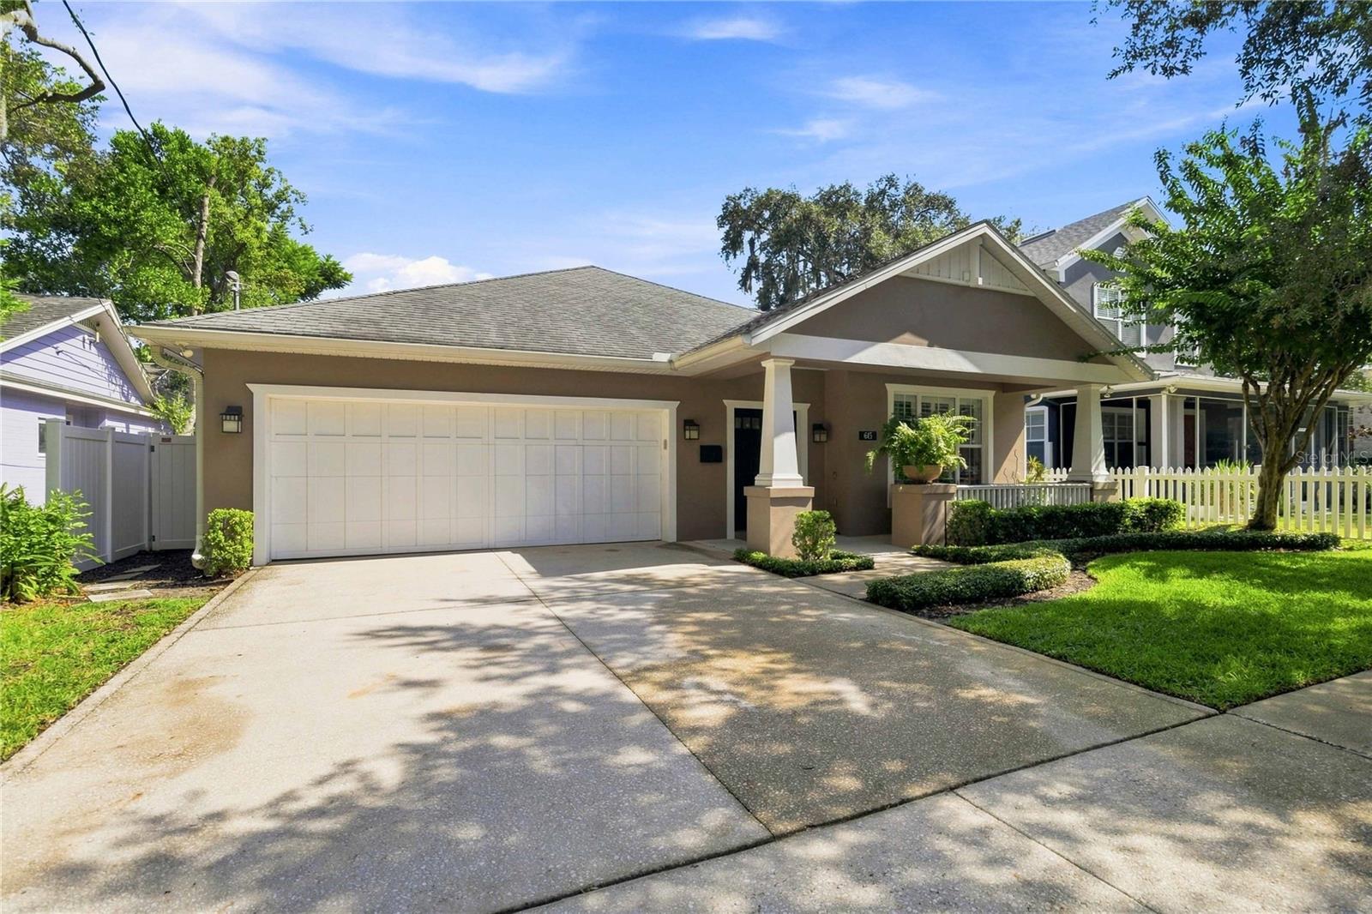


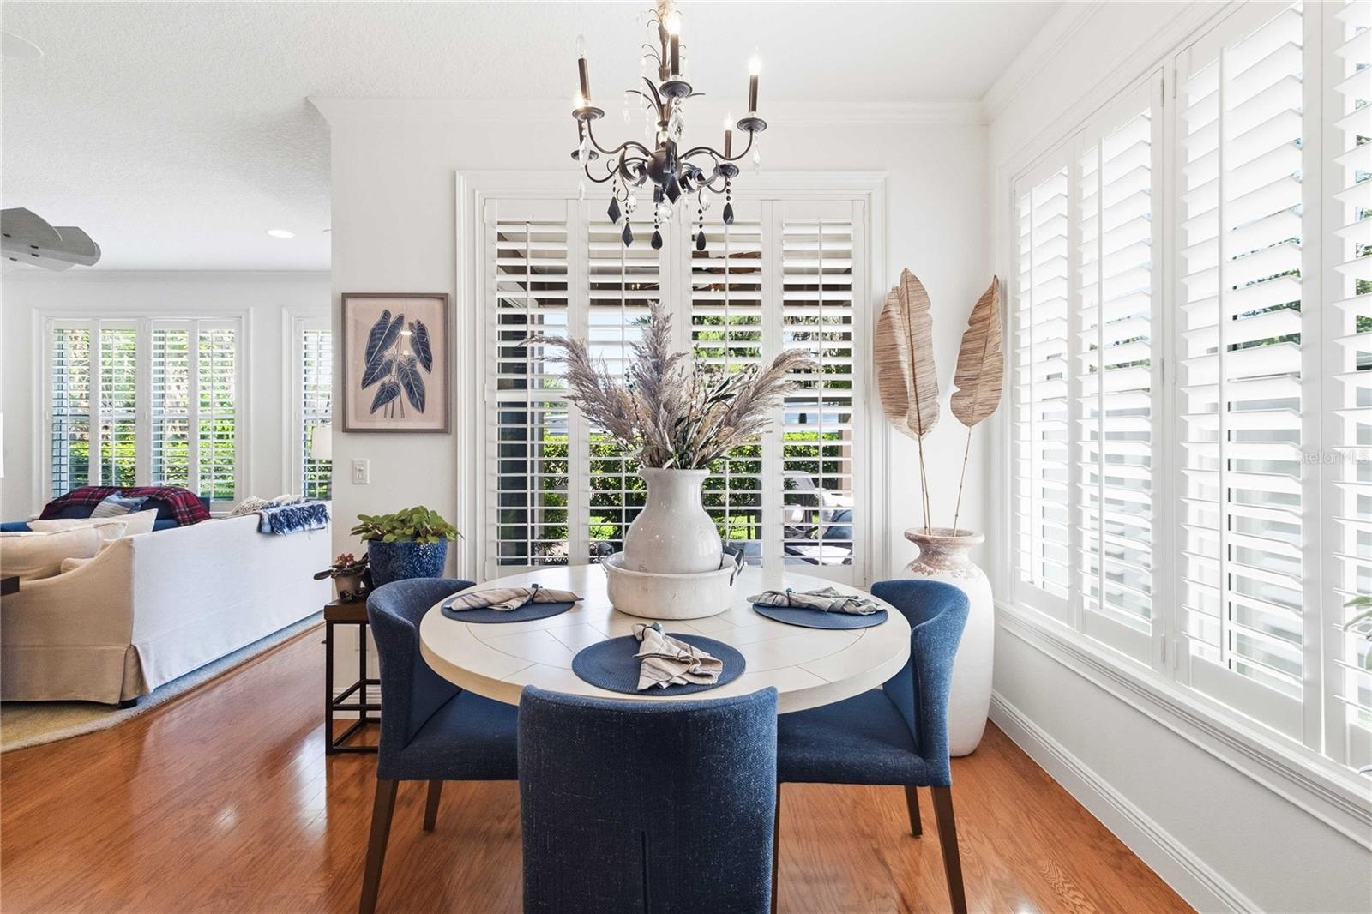


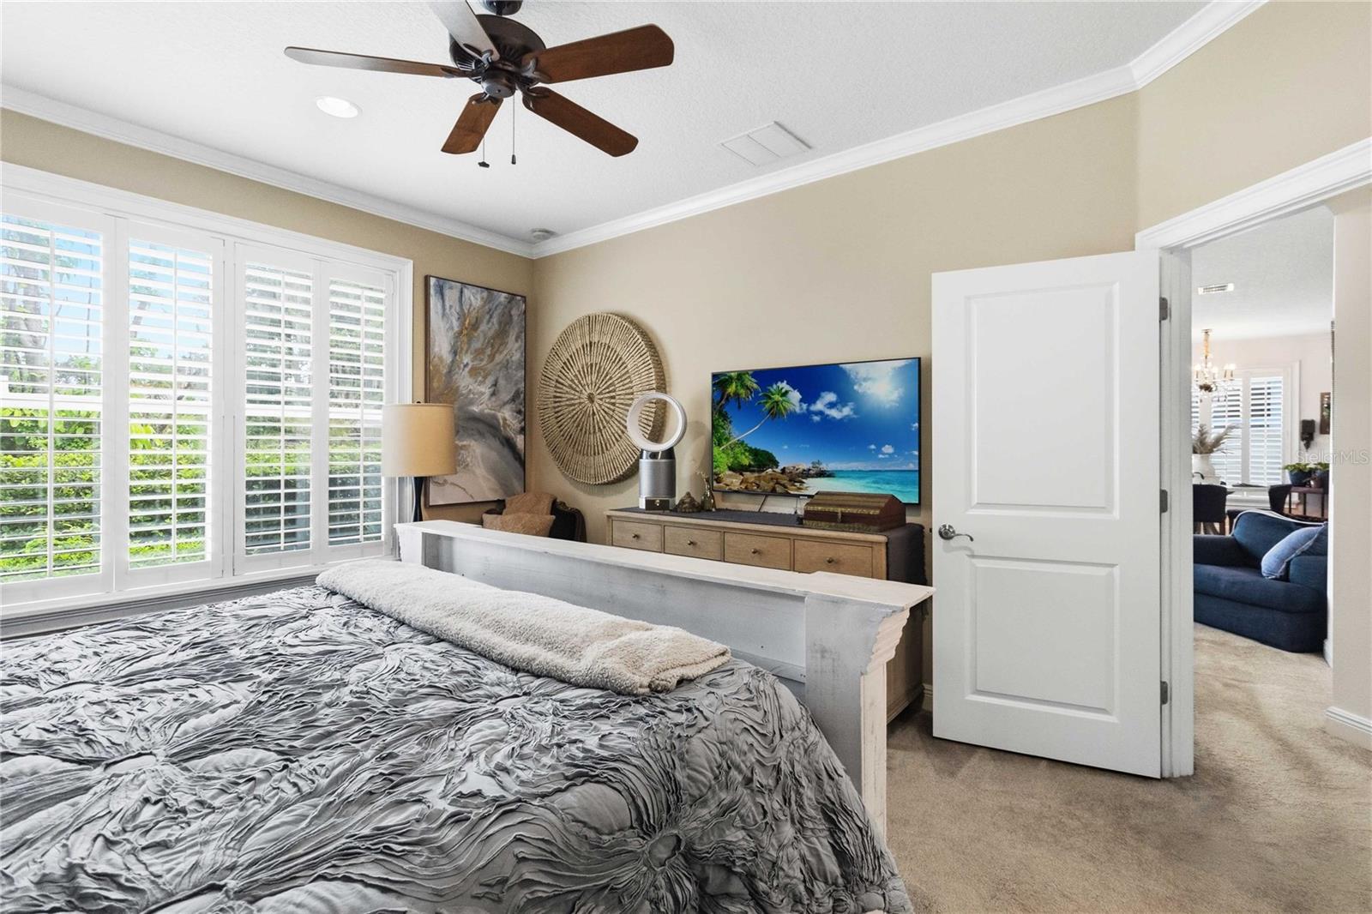


Welcome to Delaney Park! This beautifully maintained 4-bedroom, 3-bath single-story home stands out for its thoughtful upgrades, exceptional storage, and attention to detail. Highlights include NEW Bosch appliances, NEW HVAC, NEW water heater, NEW LG washer and dryer, a fully fenced yard, double-pane windows, solid-core doors, insulated interior walls, block construction, an oversized 2-car garage, and an impressive 10x20 walk-through attic storage area, and a smart 3-zone Rachio irrigation system with app-based controls and weather-responsive scheduling. A grand 50-foot foyer welcomes you inside, where crown molding in every room, plantation shutters throughout, high ceilings, and abundant natural light add character and craftsmanship throughout the home. The kitchen features wood cabinetry, granite countertops, bar seating, and a full suite of new Bosch appliances. The family room is centered around a wood-burning fireplace with in-ceiling surround sound and sliding doors leading to the covered porch and paver patio. The flexible 4th bedroom is currently used as a game room/home office and includes a private en suite bath and large closet. The spacious primary en suite offers a walk-in closet, dual vanities, an oversized shower, and a soaking tub. Ideally located near Delaney Park, Wadeview Park, Lake Davis, Orlando Health, SODO, Thornton Park, the Hourglass District, and Downtown Orlando, with convenient access to dining, shopping, parks, and entertainment.
Listing courtesy of KELLER WILLIAMS ADVANTAGE 2 REALTY. murraycoleman@kw.com
All listing information is deemed reliable but not guaranteed and should be independently verified through personal inspection by appropriate professionals. Listings displayed on this website may be subject to prior sale or removal from sale. Availability of any listing should always be independently verified. Listing information is provided for consumer personal, non-commercial use, solely to identify potential properties for potential purchase. All other use is strictly prohibited and may violate relevant federal and state law. Data last updated on

/u.realgeeks.media/adairrealtygroup/Logo_1-min.png)