


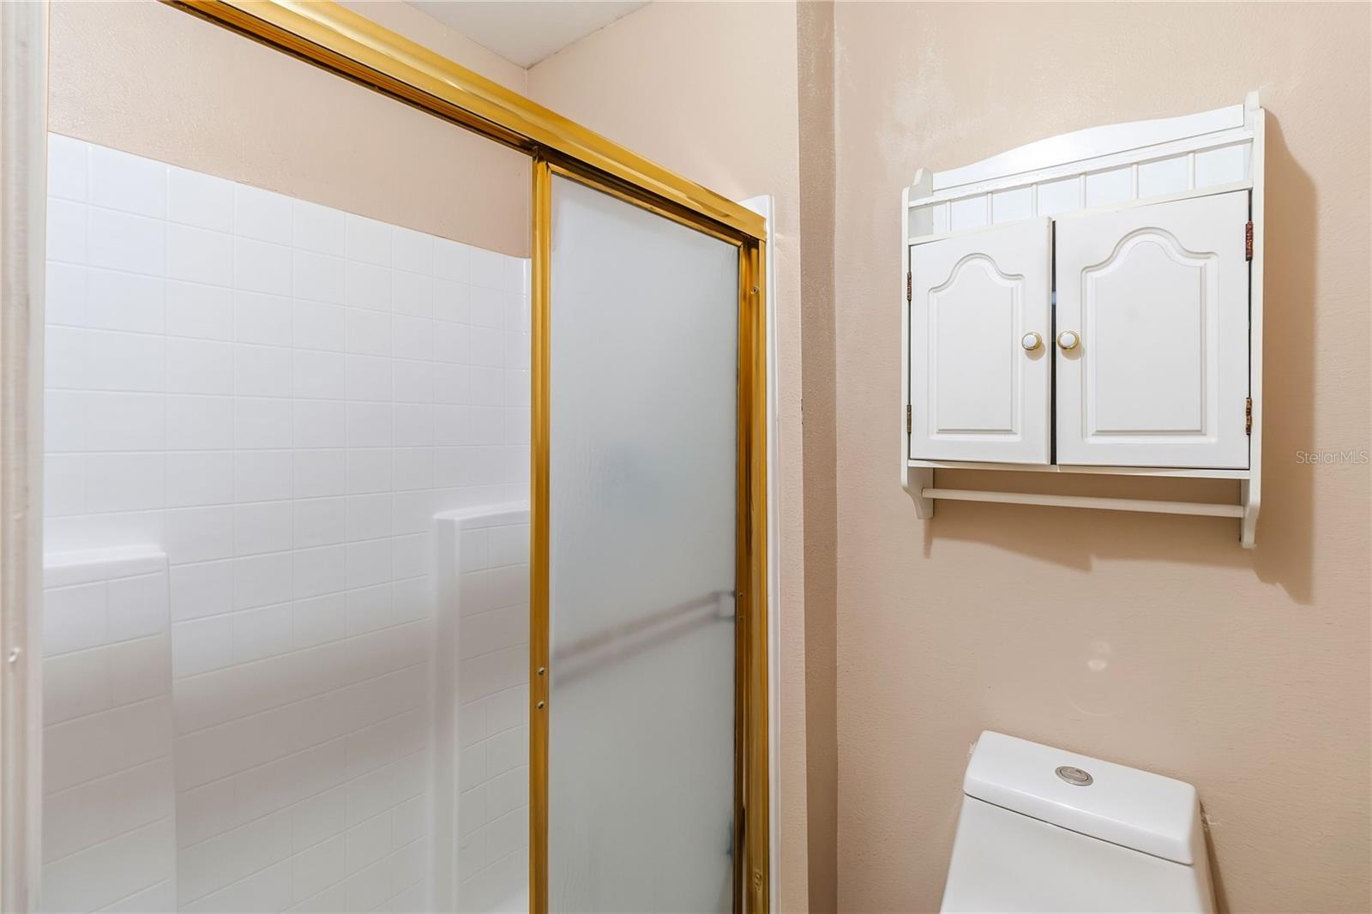


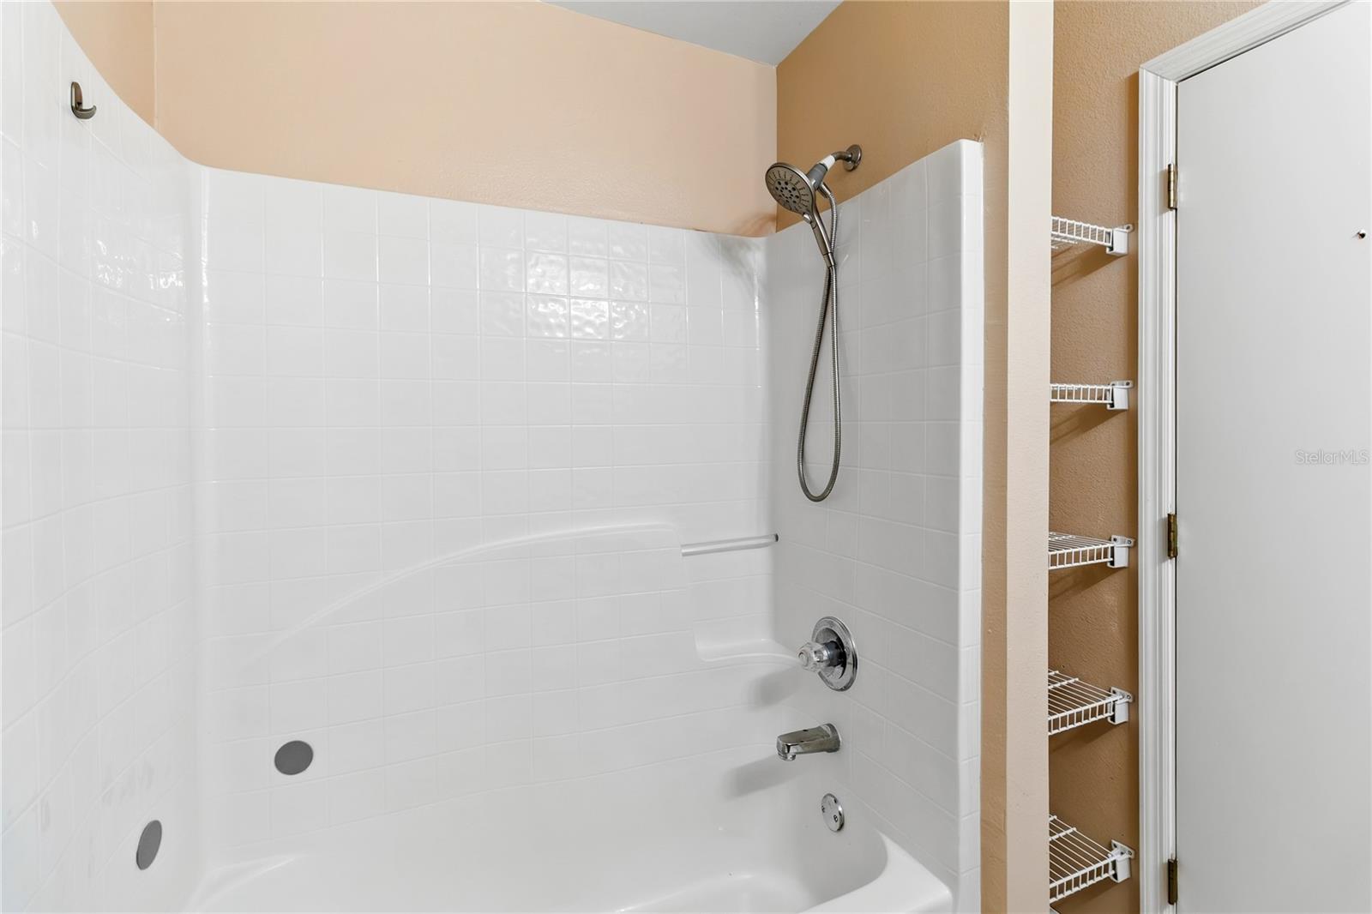


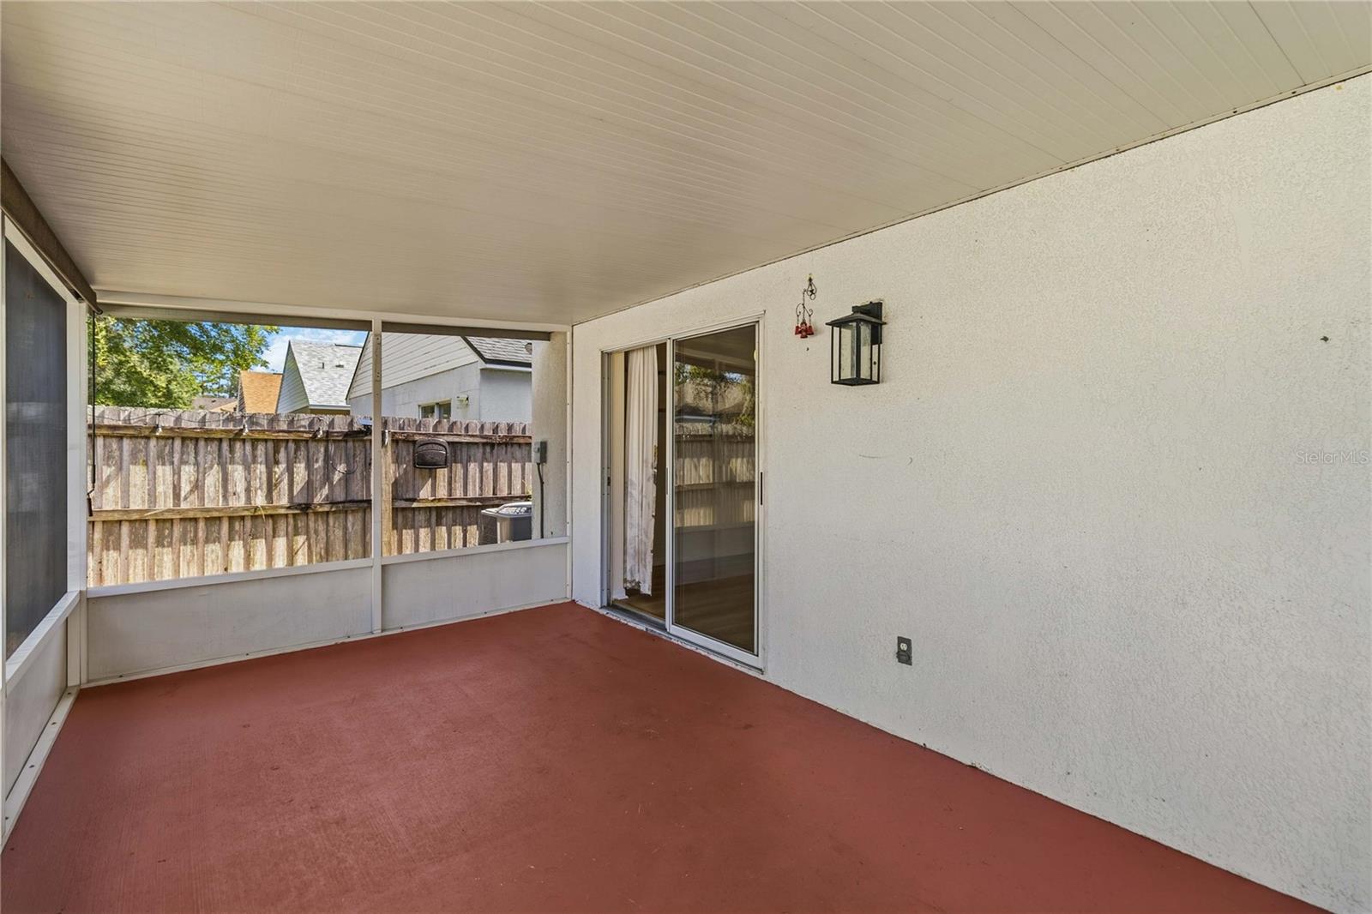


Virtually Staged. Welcome to Lake Pickett Manor! Fresh updates, an open layout, and a great location come together in this move-in ready 3-bedroom, 2-bathroom single-family home. Offering 1,307 square feet of living space and a low HOA, this property features new LVP and tile flooring throughout for a clean, modern style. Upon entering, the open living and dining room combination offers vaulted ceilings that create a spacious feel. A practical bar window connects the main living area to the kitchen, which comes equipped with stainless steel appliances, a pantry, and ample cabinet and counter space. The primary suite includes a private en-suite bathroom with a vanity and walk-in shower, while the secondary bathroom features a shower/tub combination serving the additional bedrooms. Outside, enjoy a covered, screened-in lanai overlooking the fully fenced backyard—ideal for relaxing or outdoor gatherings. Located close to UCF, local dining, shopping, and town centers, the home also provides convenient access to Downtown Orlando, Orlando International Airport, and major area attractions. Seller Incentives: The sellers are offering a home warranty plan and closing cost assistance to lower your upfront expenses. Mortgage savings may be available for buyers of this listing. Contact us today to arrange a showing!
Listing courtesy of REDFIN CORPORATION. 407-708-9747
All listing information is deemed reliable but not guaranteed and should be independently verified through personal inspection by appropriate professionals. Listings displayed on this website may be subject to prior sale or removal from sale. Availability of any listing should always be independently verified. Listing information is provided for consumer personal, non-commercial use, solely to identify potential properties for potential purchase. All other use is strictly prohibited and may violate relevant federal and state law. Data last updated on

/u.realgeeks.media/adairrealtygroup/Logo_1-min.png)