


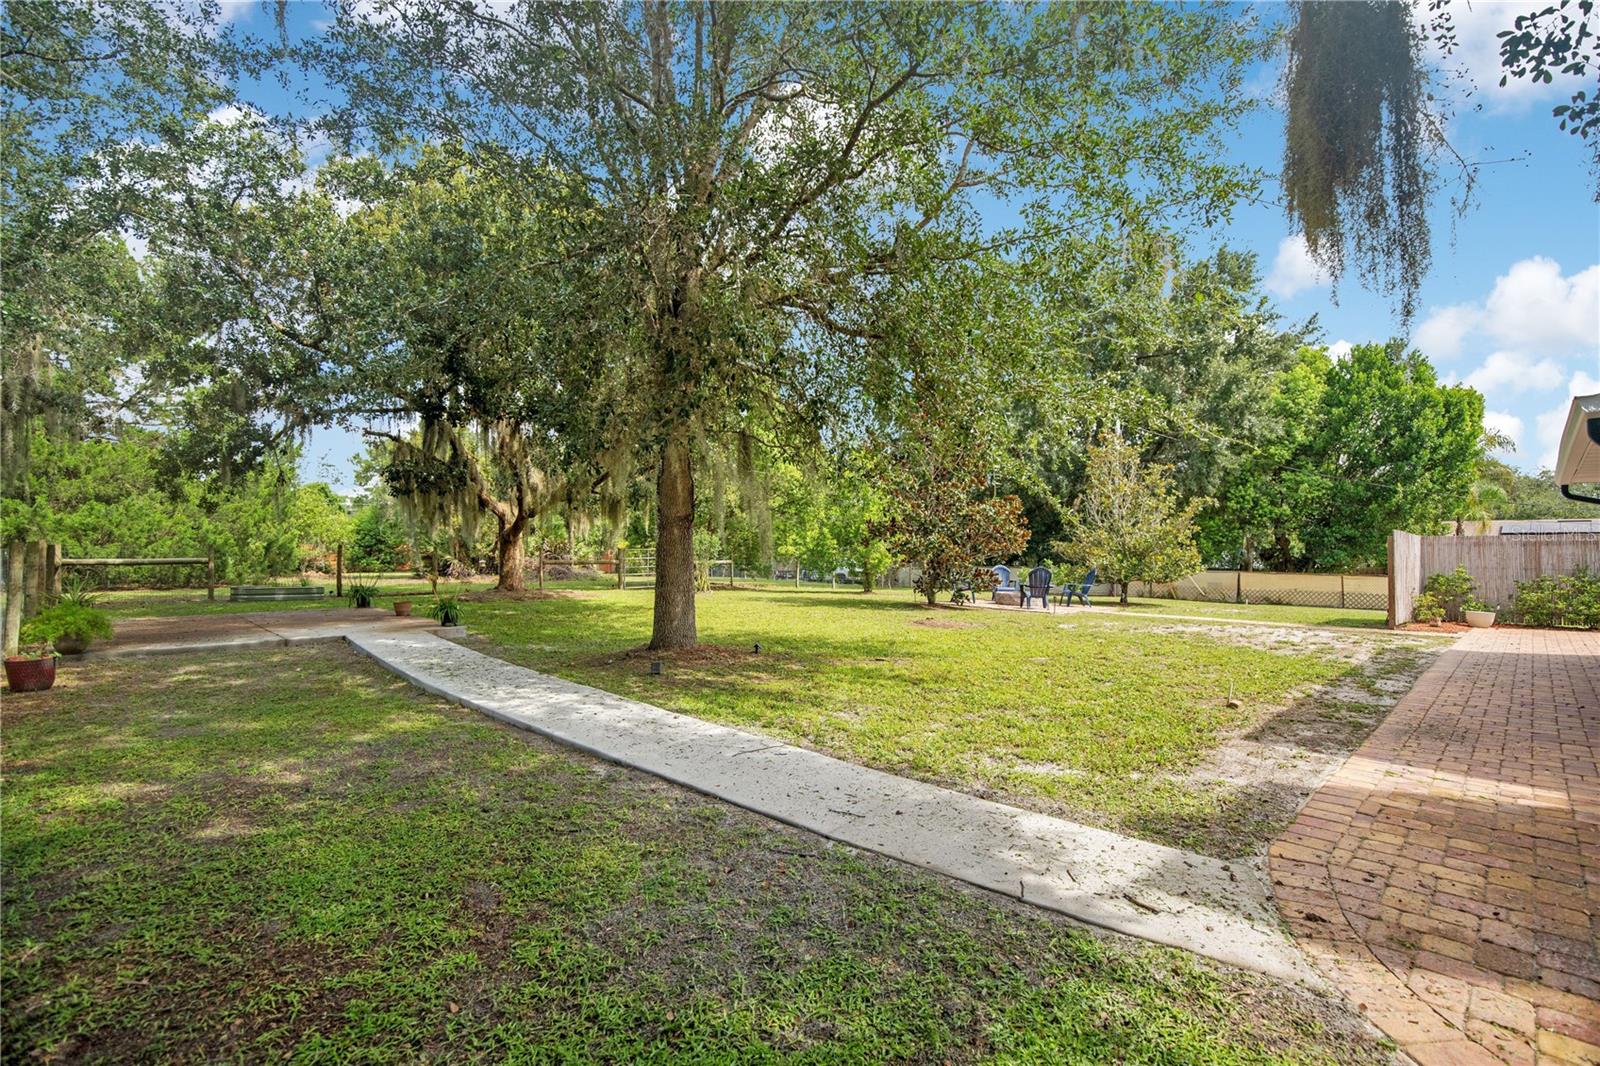


Wonderfully refreshed home on a quite street, with stylish updates in a great area! With almost an acre of land and no HOA, you have plenty of room for everything in your toybox - RV, jet skis, multiple boats, etc. The large living room, offers Teak wood flooring and a wood-burning fireplace......just perfect for cozy winter evenings. Looking for a large air-conditioned Florida Room? You've certainly got it here! It's a perfect place to relax and enjoy expansive views to the large fenced in backyard with tremendous space for your pets to roam. :) Updated kitchen has plenty of room for family and friends to gather, and offers newer LG appliances, a custom under-counter wine cooler, and tasteful granite counter tops with a beautiful stone backsplash. Roof / water heater / air conditioning are only six years old, and the AC system was serviced in 2025. Additionally, owner is providing a Home Warranty, giving you extra peace of mind for one full year after you move in.
Listing courtesy of REALTY HUB. 888-900-1801
All listing information is deemed reliable but not guaranteed and should be independently verified through personal inspection by appropriate professionals. Listings displayed on this website may be subject to prior sale or removal from sale. Availability of any listing should always be independently verified. Listing information is provided for consumer personal, non-commercial use, solely to identify potential properties for potential purchase. All other use is strictly prohibited and may violate relevant federal and state law. Data last updated on

/u.realgeeks.media/adairrealtygroup/Logo_1-min.png)