


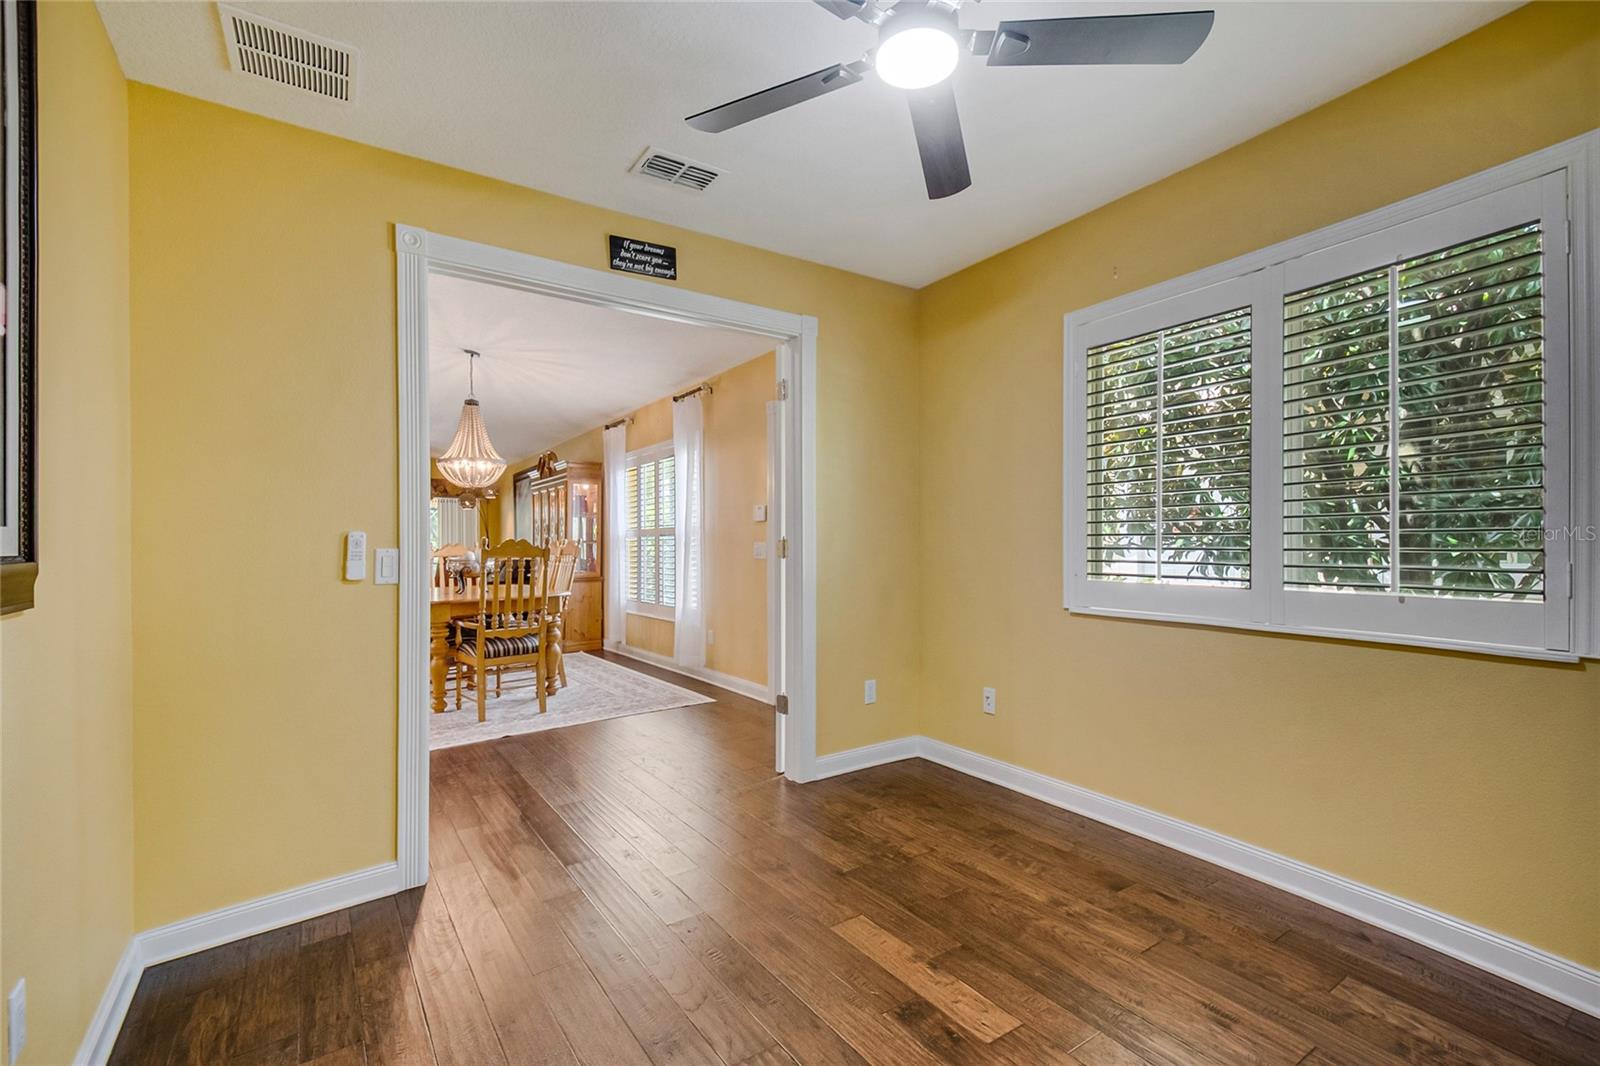


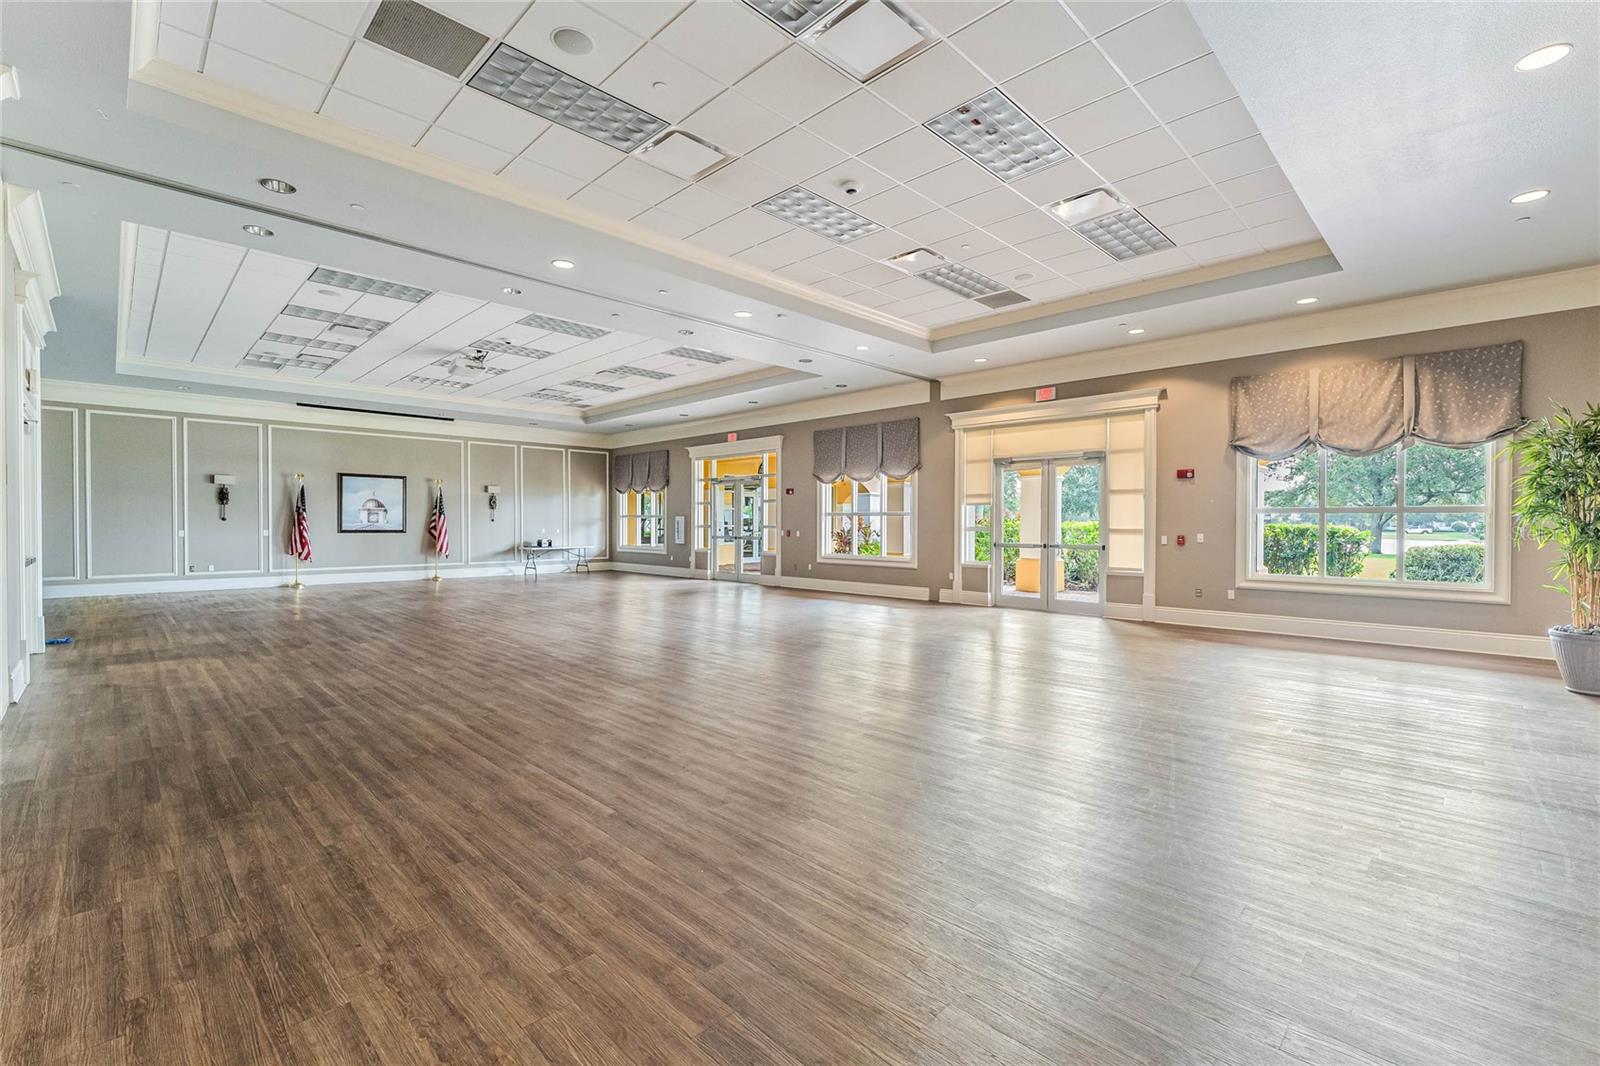


VillageWalk at Lake Nona | 3 Bedrooms | 2 Bathrooms | 2 Car Garage | This beautifully maintained Carrington floor plan combines comfortable living, thoughtful updates, and inviting outdoor spaces, all within one of Lake Nona’s premier master-planned communities. Upon entering, you'll find wood flooring throughout the dining, living, and bedrooms, complemented by tile flooring in the kitchen and bathrooms. Plantation shutters add a polished finishing touch, while ceiling fans in all rooms enhance comfort. Additional improvements include a new electric water heater (2026) and the A/C system was replaced in 2021. An active termite bond is also in place, providing added peace of mind. From the foyer, the home opens to a flexible den, ideal for a home office or guest space, with ample closet storage. The generously sized second bedroom is located toward the front of the home, offering a sense of privacy. This bedroom includes a sizable built-in closet and direct access to the secondary bathroom. Continuing into the heart of the home, a well-equipped kitchen features stone counters and warm wood cabinetry, and a breakfast bar for casual dining or morning coffee. This open-concept floor plan seamlessly connects the kitchen to the dining and living areas, facilitating a smooth flow between daily living and entertaining. Privately positioned at the rear of the home, the primary suite features a walk-in closet and an en-suite bathroom designed for two with double sinks, a large walk-in shower, and a water closet. The adjoining living room opens directly to the outdoor living space, where a covered paver patio and an extended screened lanai provide plenty of room for morning coffee, outdoor dining, or relaxing at the end of the day. With no rear neighbors, the backyard setting offers an added sense of privacy. VillageWalk at Lake Nona offers resort-style living surrounded by picturesque bridges, scenic canals, and beautifully maintained grounds. Residents enjoy an impressive collection of amenities, including a community town center, deli, gas station, lighted walking and biking trails, sports courts, heated swimming pools, and a 24-hour fitness center. HOA fees include lawn care, internet, and cable, making everyday living even more convenient. Just minutes away, Lake Nona Town Center is a 100-acre open-air destination featuring shopping, dining, entertainment, public art installations, and hotels, including the Lake Nona Wave Hotel. Boxi Park adds to the area’s vibrant lifestyle with a family- and dog-friendly outdoor venue offering a variety of restaurants and bars, beach volleyball courts, and a live entertainment stage. Conveniently located near Lake Nona Medical City and Orlando International Airport, VillageWalk also provides easy access to Central Florida’s world-famous attractions, including Walt Disney World, SeaWorld, and Universal Orlando. From the privacy of the extended screened lanai to the exceptional community amenities and convenient Lake Nona location, 11951 Fiore Drive offers the ideal combination of comfort, convenience, and Florida living.
Listing courtesy of EXP REALTY LLC. 888-883-8509
All listing information is deemed reliable but not guaranteed and should be independently verified through personal inspection by appropriate professionals. Listings displayed on this website may be subject to prior sale or removal from sale. Availability of any listing should always be independently verified. Listing information is provided for consumer personal, non-commercial use, solely to identify potential properties for potential purchase. All other use is strictly prohibited and may violate relevant federal and state law. Data last updated on

/u.realgeeks.media/adairrealtygroup/Logo_1-min.png)