


(407) 476-1453
Real Estate Company
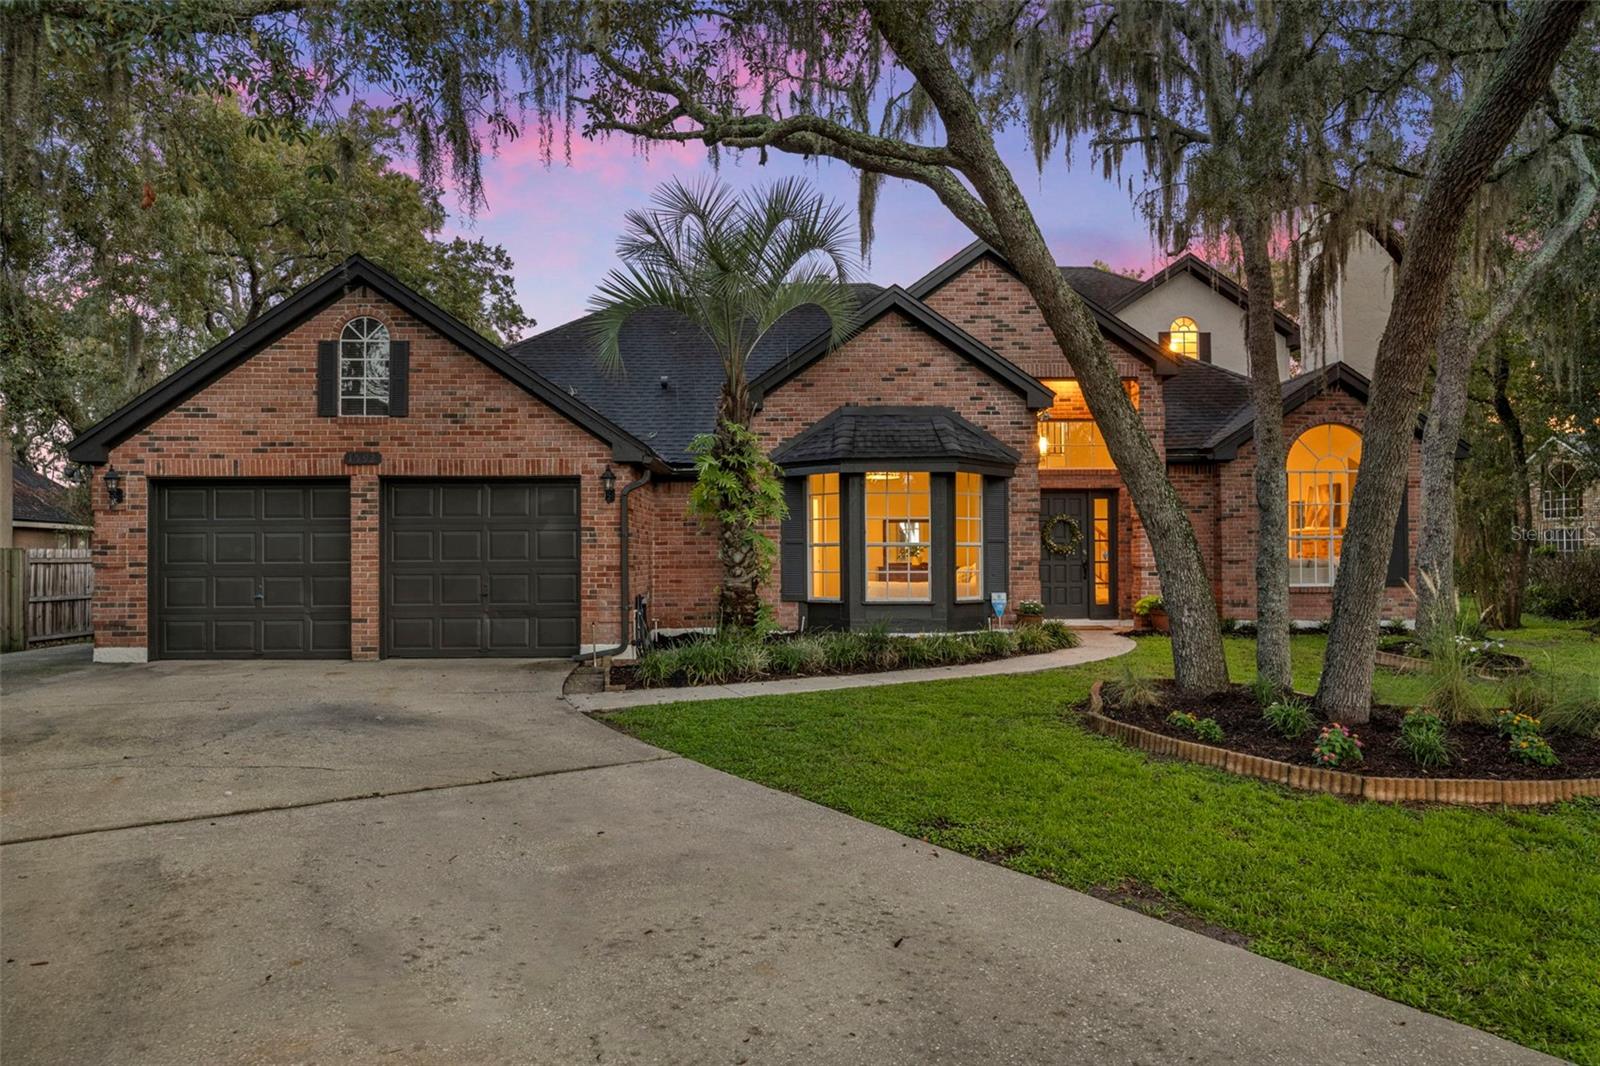
Classic beauty meets relaxed Florida living in this stately brick pool home, tucked away on a quiet cul-de-sac beneath majestic oaks draped in Spanish moss. Set on approximately one-third of an acre, the home has been freshly painted inside and out and welcomes you with soaring ceilings, abundant natural light and warm, timeless character. Separate living and family rooms each feature their own brick fireplace, creating inviting spaces for quiet evenings, entertaining and everyday living. The kitchen opens to the family room and sun-filled dining area, while walls of windows keep the home feeling light and connected to the outdoors. The spacious first-floor primary suite offers privacy and direct access to the pool area, while a second generously sized bedroom downstairs provides flexibility for guests, a home office or multigenerational living. Two additional oversized bedrooms are located upstairs, offering plenty of separation and personal space. Outside, the screened pool and covered lanai invite year-round enjoyment, with an expansive backyard extending beyond the pool enclosure beneath a canopy of mature trees. Ideally located near the Oviedo and Winter Springs border, the home is within walking distance of Rainbow Elementary and close to shopping, dining and everyday conveniences. With its flexible layout, two fireplaces, beautiful lot and unmistakable curb appeal, this is a home filled with classic charm and room to make lasting memories. *added bonuses: newly painted interior/exterior, brand new luxury vinyl flooring downstairs and carpet upstairs, A/C 2024, water heater 2022, roof 2018
Listing courtesy of RE/MAX TOWN & COUNTRY REALTY. 407-695-2066
Selling Office: KELLER WILLIAMS LEGACY REALTY.All listing information is deemed reliable but not guaranteed and should be independently verified through personal inspection by appropriate professionals. Listings displayed on this website may be subject to prior sale or removal from sale. Availability of any listing should always be independently verified. Listing information is provided for consumer personal, non-commercial use, solely to identify potential properties for potential purchase. All other use is strictly prohibited and may violate relevant federal and state law. Data last updated on

/u.realgeeks.media/adairrealtygroup/Logo_1-min.png)