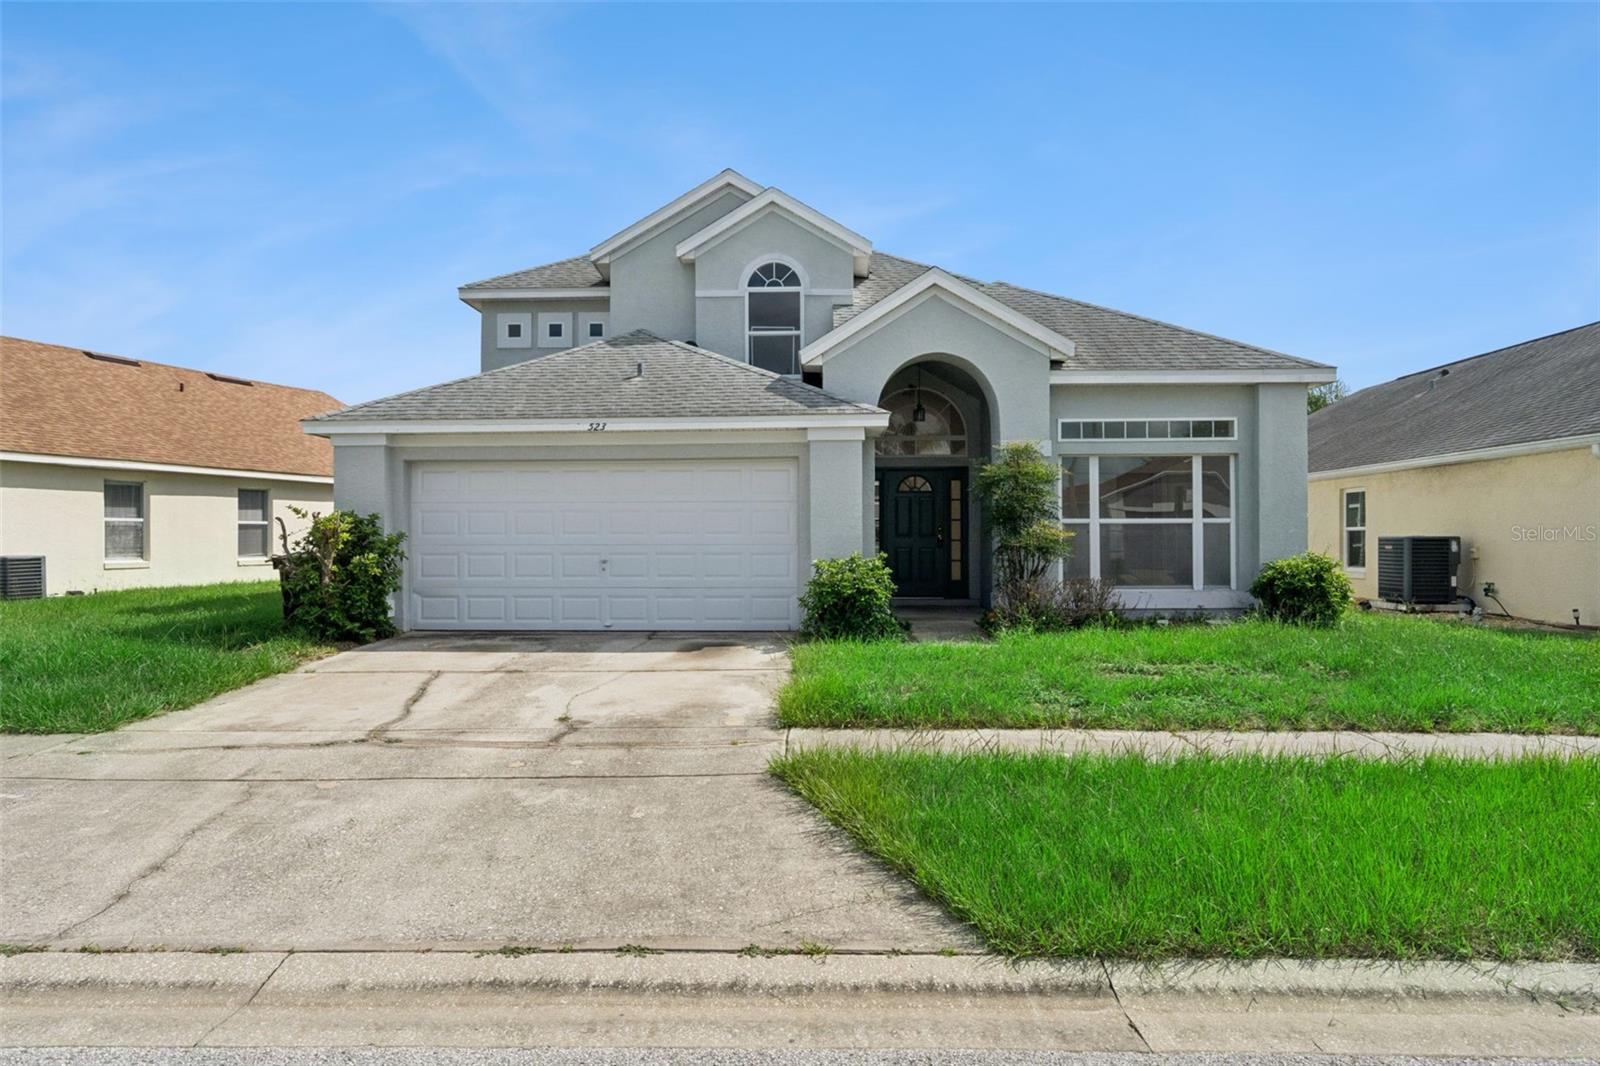


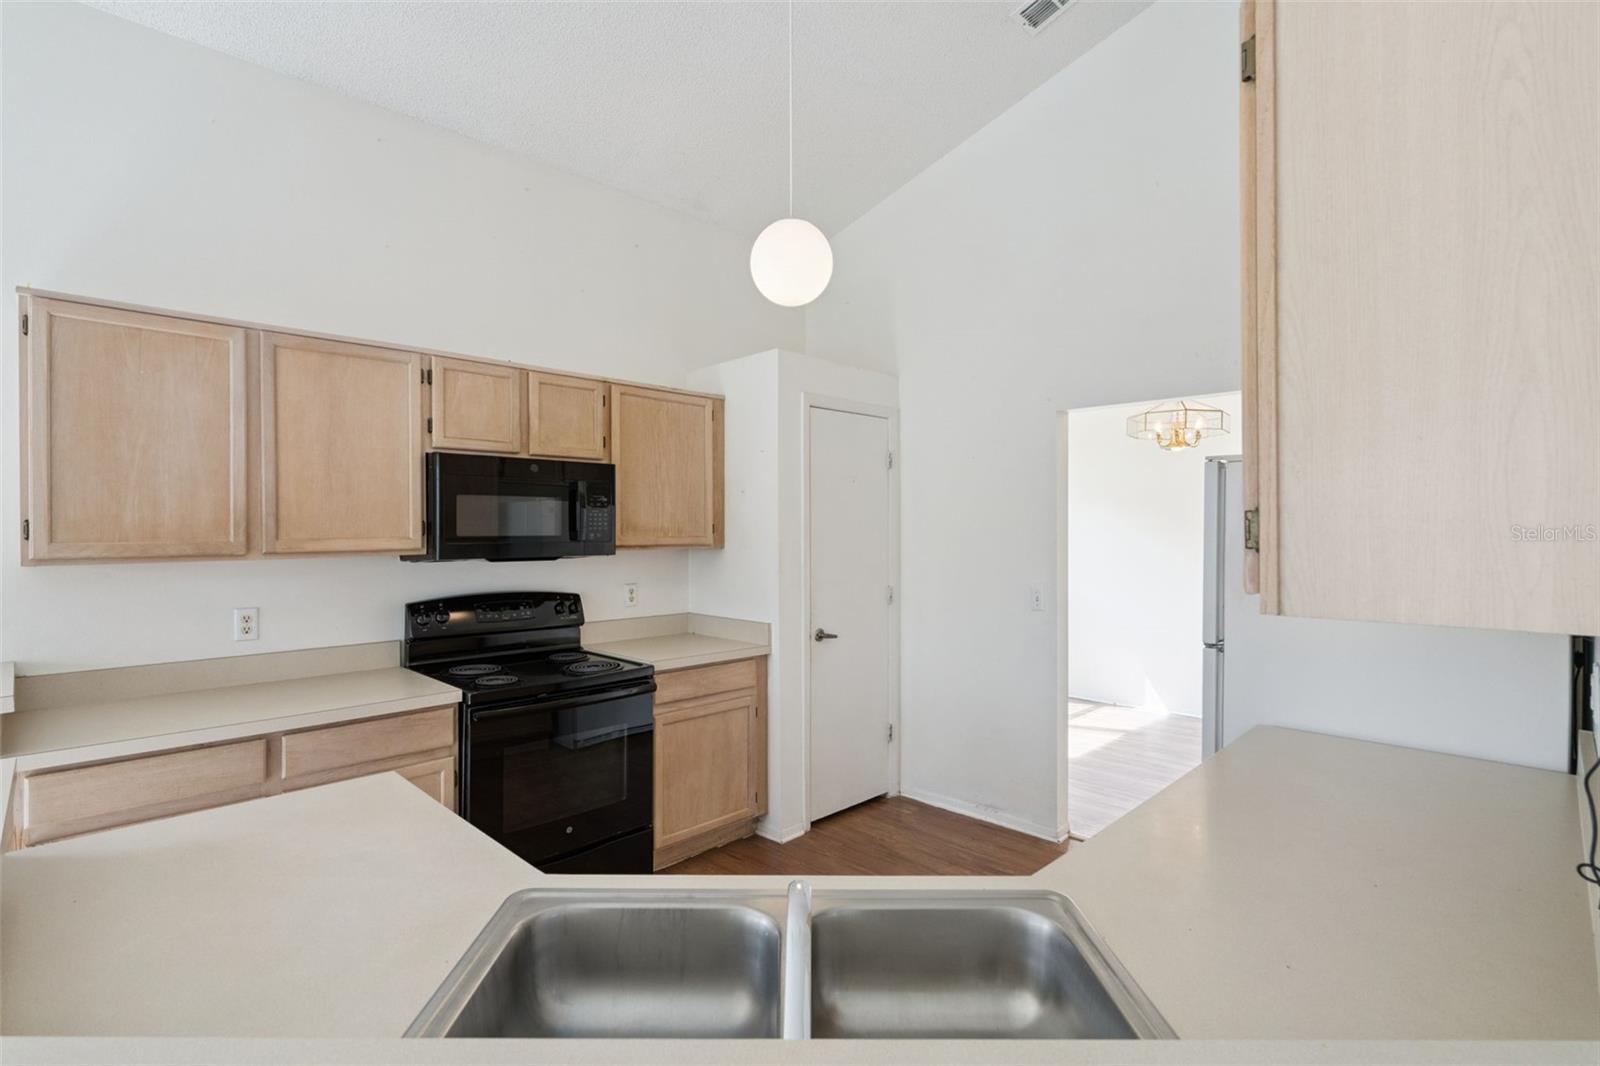


Virtually Staged. Step into the Florida lifestyle you’ve been dreaming of at 523 Rochester Loop. This residence in Davenport offers the perfect blend of value and functionality. From the moment you arrive, the curb appeal sets the stage for what’s inside. The open-concept interior is bathed in natural light, creating an inviting atmosphere that flows effortlessly from the spacious living areas to the heart of the home: the kitchen. The first-floor primary suite serves as a private sanctuary, featuring a generous layout and a spa-like ensuite bathroom. Additional bedrooms are versatile and well-proportioned, providing plenty of room for guests, a home office, or a creative studio. One of the standout features of this property is the seamless transition between indoor and outdoor living. Slide open the glass doors to discover a backyard space featuring a pool and ready for weekend BBQs or quiet afternoons under the sun. Located in a desirable area with easy access to local dining, shopping, and world-class entertainment, this home offers the convenience of the Davenport corridor while maintaining a sense of peace and privacy. Whether you’re looking for a full-time residence or a seasonal getaway, 523 Rochester Loop is ready to welcome you home.
Listing courtesy of COMPASS FLORIDA LLC. 407-203-9441
All listing information is deemed reliable but not guaranteed and should be independently verified through personal inspection by appropriate professionals. Listings displayed on this website may be subject to prior sale or removal from sale. Availability of any listing should always be independently verified. Listing information is provided for consumer personal, non-commercial use, solely to identify potential properties for potential purchase. All other use is strictly prohibited and may violate relevant federal and state law. Data last updated on

/u.realgeeks.media/adairrealtygroup/Logo_1-min.png)