


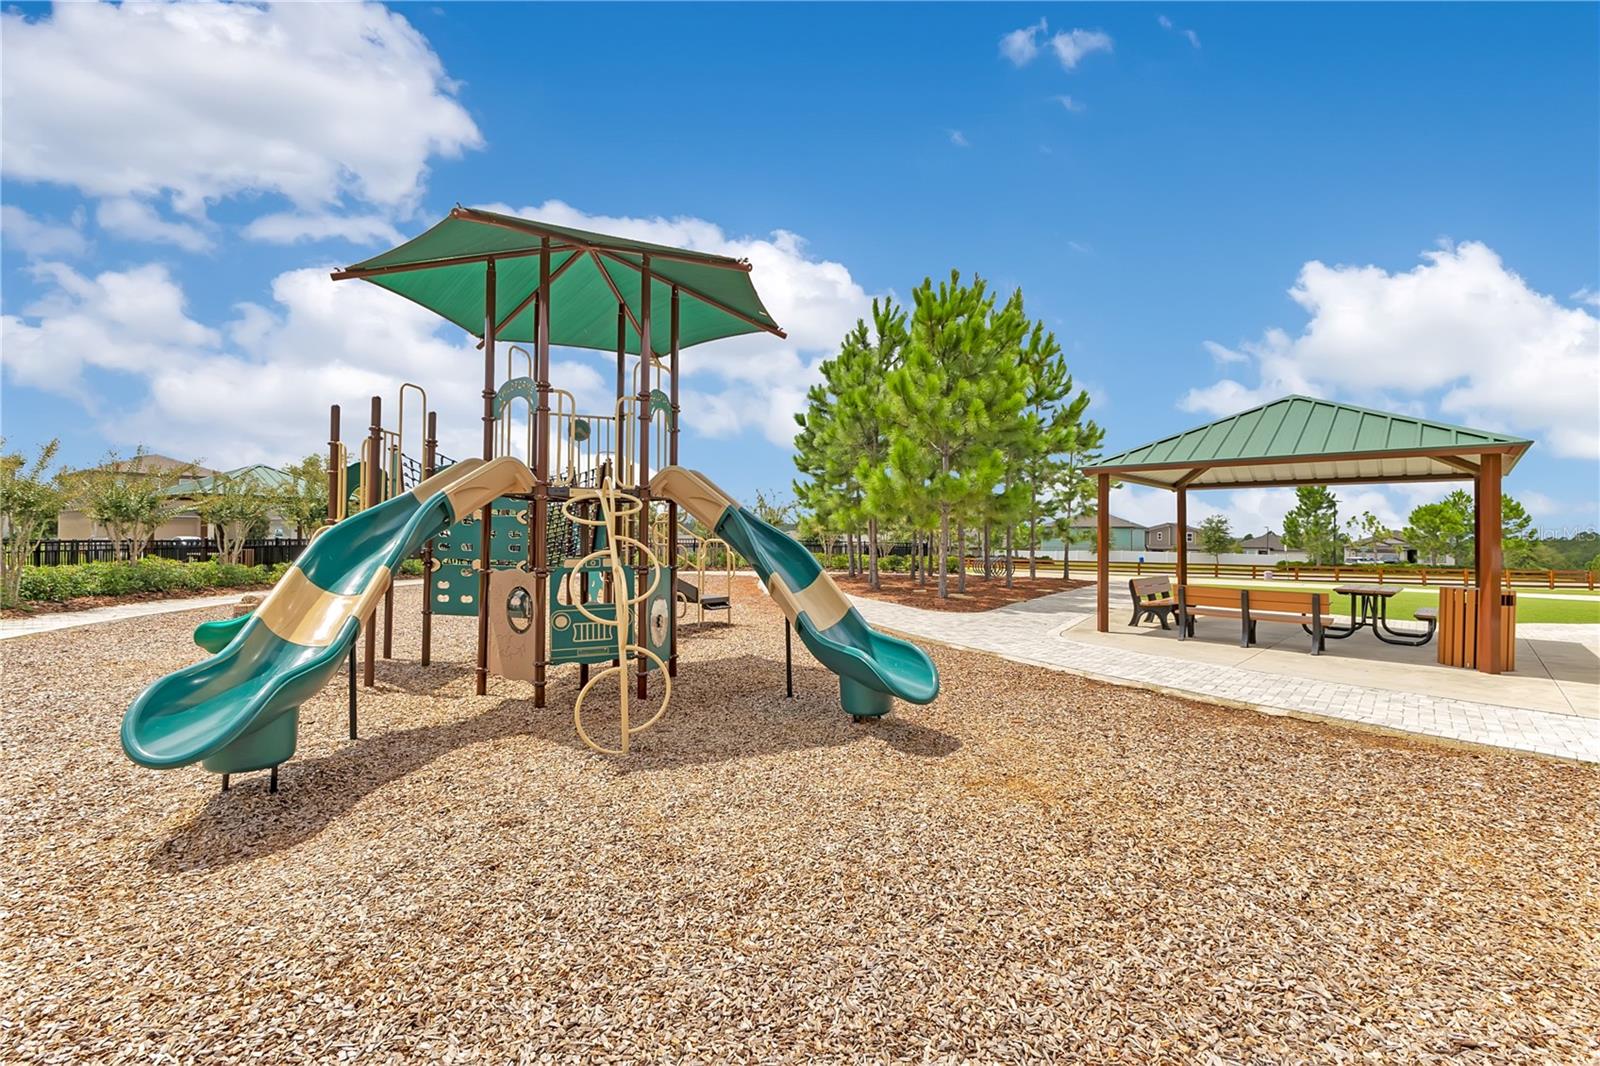
Welcome to 1687 Bear Mountain Ln, a beautifully maintained 4-bedroom, 2.5-bathroom home in the desirable Hills of Minneola community. Built in 2022, this spacious home offers 2,289 square feet of thoughtfully designed living space with modern finishes and a layout perfect for today’s lifestyle. The heart of the home is the chef’s kitchen, featuring crisp white shaker cabinetry, granite countertops, and plenty of space for cooking, entertaining, and gathering with family and friends. The open and spacious floor plan provides room for everyone, with five bedrooms and three full bathrooms offering flexibility for a growing family, guests, or a home office. Step outside to enjoy the fully fenced backyard, providing a private and versatile space for kids, pets, entertaining, or simply relaxing outdoors. Even better, the home is located directly across from the community playground and dog park, putting some of the neighborhood’s best amenities right outside your front door—an ideal setting for families and pet owners. The home also features solar panels, offering an added energy-efficient component to this newer construction home. Combined with the 2022 build, spacious floor plan, modern kitchen, and desirable location, this property offers an exceptional blend of comfort, convenience, and lifestyle. Come see why this Minneola home is the perfect place to call home!
Listing courtesy of EXP REALTY LLC. 888-883-8509
All listing information is deemed reliable but not guaranteed and should be independently verified through personal inspection by appropriate professionals. Listings displayed on this website may be subject to prior sale or removal from sale. Availability of any listing should always be independently verified. Listing information is provided for consumer personal, non-commercial use, solely to identify potential properties for potential purchase. All other use is strictly prohibited and may violate relevant federal and state law. Data last updated on

/u.realgeeks.media/adairrealtygroup/Logo_1-min.png)