


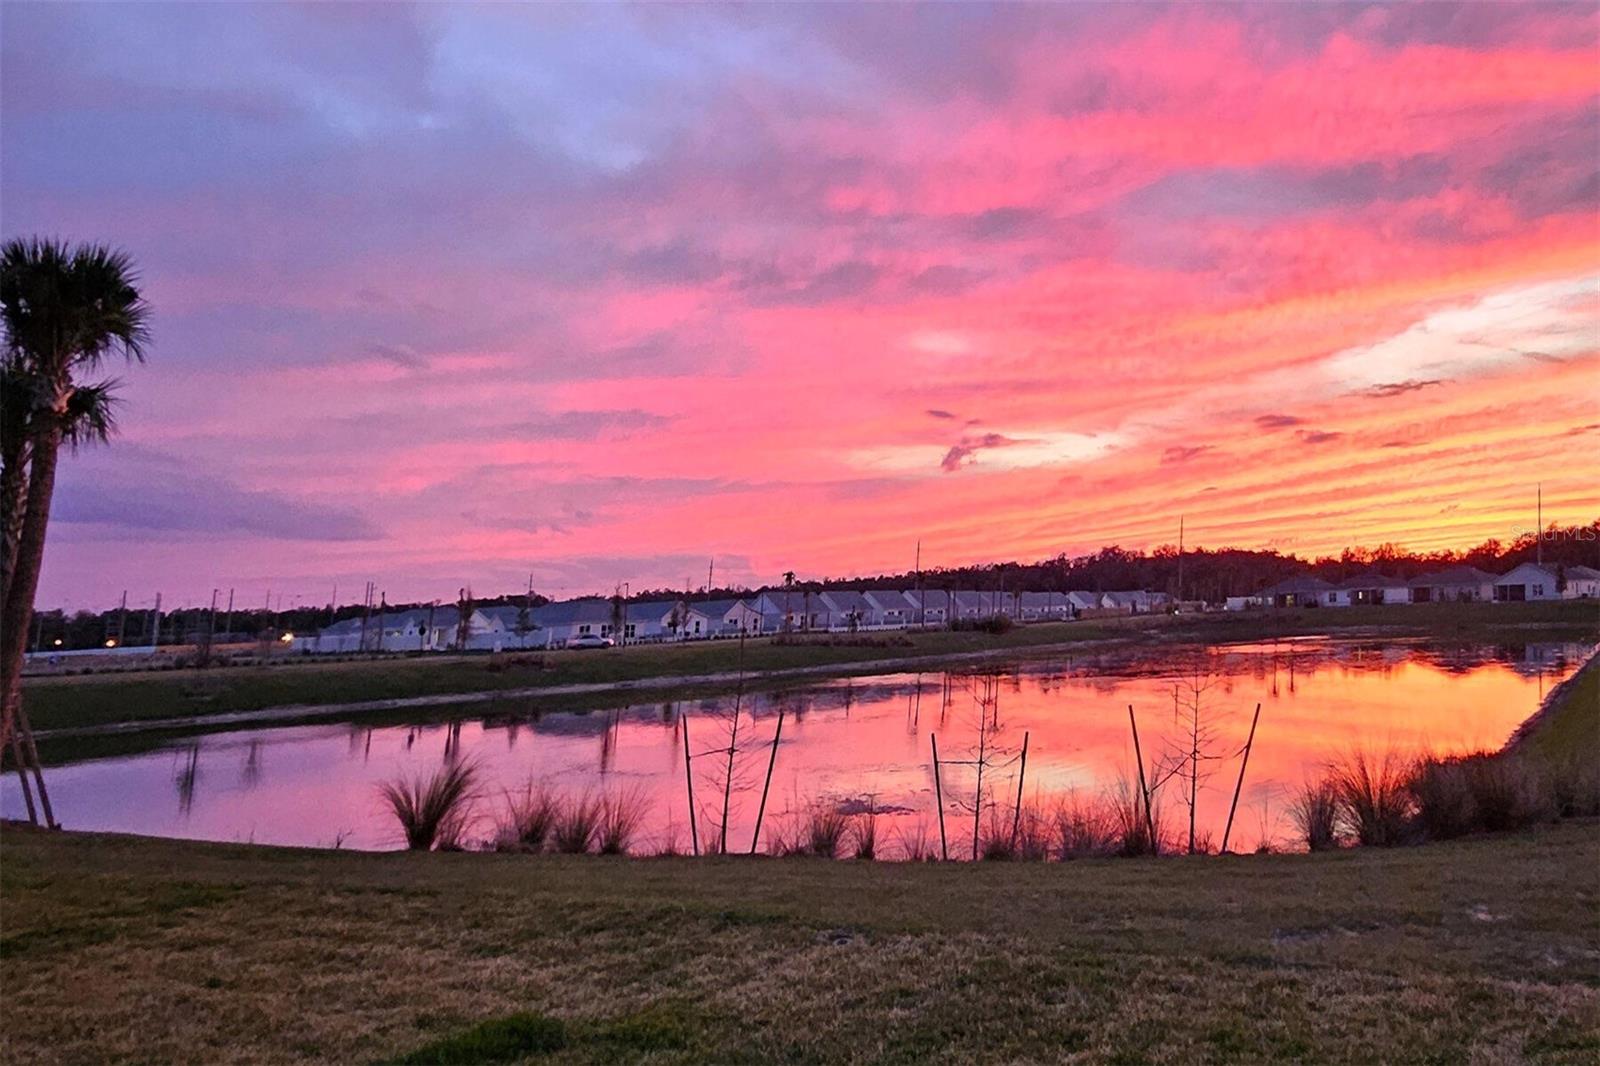
Exceptional WATERFRONT Kingfisher model less than 2 years old, with a tenant in place through June 2027 and property management included, ideally located just minutes from Eastport Town Center, Downtown Middleton, Magnolia Plaza and Sawgrass Grove in the highly desirable Village of Well Point. This is a rare opportunity to secure a new waterfront home in one of The Villages' most sought-after locations while enjoying rental income until you're ready to make it your own. The home immediately impresses with its expansive water view, creating a stunning backdrop enjoyed from the living room sliders, breakfast nook and primary suite. The oversized lanai, featuring a 4 foot extension with painted floor, is a great place to unwind while taking in tranquil water views and unforgettable sunset skies. A painted front entrance adds to the home's fresh and welcoming curb appeal. Inside, volume ceilings enhance the open, airy feel of this 3-bedroom, 2-bath residence with an expanded 2-car plus golf cart garage. The thoughtfully designed kitchen features quartz countertops, stainless steel appliances, soft-close cabinetry and a large island with additional storage cabinets-great for everyday living and entertaining. The open-concept layout flows seamlessly into a spacious living area, while the cozy breakfast nook is a charming spot to enjoy morning coffee with a view. Luxury vinyl plank flooring runs throughout the main living areas, with tile in the bathrooms and NO CARPET anywhere in the home. Storage is abundant and thoughtfully planned, including the rare and highly desirable front-entry closet. The primary suite features an extra-large walk-in closet and stylish en suite bath with his-and-hers sinks, separate water closet, linen cabinet and Roman shower, providing a comfortable retreat at the end of the day. Currently tenant occupied through June 2027, providing immediate rental income for the new owner. This is an excellent opportunity for an investor seeking a desirable, income-producing Villages property, or for a buyer who wants to secure a premium waterfront home now and enjoy rental income while planning a future move to The Villages. With its nearly new construction, exceptional waterfront setting, sought-after location, extensive upgrades and existing lease, this home features a combination that is increasingly difficult to find. Come see it for yourself and envision the lifestyle-and the possibilities-waiting for you here. LIFE IN THE CENTER OF IT ALL! Just minutes from Eastport Town Center, Downtown Middleton, and Sawgrass Grove, Well Point puts you in the heart of it all-shopping, dining, recreation, and nightly entertainment right at your fingertips. Hop in your golf cart and quickly be at Well Point, Riverbend, St. Tropez and the new Blanchard recreation centers for resort-style pools, pickleball, and endless outdoor fun. Everglades and Ezell Recreation Complexes expand your options with indoor and outdoor activities galore. With Magnolia Plaza, Brownwood Paddock Square, and championship, executive, and pitch-and-putt golf courses all close by, there's always something to do-and somewhere to go.
Listing courtesy of BEYCOME OF FLORIDA LLC. 844-239-2663
All listing information is deemed reliable but not guaranteed and should be independently verified through personal inspection by appropriate professionals. Listings displayed on this website may be subject to prior sale or removal from sale. Availability of any listing should always be independently verified. Listing information is provided for consumer personal, non-commercial use, solely to identify potential properties for potential purchase. All other use is strictly prohibited and may violate relevant federal and state law. Data last updated on

/u.realgeeks.media/adairrealtygroup/Logo_1-min.png)