30502 Pintail Drive, Leesburg, FL 34748

$305,000
3
BD
2
BA
1,607
SqFt

Show Photos

Verify your account to unlock exclusive photos, mortgage tools, and more.

List Price
$305,000
Status
Coming Soon
MLS#
O6432183
Property Style
Single Family
Architectural Style
Ranch
Year Built
2022
Bedrooms
3
Bathrooms
2
Living Area
1,607
Lot Size
8,796
Acres
0.20
Total Acreage
0 to less than 1/4
Legal Subdivision Name
Lake Denham Estates
MLS Area Major
Leesburg

Property Description

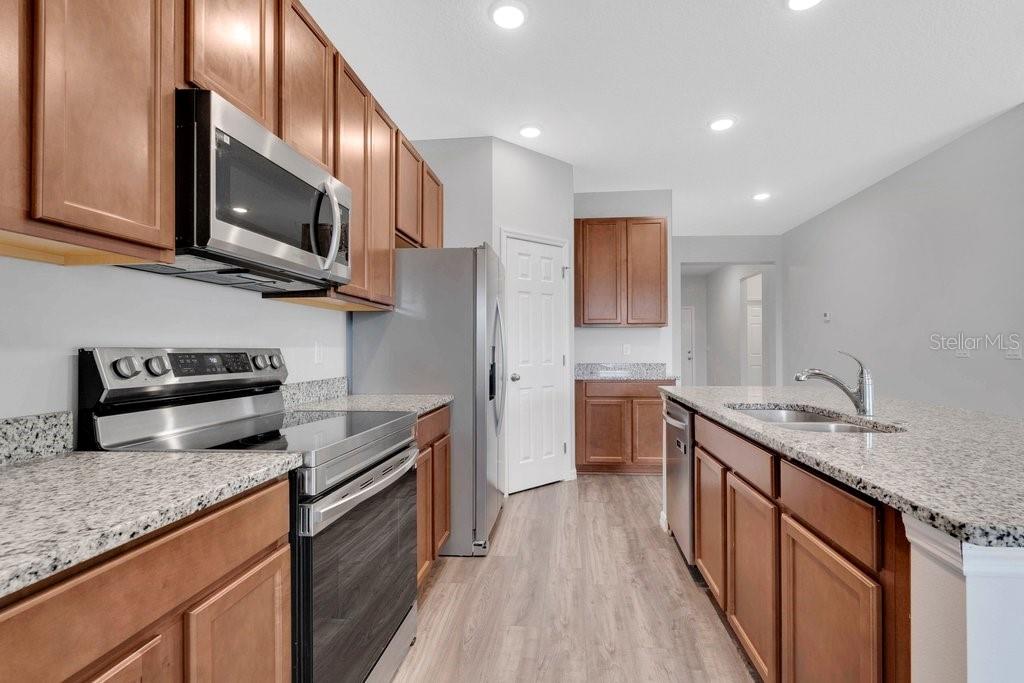
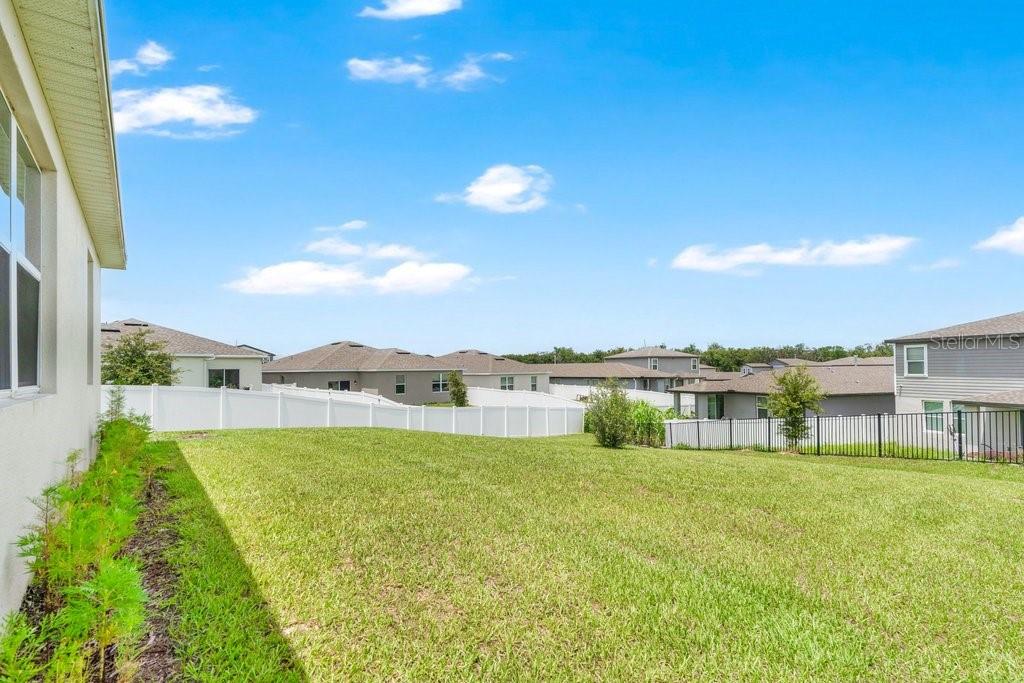
Situated by the serene Lake Denham and completed in 2022, this 3 bedroom, 2 bathroom home on a large lot seamlessly combines modern architecture with the tranquility of nature. Step inside to discover luxury vinyl plank flooring and an expansive open layout, ideal for socializing and entertaining. The kitchen, equipped with stainless steel appliances and lavish granite countertops, is a haven for both cooking enthusiasts and gracious hosts. A fully fenced backyard offers added privacy and a perfect setting for relaxed outdoor living. With its blend of contemporary style and natural beauty, this home offers unparalleled comfort and sophistication. The Lake Denham community offers residents a sparkling pool for relaxation, an outdoor gym for fitness enthusiasts, and a playground for fun. Don't miss the chance to make this extraordinary property your dream home!

Additional Information

Minimum Lease
No Minimum
Hoa Fee
$600
HOA Payment Schedule
Annually
Maintenance Includes
Pool
Location
City Limits, Oversized Lot, Paved
Community Features
Community Mailbox, Pool, Sidewalks, No Deed Restriction
Property Description
One Story
Interior Layout
Kitchen/Family Room Combo, Living Room/Dining Room Combo, Open Floorplan, Primary Bedroom Main Floor, Split Bedroom, Stone Counters, Thermostat, Walk-In Closet(s)
Interior Features
Kitchen/Family Room Combo, Living Room/Dining Room Combo, Open Floorplan, Primary Bedroom Main Floor, Split Bedroom, Stone Counters, Thermostat, Walk-In Closet(s)
Floor
Luxury Vinyl, Tile
Appliances
Dishwasher, Disposal, Dryer, Gas Water Heater, Microwave, Range, Refrigerator, Washer
Utilities
Cable Available, Electricity Connected, Sewer Connected, Water Connected
Heating
Central
Air Conditioning
Central Air
Exterior Construction
Block, Concrete, Stucco
Exterior Features
Sidewalk, Sliding Doors
Roof
Shingle
Foundation
Slab
Pool
Community
Garage Carport
2 Car Garage
Garage Spaces
2
Elementary School
Leesburg Elementary
Middle School
Oak Park Middle
High School
Leesburg High
Pets
Allowed

Listing courtesy of BALDWIN PARK REALTY LLC. 407-986-9800

Mortgage Calculator

Amount of Loan
Annual Interest Rate
%
Term of Loan
Years

Does not include any taxes or fees.
Please consult a financial professional.
Calculator source: Real Geeks

All listing information is deemed reliable but not guaranteed and should be independently verified through personal inspection by appropriate professionals. Listings displayed on this website may be subject to prior sale or removal from sale. Availability of any listing should always be independently verified. Listing information is provided for consumer personal, non-commercial use, solely to identify potential properties for potential purchase. All other use is strictly prohibited and may violate relevant federal and state law. Data last updated on