


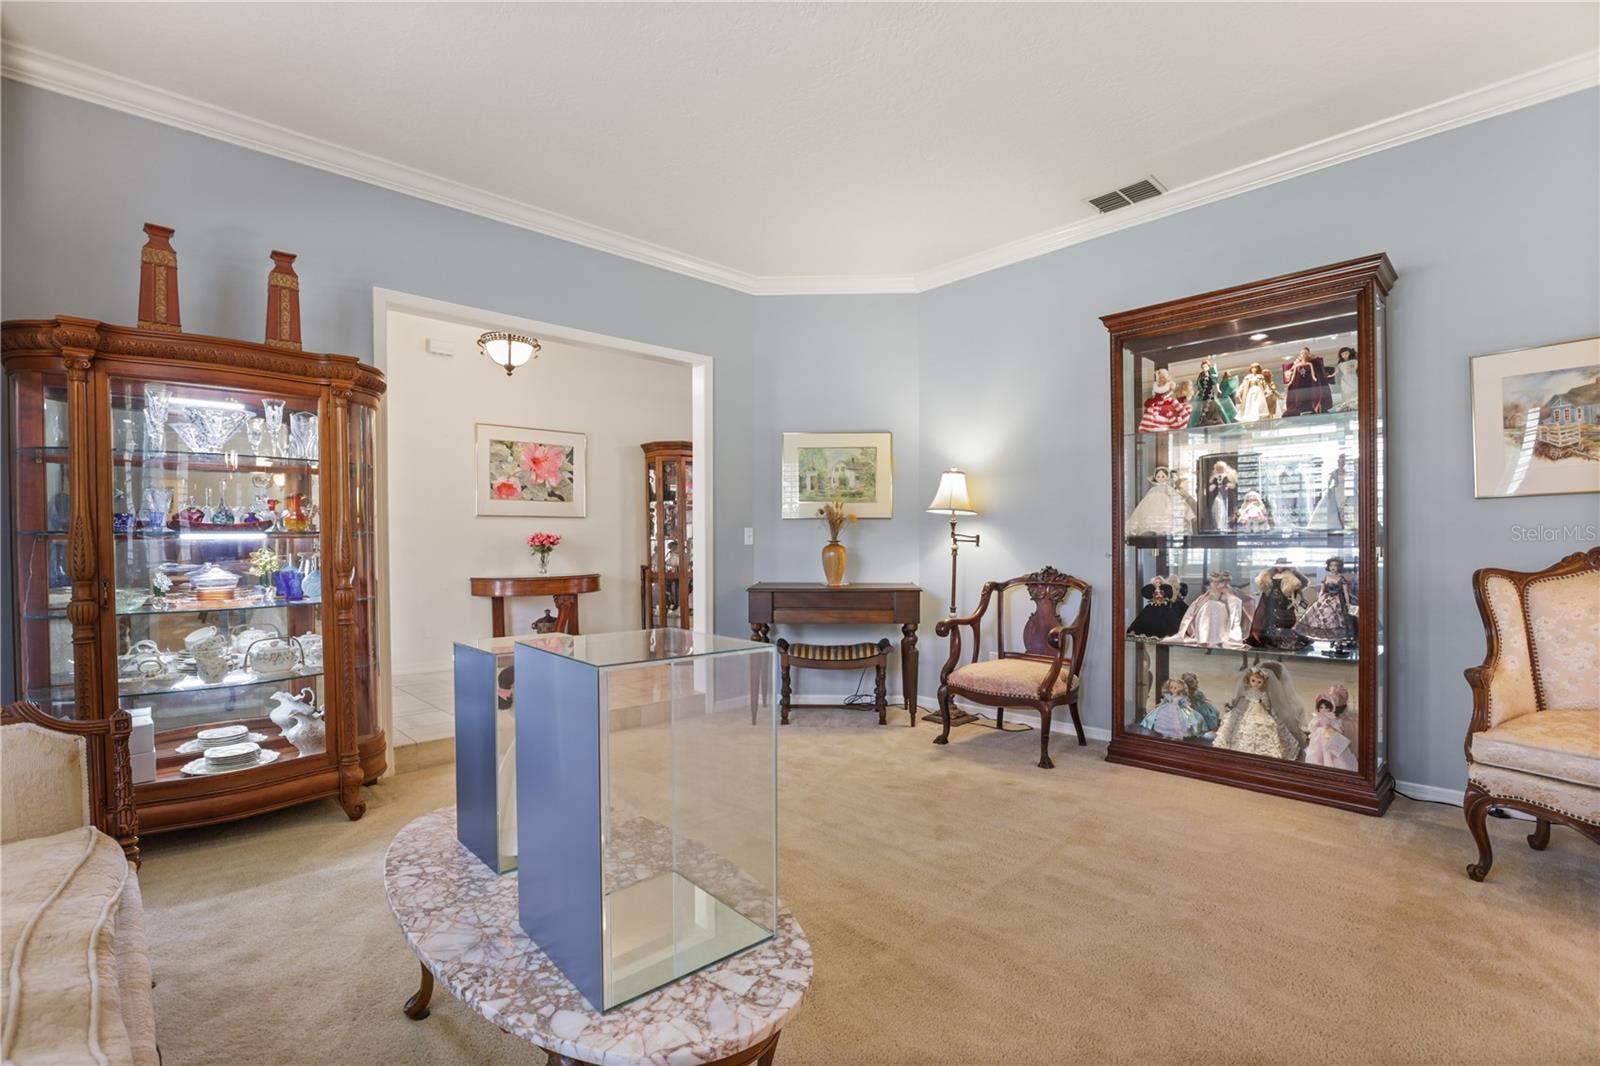


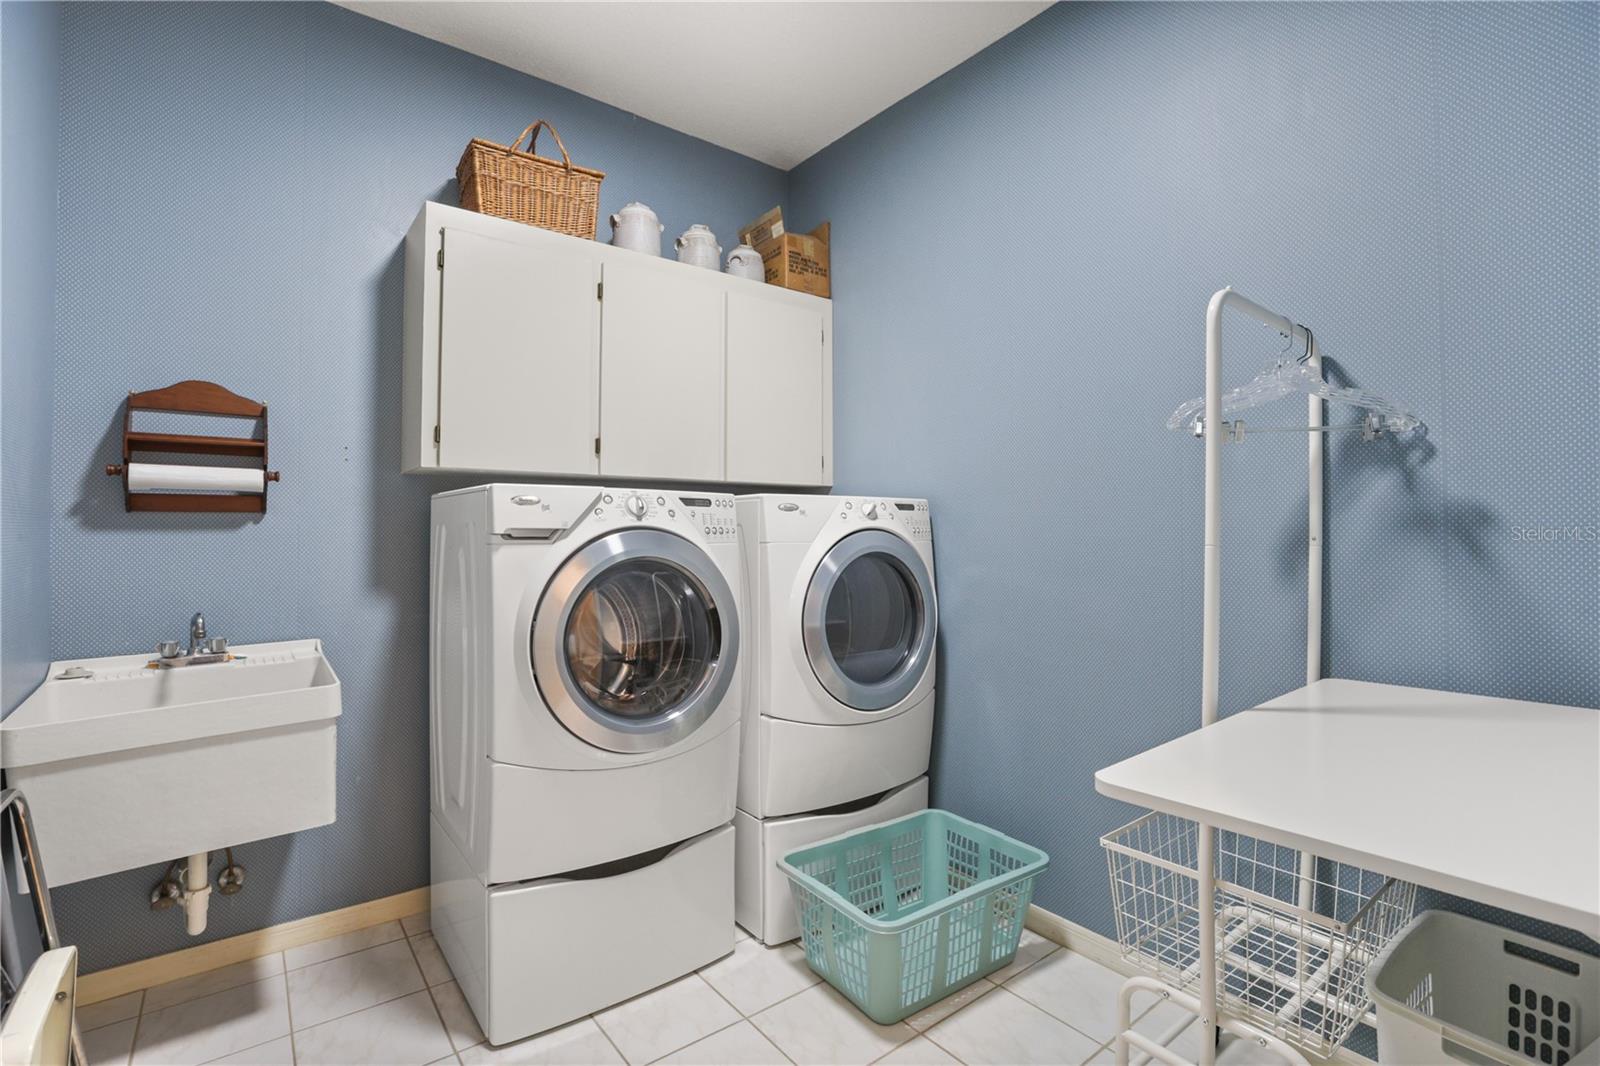


Beautiful, well-cared-for home on a quiet cul-de-sac, lovingly maintained by the same owner for the past 30 years. Step inside to open living spaces featuring formal living and dining rooms, neutral colors, and plantation shutters throughout. The expansive family room sits just off the kitchen and includes a wood-burning fireplace. The split plan offers a guest wing with three ample-sized bedrooms and an oversized pool bath with double sinks and a remodeled roll-in shower for easy access. The kitchen features light wood-grain cabinets, a large island/breakfast bar, and an eat-in area. A bright bonus room with approximately 30 feet of glass doors floods the space with natural light. Outside, enjoy a beautiful screened-in pool with spa and paver decking. The master wing includes a convenient half bath for guests, an oversized laundry room with sink, and a spacious primary bedroom that opens to the pool area via double doors. The renovated master bath boasts a clawfoot tub, oversized walk-in shower, separate his-and-hers vanities, and a 12-foot master closet with organizers. A portable generator is included, and the home is already wired to support it. This is a rare opportunity to own a meticulously maintained pool home in a desirable location—don’t miss it!
Listing courtesy of LOVELAND PROPERTIES. 407-352-8118
All listing information is deemed reliable but not guaranteed and should be independently verified through personal inspection by appropriate professionals. Listings displayed on this website may be subject to prior sale or removal from sale. Availability of any listing should always be independently verified. Listing information is provided for consumer personal, non-commercial use, solely to identify potential properties for potential purchase. All other use is strictly prohibited and may violate relevant federal and state law. Data last updated on

/u.realgeeks.media/adairrealtygroup/Logo_1-min.png)