


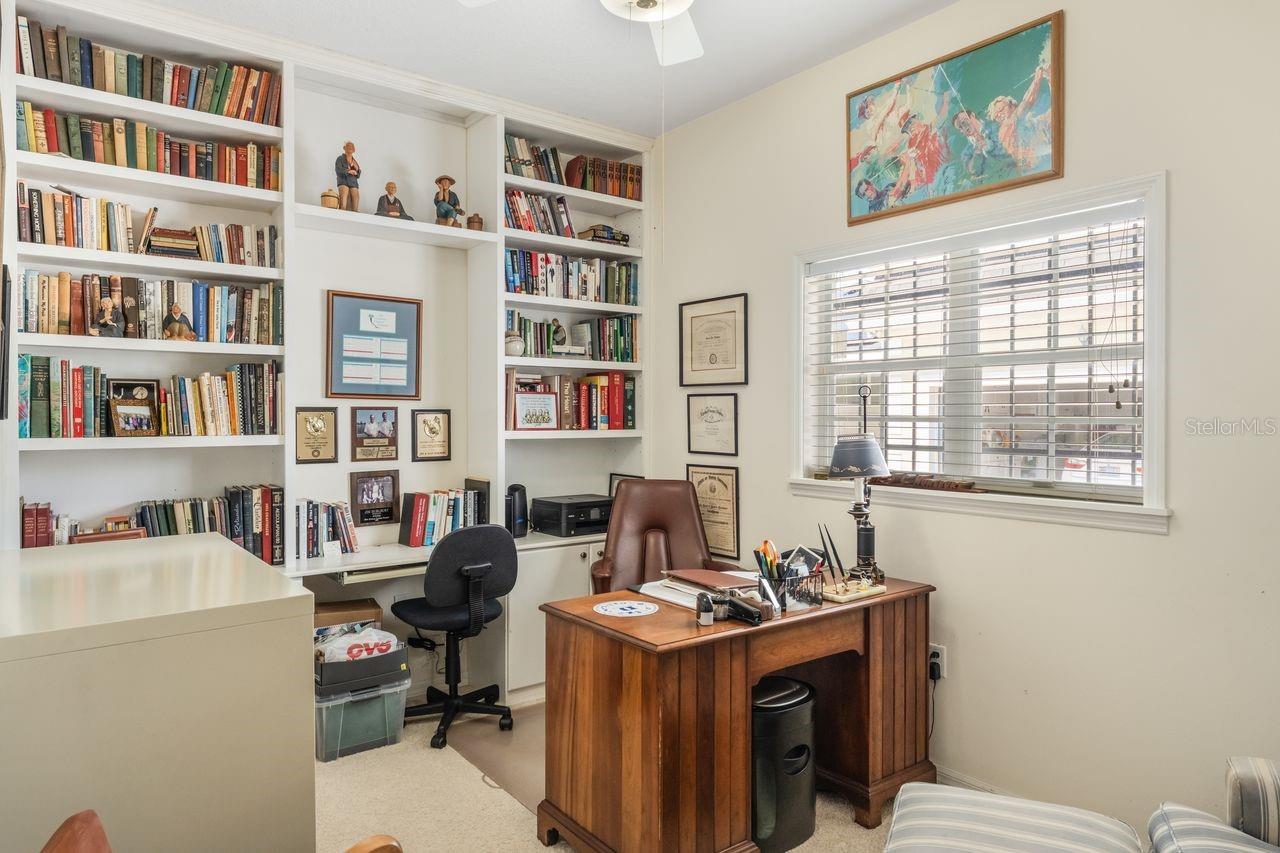
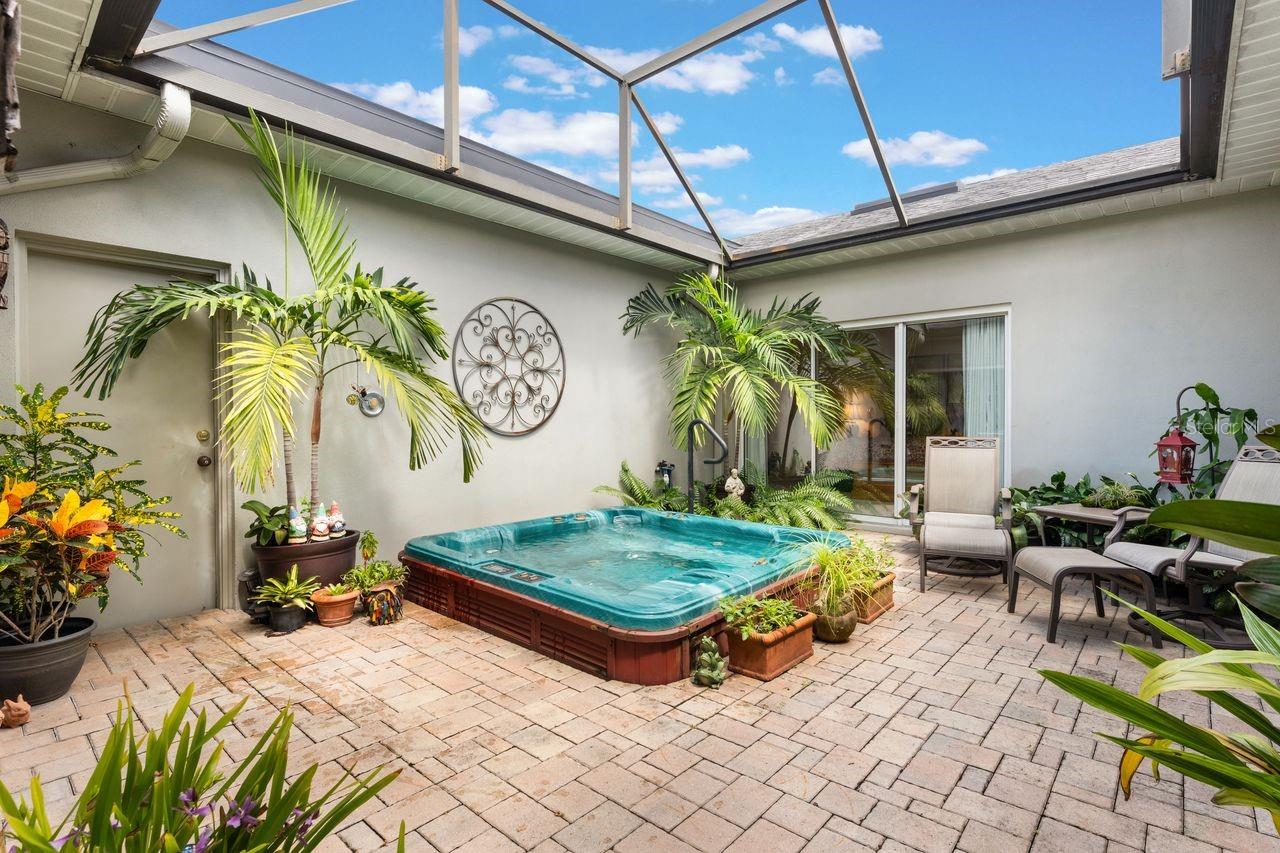


COMING SOON. Welcome to this beautifully maintained one-story villa in the desirable Country Club Estates community. This spacious home offers 3-Bedrooms, 2-Bathrooms, a dedicated Office, and a versatile Den, all thoughtfully designed around a private, screened open-air courtyard. The inviting floor plan features connected living and dining areas, creating an ideal space for entertaining. The Dining Room is accented by an elegant chandelier, while the Living Room showcases sliding glass doors that open to the interior Courtyard, filling the home with abundant natural light. The spacious Kitchen offers ample cabinetry, generous counter space, and a cozy Eat-In Dining area perfect for casual meals. The Owner's Suite provides plenty of room for a sitting area and features sliding glass doors leading directly to the courtyard. The En-Suite Bath includes dual vanities, a relaxing soaking tub, and a separate walk-in shower. Two additional Bedrooms share a well-appointed hallway bath. Additional living spaces include a Den with a walk-in storage closet and sliding doors to the courtyard, making it an ideal flex space for a media room, playroom, or guest retreat. At rear of the home, a private Office features custom built-in cabinetry, creating the perfect work-from-home environment. Convenience continues with an interior Laundry Room complete with washer and dryer.The rear-entry two-car Garage includes built-in overhead storage shelving, an additional refrigerator, automatic garage door opener, and alley access.The centerpiece of the home is the screened Courtyard, beautifully finished with pavers, mature landscaping, and palm trees surrounding a heated above-ground spa that accommodates up to six —your own private oasis for relaxing or entertaining year-round. Major system updates provide added peace of mind, including a satisfactory four-point inspection completed approximately one year ago – Roof (2012), HVAC (2012), Re-Plumb & Water Heater (2014), Siemens Water Heater (1995). Ideally located with convenient rear gate access to the Country Club of Orlando and just minutes from Interstate-4 (2- miles), College Park (2.5-miles), Downtown Orlando (2.6-miles), and Orlando Health/ORMC (4-miles), this home offers exceptional access to dining, shopping, entertainment, and major employment centers. Don't miss this opportunity to own a unique villa offering spacious living, exceptional indoor-outdoor entertaining, and an unbeatable central Orlando location.
Listing courtesy of COLDWELL BANKER REALTY. 407-647-1211
All listing information is deemed reliable but not guaranteed and should be independently verified through personal inspection by appropriate professionals. Listings displayed on this website may be subject to prior sale or removal from sale. Availability of any listing should always be independently verified. Listing information is provided for consumer personal, non-commercial use, solely to identify potential properties for potential purchase. All other use is strictly prohibited and may violate relevant federal and state law. Data last updated on

/u.realgeeks.media/adairrealtygroup/Logo_1-min.png)