


(407) 476-1453
Real Estate Company


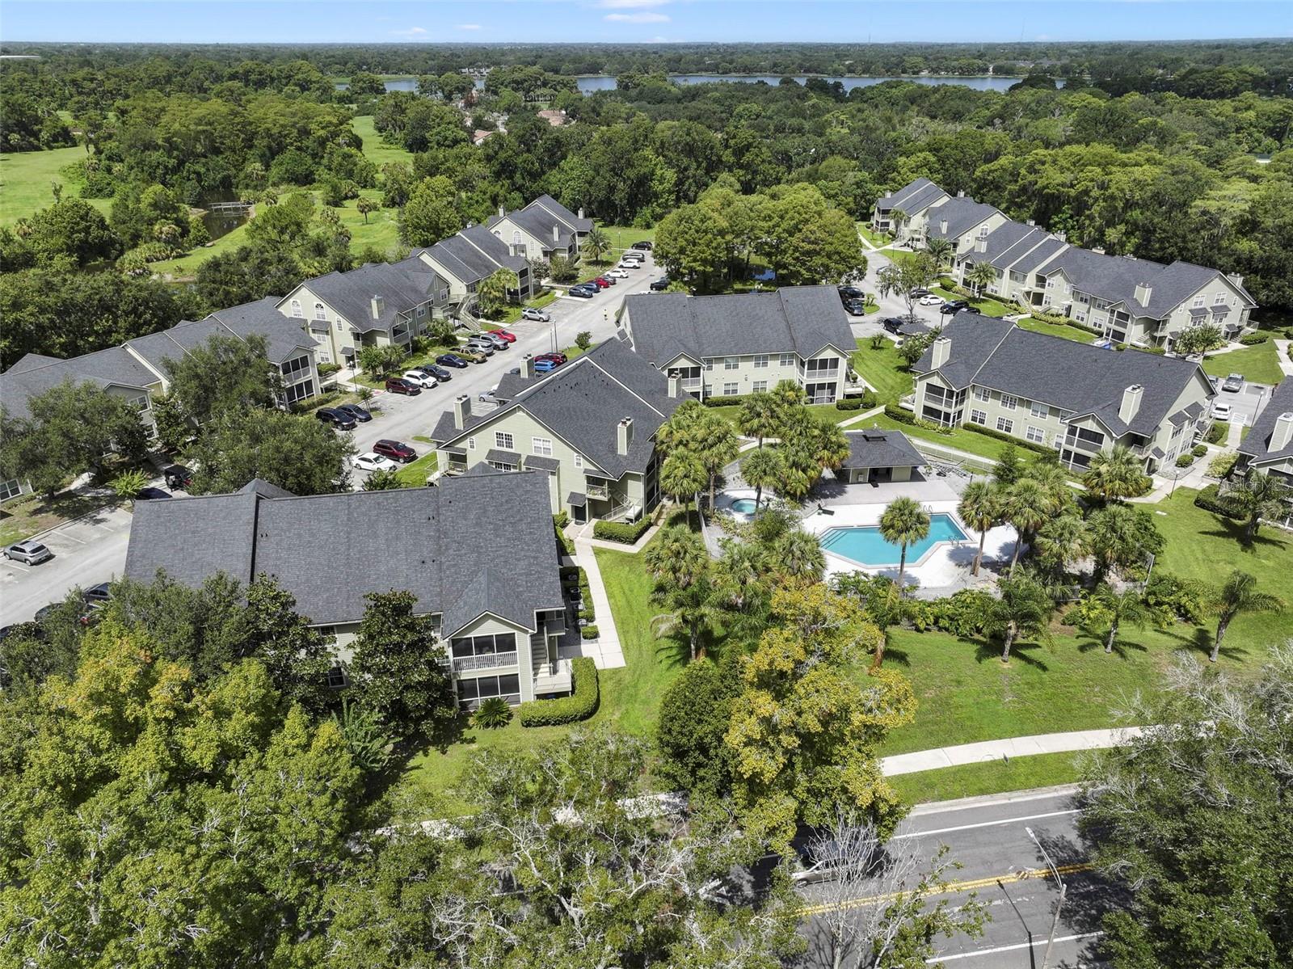


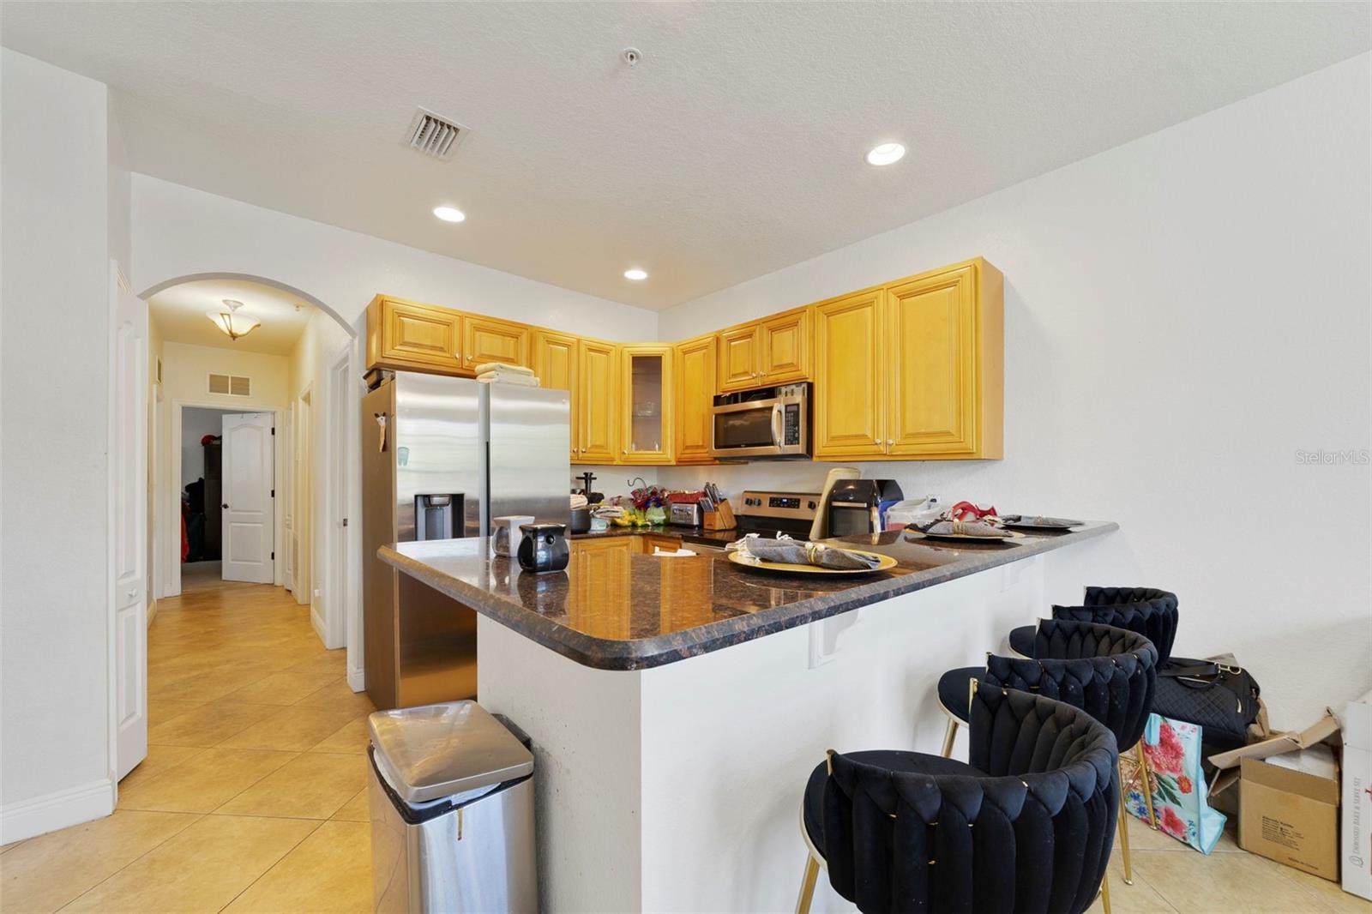


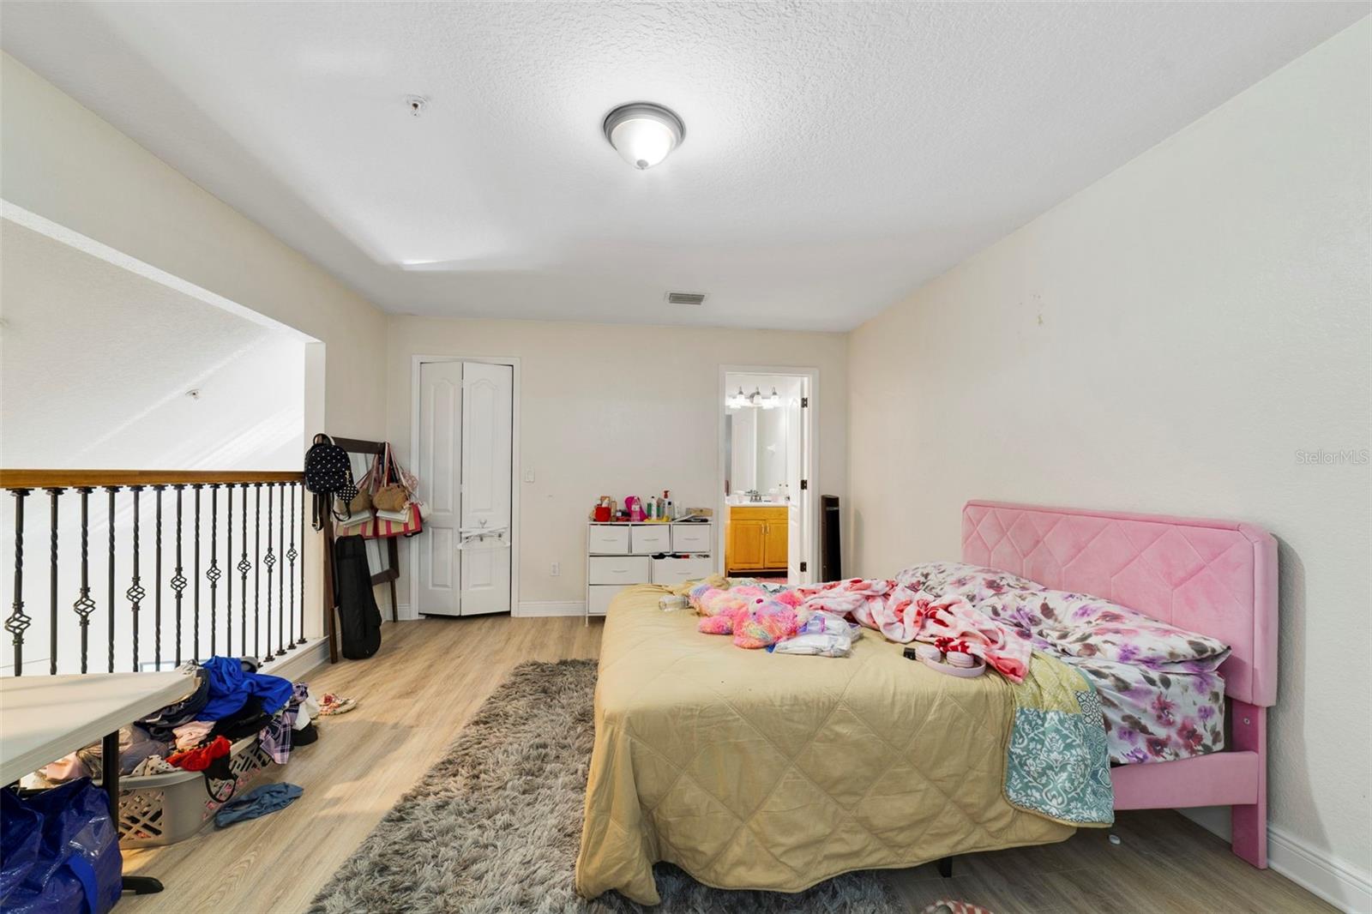


Currently occupied and producing income!! Welcome to Ashley Court Condominiums! This spacious **3-BEDROOM, 3-BATHROOM** condo offers a unique two-story layout with plenty of room live comfortably. Located on the second floor of a three-story building, the residence features a functional floor plan with living spaces across two levels, providing added separation and flexibility. Three full bathrooms offer added convenience for residents and guests alike, while the versatile layout provides plenty of options to suit a variety of living arrangements. Conveniently located in Orlando with easy access to shopping, dining, major roadways, Downtown Orlando, and area attractions. Step outside to the SCREENED BALCONY with additional storage, and upstairs, a flexible second-floor space with its own full bath creates options for guests, a home office, bonus room, bedroom or additional living space. Ashley Court is surrounded by mature trees and lush green spaces and offers residents a COMMUNITY POOL and SPA to enjoy. The community is also near the Lake Fairview area, where The Edgewater, a major new residential development featuring 328 multifamily units overlooking Lake Fairview, is underway. Whether you're looking for a primary residence or an investment opportunity, this Ashley Court condo offers space, versatility, and a convenient Central Florida location. **Seller owns 3 units in this same community and would love to sell all 3 together if interested. ***ROOF REPLACED in 2018.
Listing courtesy of WEMERT GROUP REALTY LLC. 407-214-3967
All listing information is deemed reliable but not guaranteed and should be independently verified through personal inspection by appropriate professionals. Listings displayed on this website may be subject to prior sale or removal from sale. Availability of any listing should always be independently verified. Listing information is provided for consumer personal, non-commercial use, solely to identify potential properties for potential purchase. All other use is strictly prohibited and may violate relevant federal and state law. Data last updated on

/u.realgeeks.media/adairrealtygroup/Logo_1-min.png)