


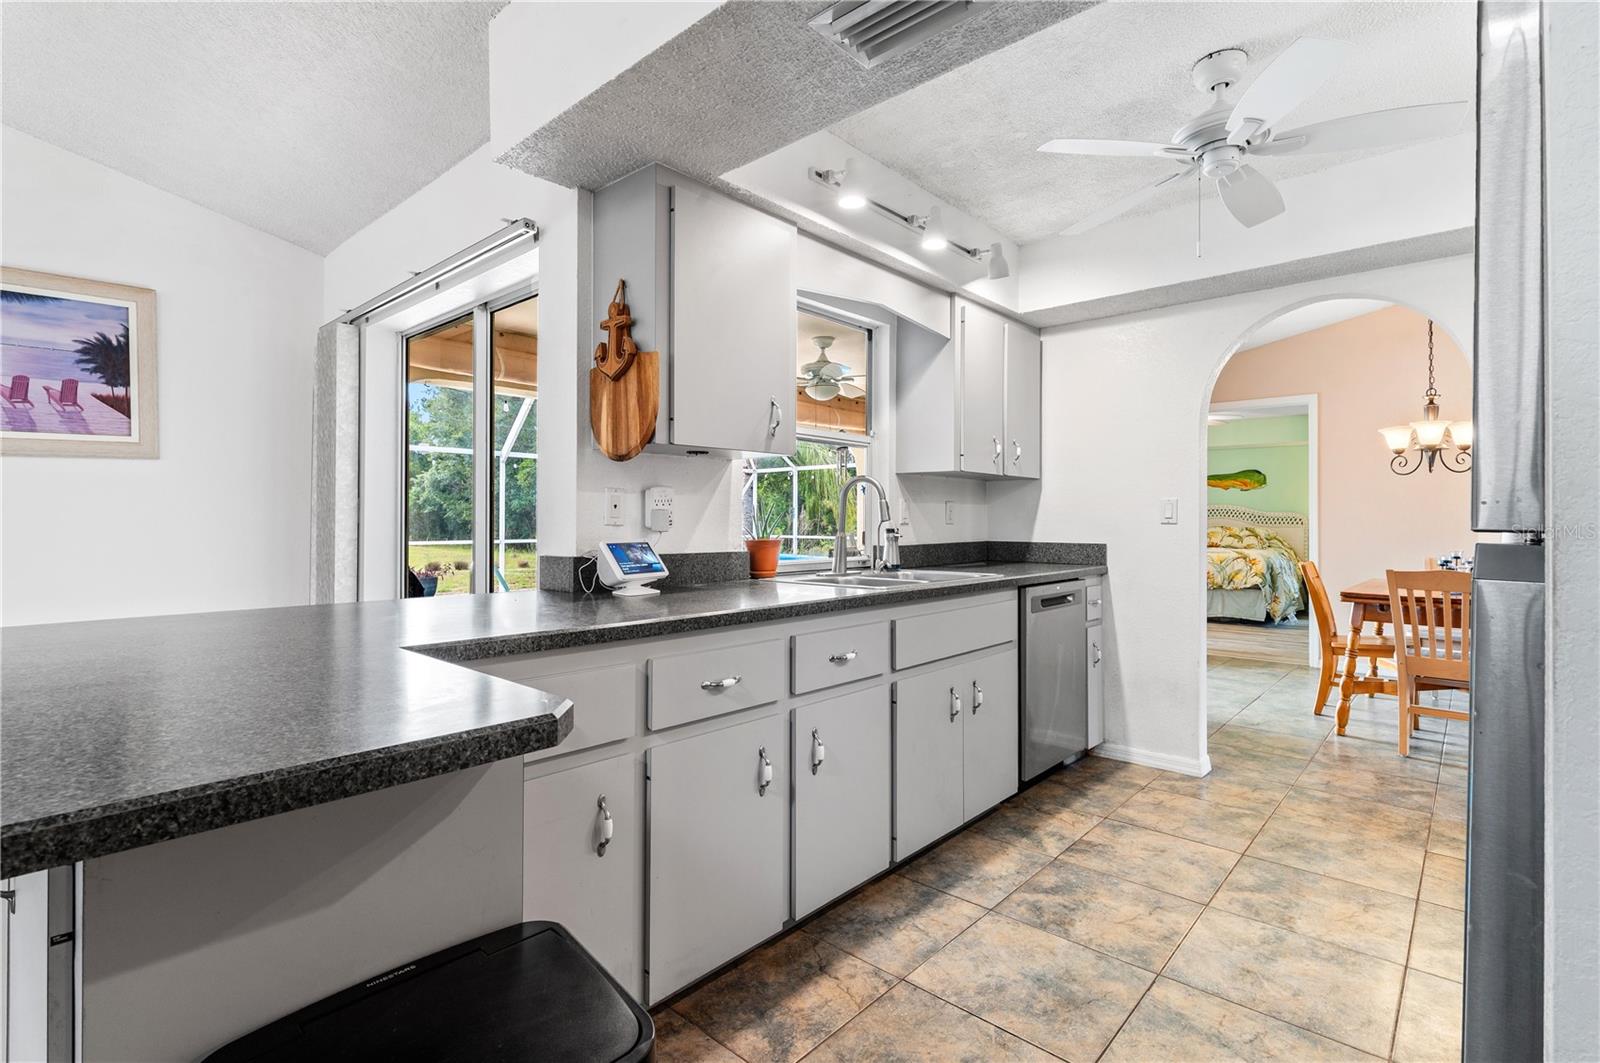


Welcome to 831 Columbia Street! This spacious 3-bedroom, 2-bath pool home offers 1,794 square feet of living space and an exceptional bonus that’s increasingly hard to find — a DOUBLE LOT totaling nearly half an acre! Inside, you’ll find a comfortable split-bedroom floor plan with generous living spaces and new luxury vinyl flooring in the bedrooms. The kitchen is conveniently positioned between the living and dining areas, while multiple rooms provide easy access to the pool and outdoor living area. A large two-car garage provides plenty of additional parking and storage space. Enjoy the Florida lifestyle from your own private pool, resurfaced in 2023, with plenty of room for relaxing and entertaining. The expansive double lot provides adjacent parking for a boat or RV. Recent updates include a new roof in 2022, pool resurfacing in 2023, and a complete re pipe in 2024. With a private pool, nearly half an acre of property, room for a boat or RV, and significant recent improvements, this home offers an exceptional combination of indoor and outdoor space with plenty of room to enjoy the Florida lifestyle.
Listing courtesy of CENTURY 21 SUNBELT REALTY. 239-542-8611
All listing information is deemed reliable but not guaranteed and should be independently verified through personal inspection by appropriate professionals. Listings displayed on this website may be subject to prior sale or removal from sale. Availability of any listing should always be independently verified. Listing information is provided for consumer personal, non-commercial use, solely to identify potential properties for potential purchase. All other use is strictly prohibited and may violate relevant federal and state law. Data last updated on

/u.realgeeks.media/adairrealtygroup/Logo_1-min.png)