


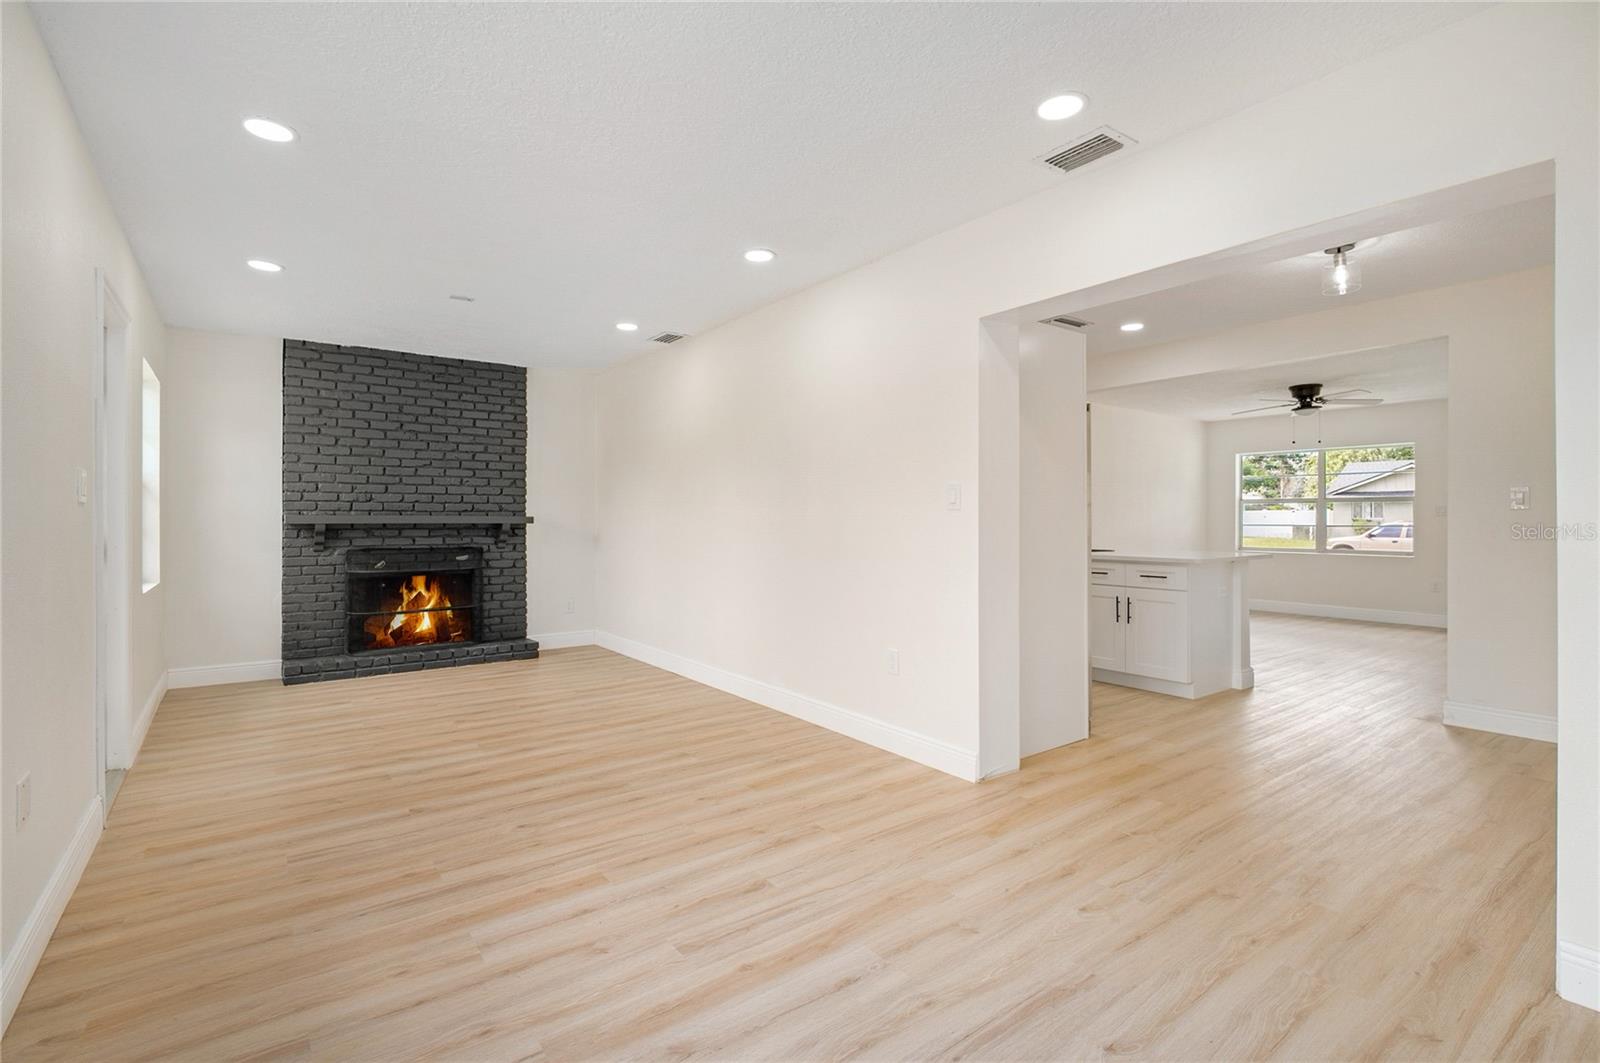


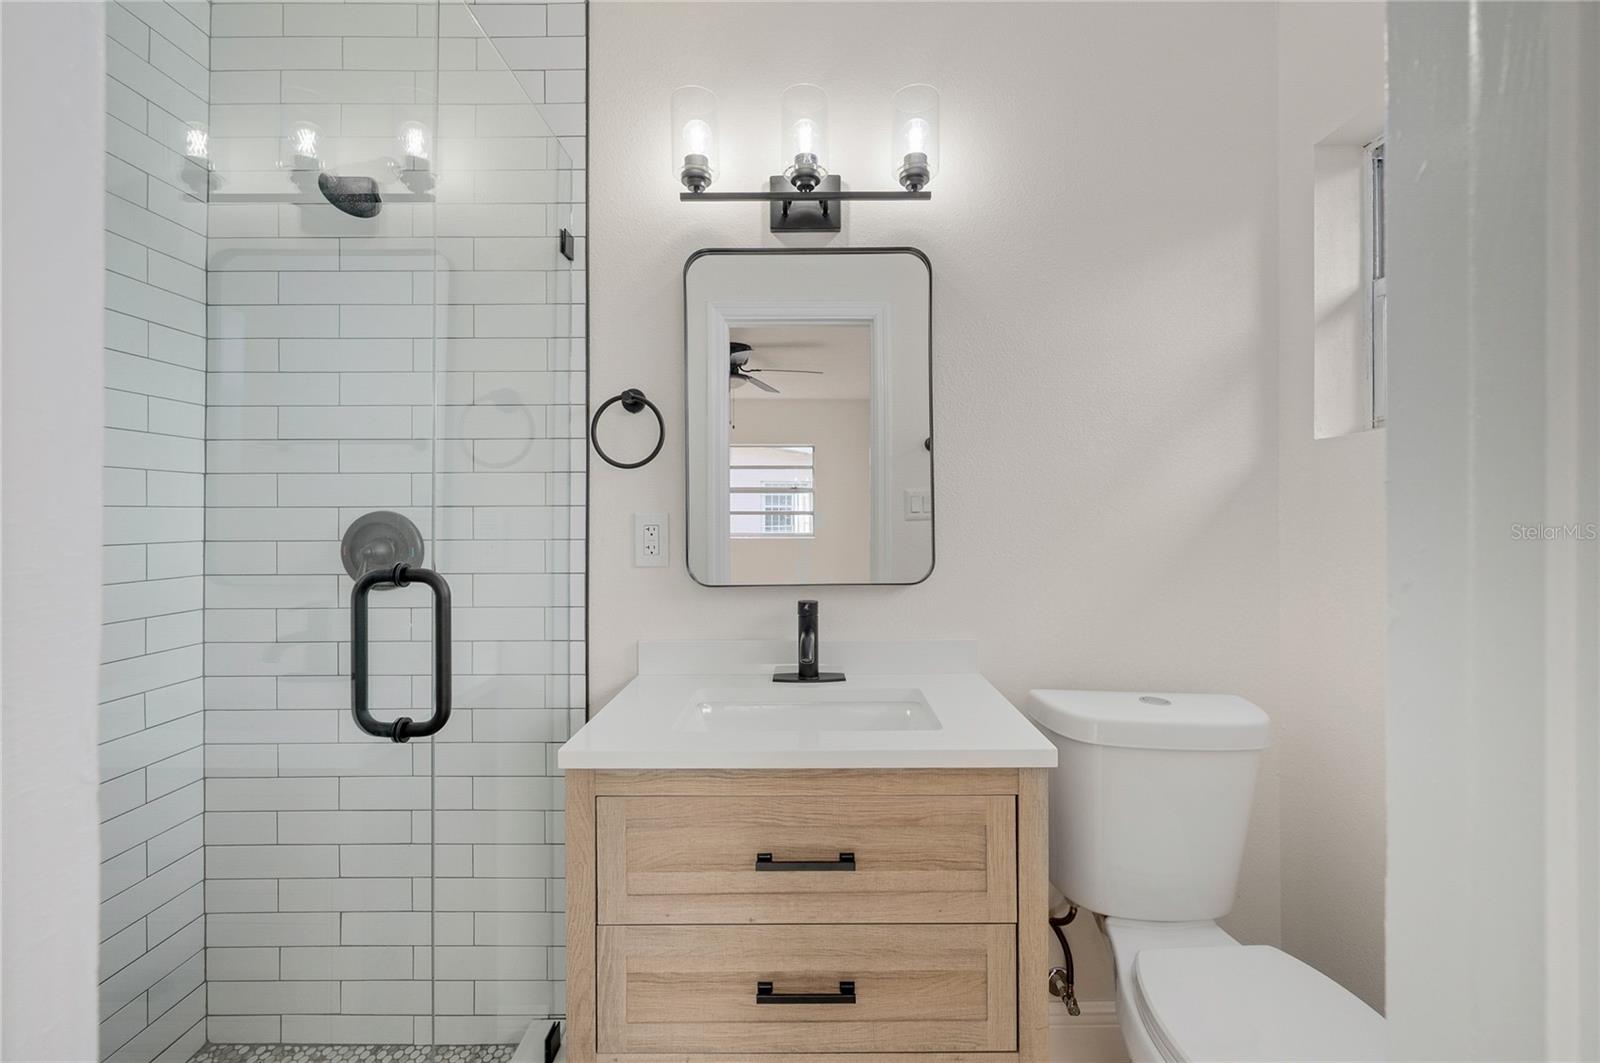


Welcome to 3733 Surrey Dr, this beautifully renovated, move-in ready home in the highly sought-after Conway area! Thoughtfully updated from top to bottom, this 3-bedroom, 2-bath residence features an open-concept floor plan filled with natural light, luxury vinyl flooring, and stylish modern finishes throughout. The designer kitchen boasts quartz countertops, new cabinetry, stainless steel appliances, and a spacious island that flows seamlessly into the living and dining areas—perfect for entertaining. Both bathrooms have been tastefully remodeled with colorful tile and modern fixtures. A versatile bonus sunroom offers the ideal space for a home office, playroom, or additional living area highlighted by the wood burning fireplace. Step outside to a generous backyard with plenty of room to relax, entertain, or add a future pool. Ideally located just minutes from Downtown Orlando, Orlando International Airport, the Conway Chain of Lakes, Hourglass District, shopping, dining, and major highways, this turnkey home offers the perfect combination of modern updates, comfort, and convenience. Don't miss this exceptional opportunity!
Listing courtesy of NATIONAL REAL ESTATE. 407-203-6903
All listing information is deemed reliable but not guaranteed and should be independently verified through personal inspection by appropriate professionals. Listings displayed on this website may be subject to prior sale or removal from sale. Availability of any listing should always be independently verified. Listing information is provided for consumer personal, non-commercial use, solely to identify potential properties for potential purchase. All other use is strictly prohibited and may violate relevant federal and state law. Data last updated on

/u.realgeeks.media/adairrealtygroup/Logo_1-min.png)