


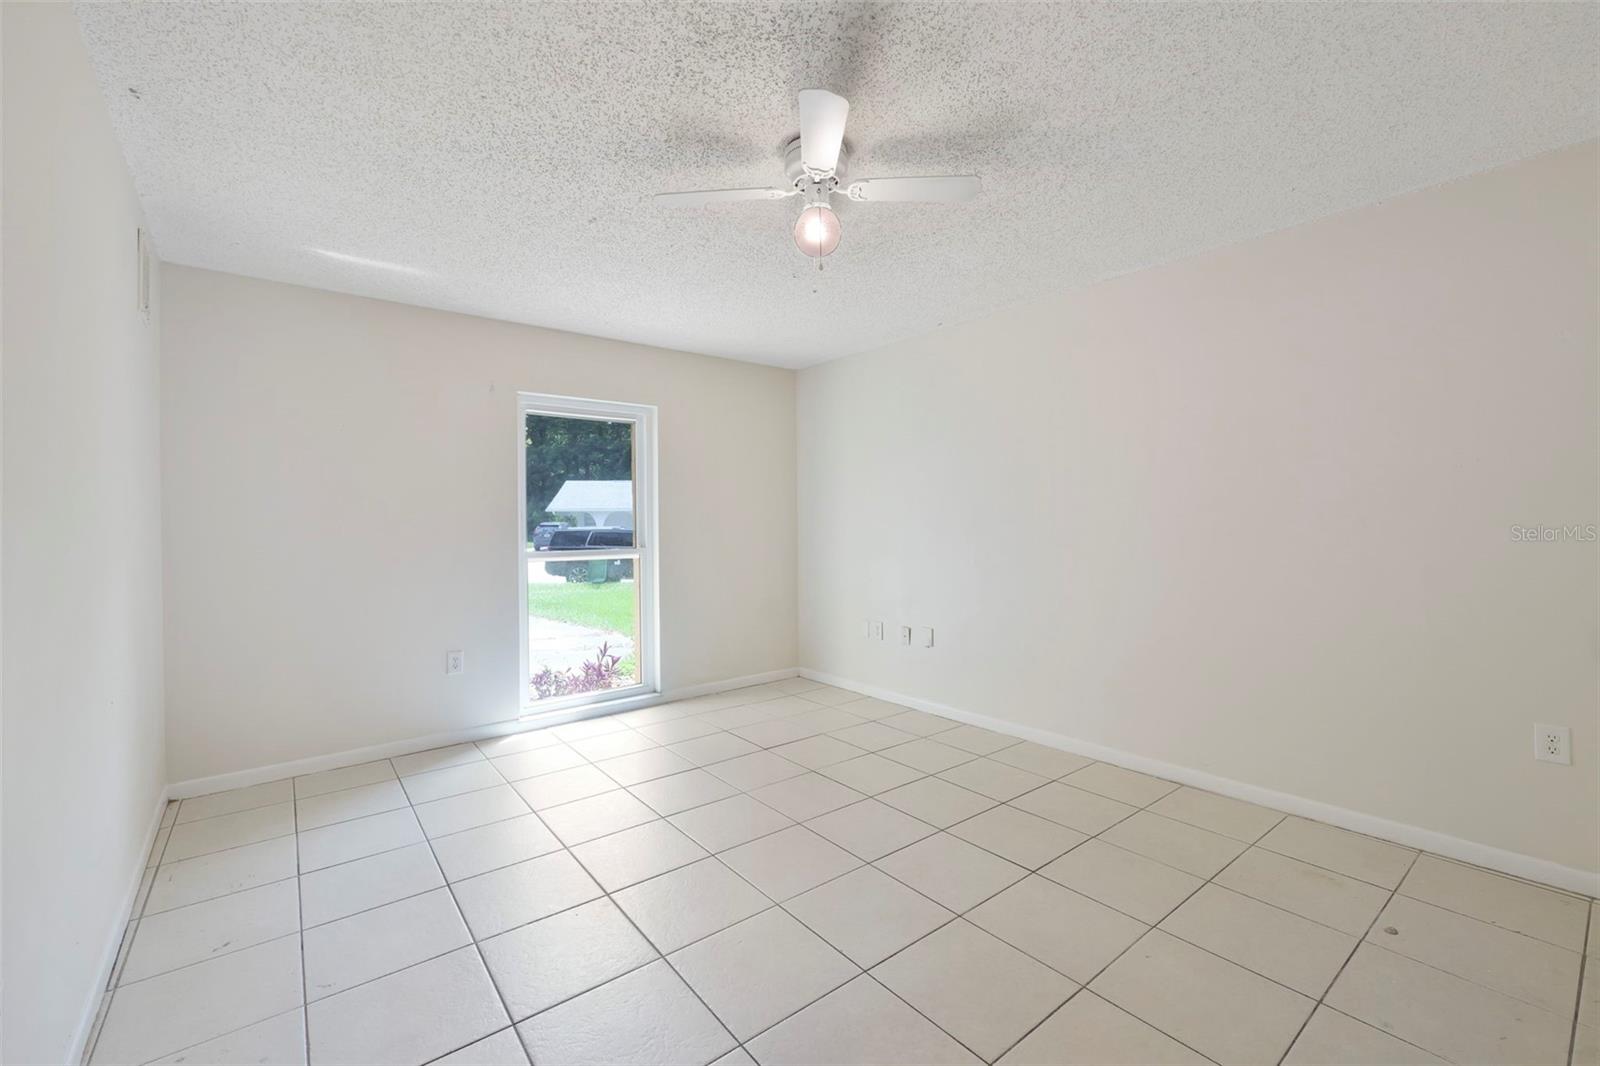


Welcome to this beautifully maintained 3-BEDROOM, 2-BATH home in the established AZALEA PARK neighborhood, perfectly situated on a CORNER LOT in a QUIET, TREE-LINED COMMUNITY just minutes from DOWNTOWN ORLANDO, ORLANDO INTERNATIONAL AIRPORT, SR-408, SR-436, AND MAJOR HIGHWAYS. Surrounded by MATURE TREES, this move-in-ready home offers the perfect combination of comfort, convenience, and value. Inside, you'll find a bright and spacious layout with an open living and dining area, abundant natural light, and easy-care tile flooring throughout. The GARAGE HAS BEEN CONVERTED INTO A LARGE THIRD BEDROOM, providing flexible space for a primary suite, guest room, home office, or bonus room. The kitchen opens to the main living areas, making it ideal for both everyday living and entertaining. Enjoy peace of mind with major updates already completed, including NEW WINDOWS, 2017 A/C NEW WATER HEATER, 5 YEAR OLD ROOF, AND UPDATED RE-PIPING. Step outside to a generously sized, fully fenced backyard with plenty of room for pets, play, gardening, or future outdoor entertaining. Whether you're a first-time homebuyer, downsizing, or looking for a solid investment opportunity, this home checks all the boxes. VA AND FHA APPROVED. Don't miss your opportunity to own a well-maintained home in one of Orlando's most convenient locations—schedule your private showing today!
Listing courtesy of ATRIUM REALTY, LLC. 833-919-1190
All listing information is deemed reliable but not guaranteed and should be independently verified through personal inspection by appropriate professionals. Listings displayed on this website may be subject to prior sale or removal from sale. Availability of any listing should always be independently verified. Listing information is provided for consumer personal, non-commercial use, solely to identify potential properties for potential purchase. All other use is strictly prohibited and may violate relevant federal and state law. Data last updated on

/u.realgeeks.media/adairrealtygroup/Logo_1-min.png)