


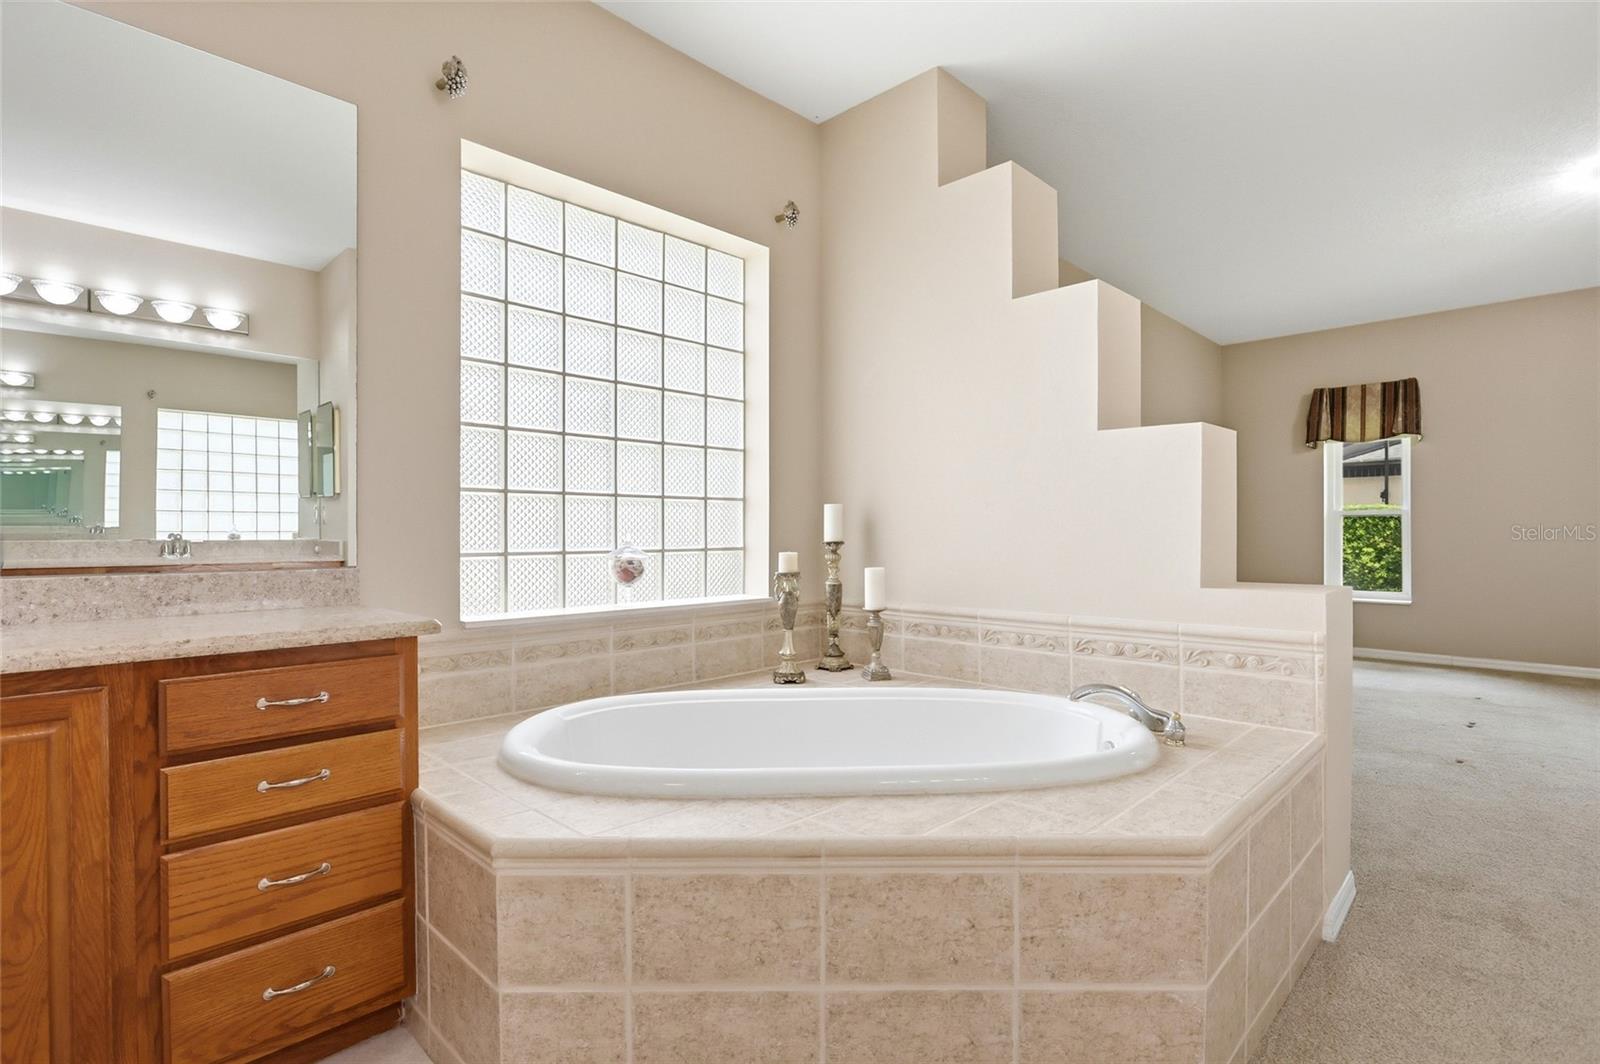


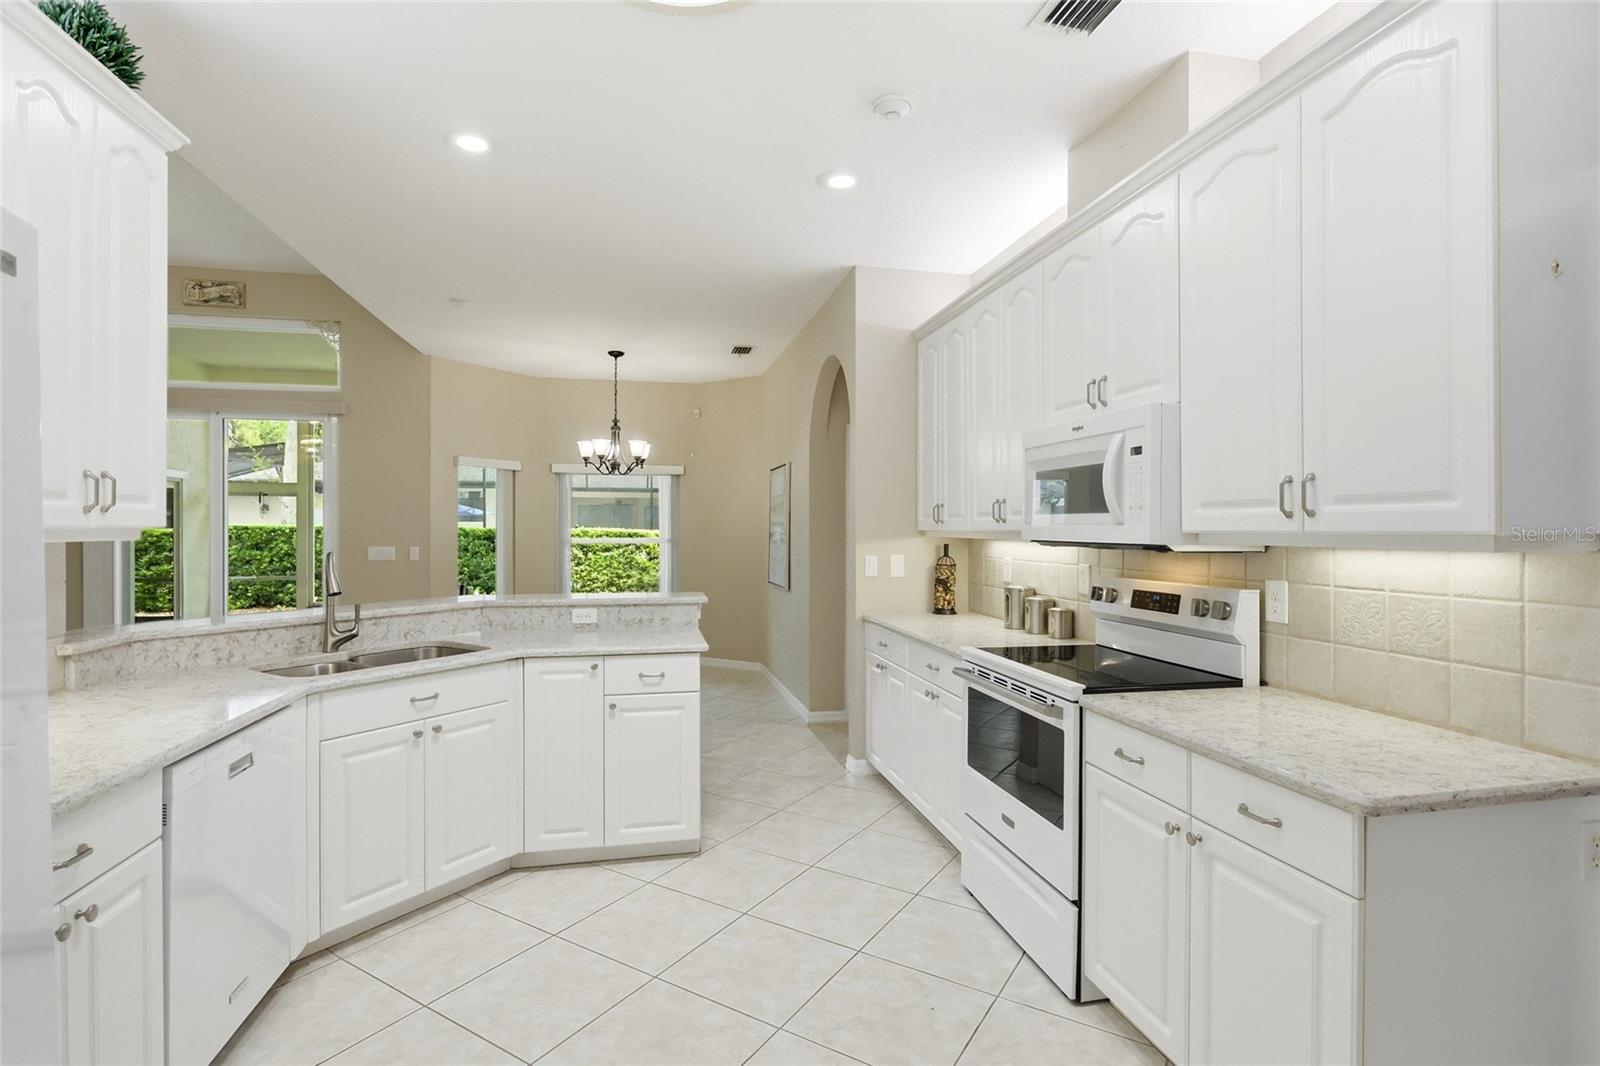


Virtually Staged. First time ever offered for sale from original owner. Welcome to this beautifull 4-bedroom, 3-bathroom, 3-car garage brick home in the heart of Oviedo, offering over 2,800 square feet of spacious living space and an inviting open floor plan designed for comfortable everyday living and entertaining. From the moment you arrive, the lush landscaping and classic brick exterior create an impressive first impression. Inside, the spacious layout features a generous living room, a separate dining room, and an open-concept kitchen and family room with cozy gas fireplace that provides an ideal gathering space for family and guests. The kitchen features 42-inch cabinetry, granite countertops, a breakfast bar, and ample storage. The luxurious primary suite offers a peaceful retreat with an en-suite bathroom featuring dual vanities, a relaxing soaking tub, oversized walk-in shower, and large walk-in closet. The primary bathroom also benefits from a dedicated water heater, providing quick access to hot water when needed. Three additional spacious bedrooms provide flexibility for family, guests, a home office, or hobbies. One of the secondary bedrooms features its own en-suite bathroom with direct access to the backyard, making it especially convenient for guests or outdoor activities. Step outside to the screened patio, where you can enjoy Florida's beautiful weather while overlooking the lush, mature landscaping. The spacious backyard provides plenty of room to relax, entertain, or create your own outdoor oasis. Additional features include a dedicated laundry room with utility sink and abundant storage, new carpet, spacious closets, and a three-car garage offering excellent parking and storage. Major updates include a 2018 roof, new windows in 2018, updated slider doors in 2022, a water heater installed in July 2025, and a primary water heater installed in February 2023. Ideally located in the heart of Oviedo, this home offers convenient access to top-rated schools, shopping, dining, parks, major roadways, and all that Central Florida has to offer. With its generous living space, thoughtful floor plan, beautiful brick exterior, and highly desirable location, this home offers an exceptional opportunity to enjoy the Oviedo lifestyle. Lender Credit Bonus: 1% towards closing costs or rate buy down. Reach out to learn more.
Listing courtesy of EXP REALTY LLC. 407-305-4300
All listing information is deemed reliable but not guaranteed and should be independently verified through personal inspection by appropriate professionals. Listings displayed on this website may be subject to prior sale or removal from sale. Availability of any listing should always be independently verified. Listing information is provided for consumer personal, non-commercial use, solely to identify potential properties for potential purchase. All other use is strictly prohibited and may violate relevant federal and state law. Data last updated on

/u.realgeeks.media/adairrealtygroup/Logo_1-min.png)