


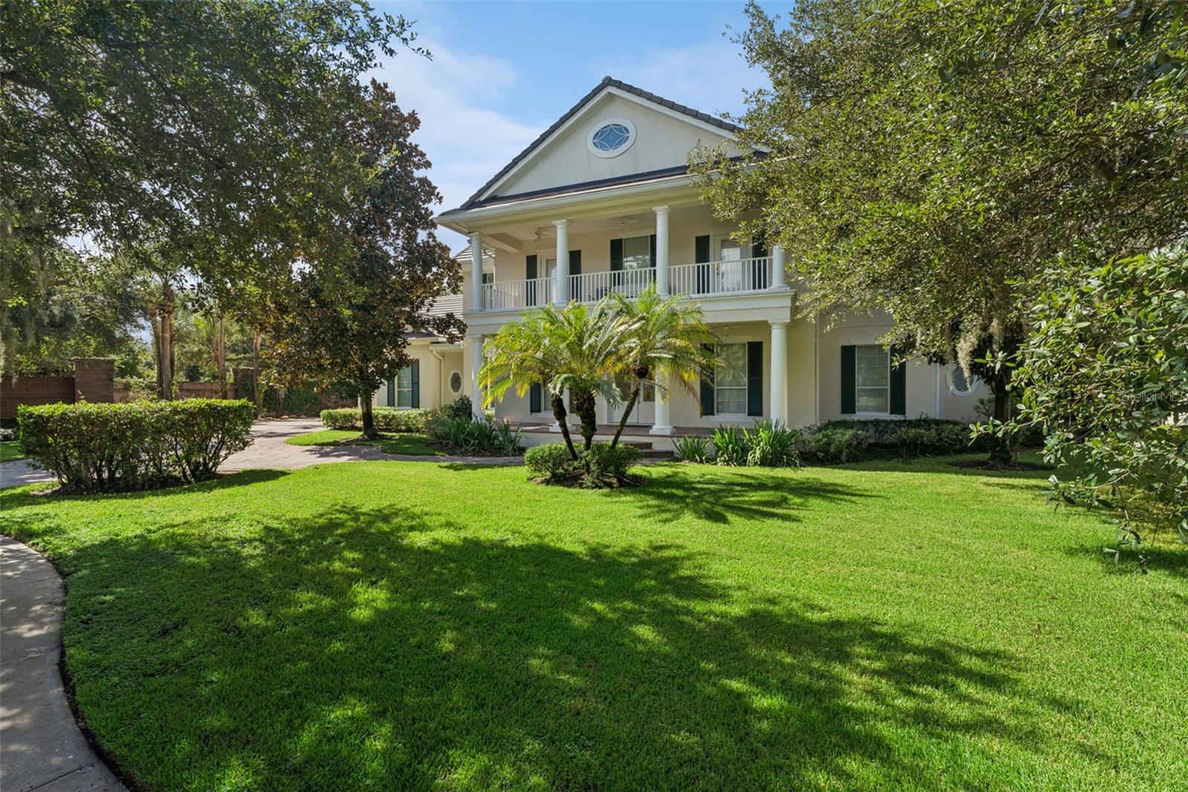

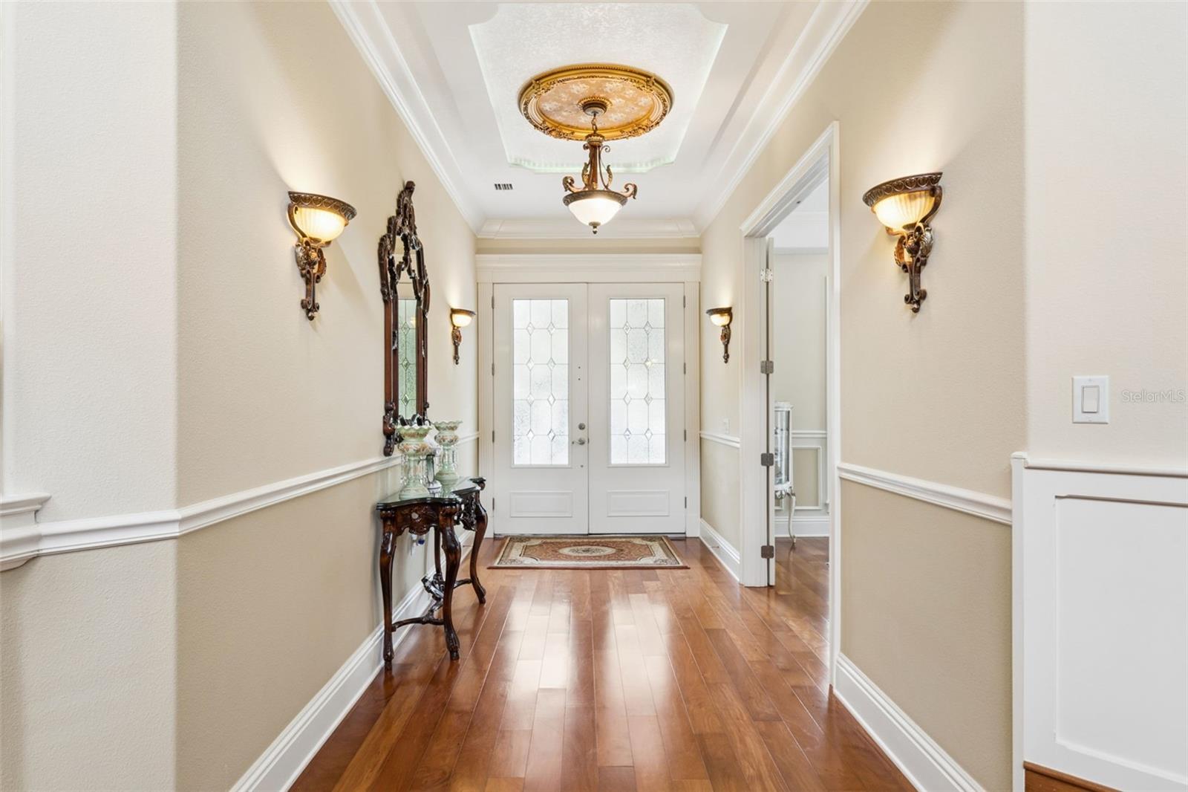


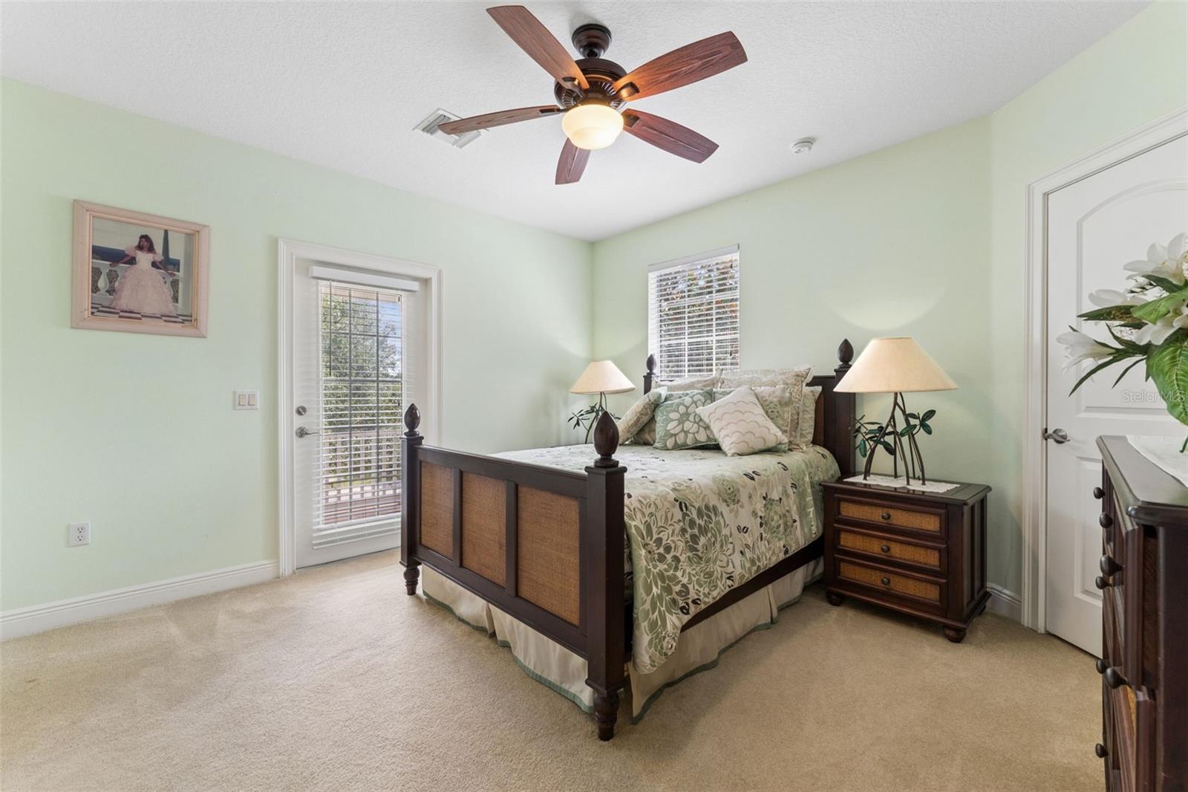


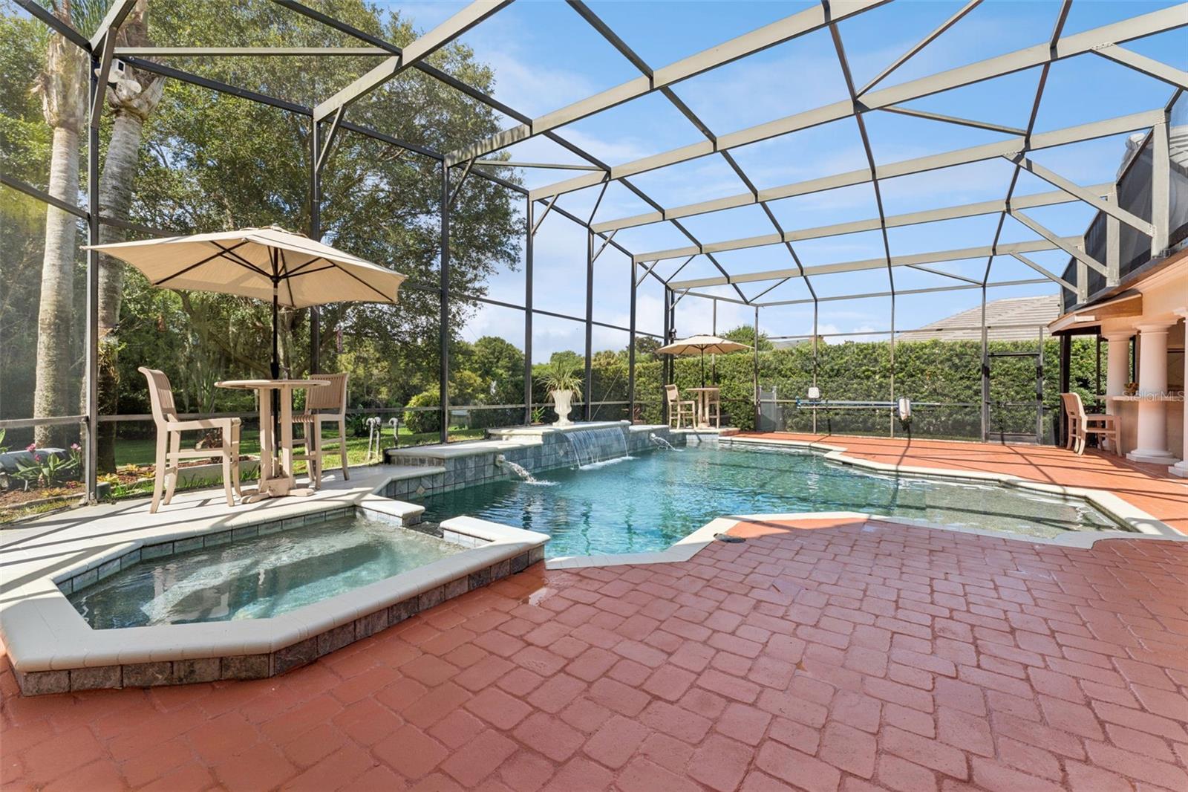


Welcome to 1516 Sunset Pointe Place, an extraordinary luxury estate nestled within the exclusive gated Sunset Pointe community. Perfectly positioned on a beautifully landscaped half-acre corner lot overlooking a tranquil pond, this exceptional residence offers 4,966 square feet of elegant living space, 5 spacious bedrooms, each with its own private en-suite bathroom, 2 half bathrooms, a media/bonus room, and an oversized 3-car garage. Designed for both sophisticated entertaining and everyday comfort, the home showcases soaring ceilings, designer chandeliers, rich wood, tile, and carpet flooring, three HVAC systems, and a spectacular chef's kitchen featuring premium appliances, custom cabinetry, an oversized island, luxury finishes, and a convenient pot filler above the cooktop. The owner's retreat offers a spa-inspired bath with a Jacuzzi tub, oversized walk-in shower, his-and-her walk-in closets, and an elegant mirror gallery. Outdoors, enjoy a screen-enclosed resort-style pool, summer kitchen, mature tropical landscaping, and peaceful pond views that create your own private oasis. Beyond the home, residents enjoy one of Central Florida's premier luxury lifestyles. Located just minutes from Lake Tohopekaliga (Lake Toho), Brownie Wise Park, and the award-winning St. Cloud Lakefront, you'll enjoy world-class boating, bass fishing, kayaking, waterfront parks, beaches, marinas, nature trails, dining, and year-round community events. The property is also ideally situated near NeoCity, Central Florida's internationally recognized 500-acre technology and innovation district, featuring semiconductor manufacturing, artificial intelligence, robotics, advanced research facilities, the future AdventHealth Medical Campus, the exciting NeoCity City Center, and NeoCity Academy, a National Blue Ribbon STEM school preparing students for tomorrow's high-tech careers. Conveniently located near Florida's Turnpike, US-192, US-441, Osceola Parkway, SR-417, Lake Nona Medical City, Orlando International Airport, Walt Disney World, premier shopping, fine dining, healthcare, and top-rated schools, this remarkable estate offers an exceptional blend of luxury, privacy, recreation, and long-term investment potential in one of Central Florida's fastest-growing and most desirable communities.
Listing courtesy of EXP REALTY LLC. 888-883-8509
All listing information is deemed reliable but not guaranteed and should be independently verified through personal inspection by appropriate professionals. Listings displayed on this website may be subject to prior sale or removal from sale. Availability of any listing should always be independently verified. Listing information is provided for consumer personal, non-commercial use, solely to identify potential properties for potential purchase. All other use is strictly prohibited and may violate relevant federal and state law. Data last updated on

/u.realgeeks.media/adairrealtygroup/Logo_1-min.png)