


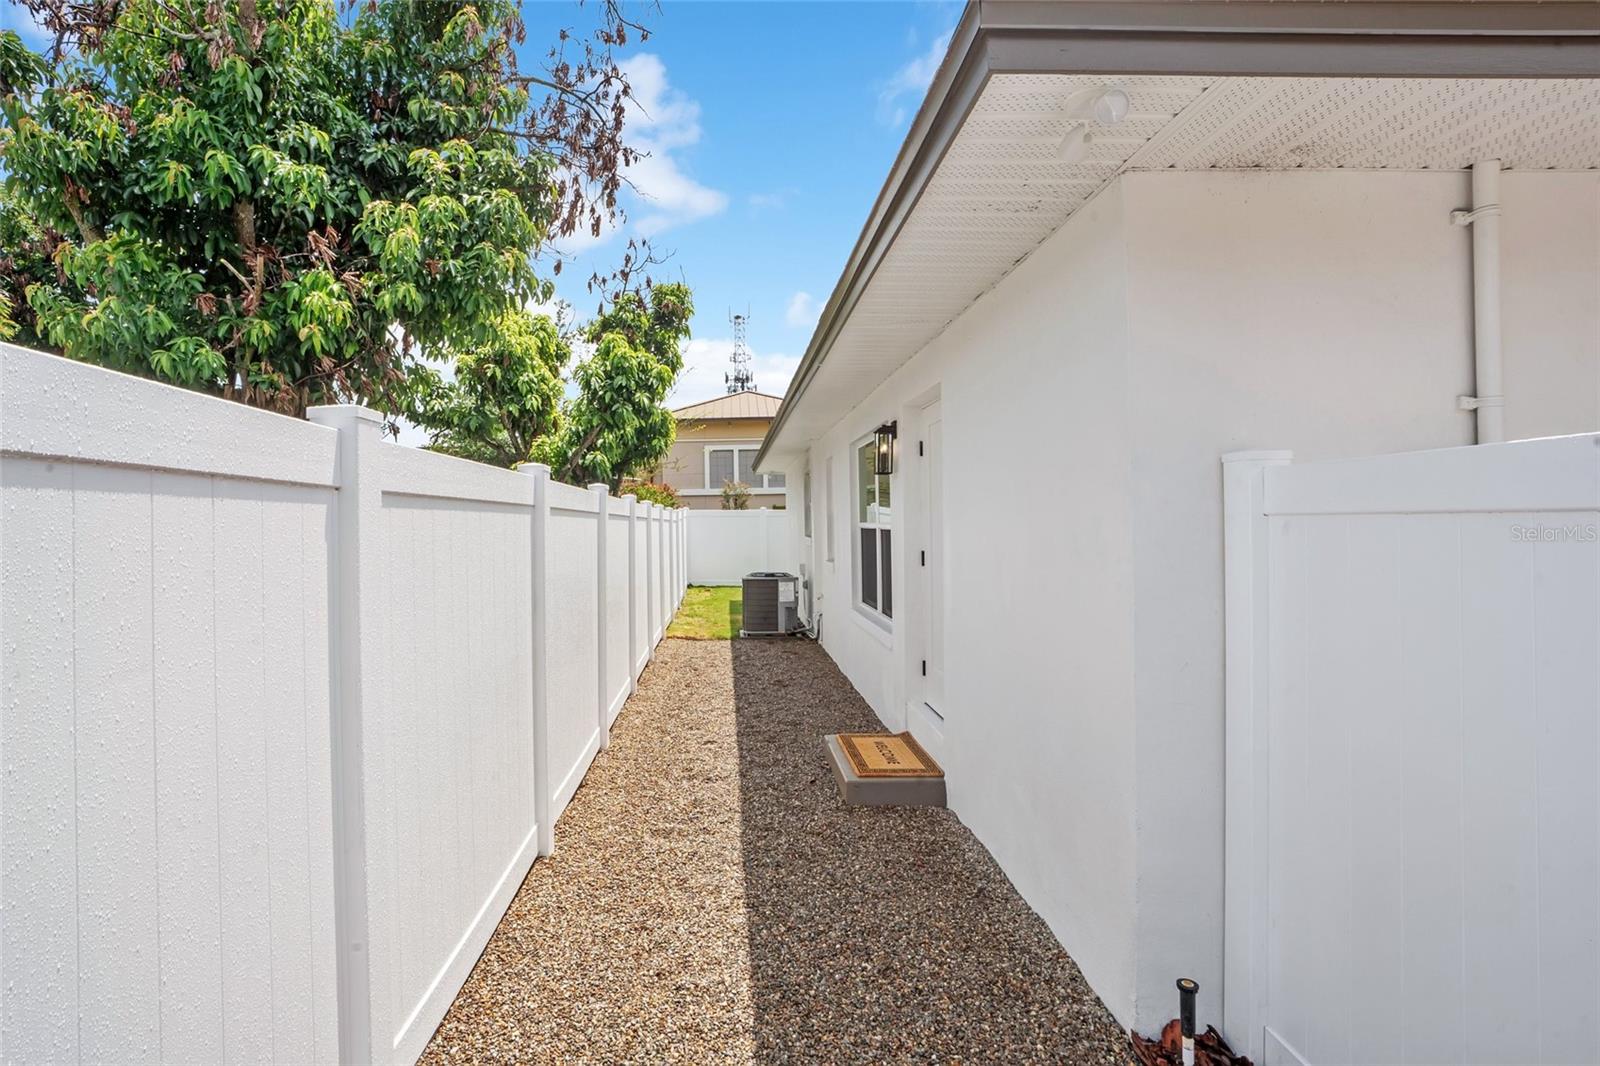


Luxury Meets Timeless Design in the Heart of Winter Park. Welcome to this beautifully renovated 2-bedroom, 2-bath residence where thoughtful design and exceptional craftsmanship come together to create a truly move-in ready home. Located just minutes from the shops and restaurants of Park Avenue, this home offers a rare combination of modern luxury and classic Winter Park charm. The light-filled open floor plan is anchored by a stunning chef's kitchen featuring Taj Mahal quartz countertops, custom cabinetry, premium stainless steel appliances, and a dramatic waterfall island that serves as the centerpiece of the home. Wide-plank wood flooring flows throughout, while recessed lighting, designer fixtures, and carefully selected finishes add warmth and sophistication to every room. The spacious primary suite is designed as a private retreat with custom-built closet systems and a beautifully appointed en-suite bath showcasing dual vanities, designer tile, quartz countertops, and a custom frameless glass shower. The guest bedroom also features custom closet cabinetry and easy access to an equally impressive second bathroom finished with high-end materials and elegant fixtures. From the welcoming covered front porch to the abundance of natural light throughout the home, every detail has been carefully considered to create a space that is both inviting and functional. Whether you're looking for a full-time residence or a low-maintenance luxury home in one of Central Florida's premier communities, this exceptional Winter Park property delivers style, quality, and an unbeatable location.
Listing courtesy of STIRLING INTERNATIONAL REAL ES. 407-250-1000
All listing information is deemed reliable but not guaranteed and should be independently verified through personal inspection by appropriate professionals. Listings displayed on this website may be subject to prior sale or removal from sale. Availability of any listing should always be independently verified. Listing information is provided for consumer personal, non-commercial use, solely to identify potential properties for potential purchase. All other use is strictly prohibited and may violate relevant federal and state law. Data last updated on

/u.realgeeks.media/adairrealtygroup/Logo_1-min.png)