855 Blue Sage Street Unit 102, Kissimmee, FL 34747

$475,000
3
BD
2
BA
1,430
SqFt

Show Photos

Verify your account to unlock exclusive photos, mortgage tools, and more.

List Price
$475,000
Status
Active
Days on Market
18
MLS#
O6429134
Property Style
Condo
Year Built
2004
Bedrooms
3
Bathrooms
2
Living Area
1,430
Lot Size
5,870
Acres
0.13
Building Name
855
Legal Subdivision Name
Terraces E Village Condo P3
MLS Area Major
Kissimmee/Celebration

Property Description

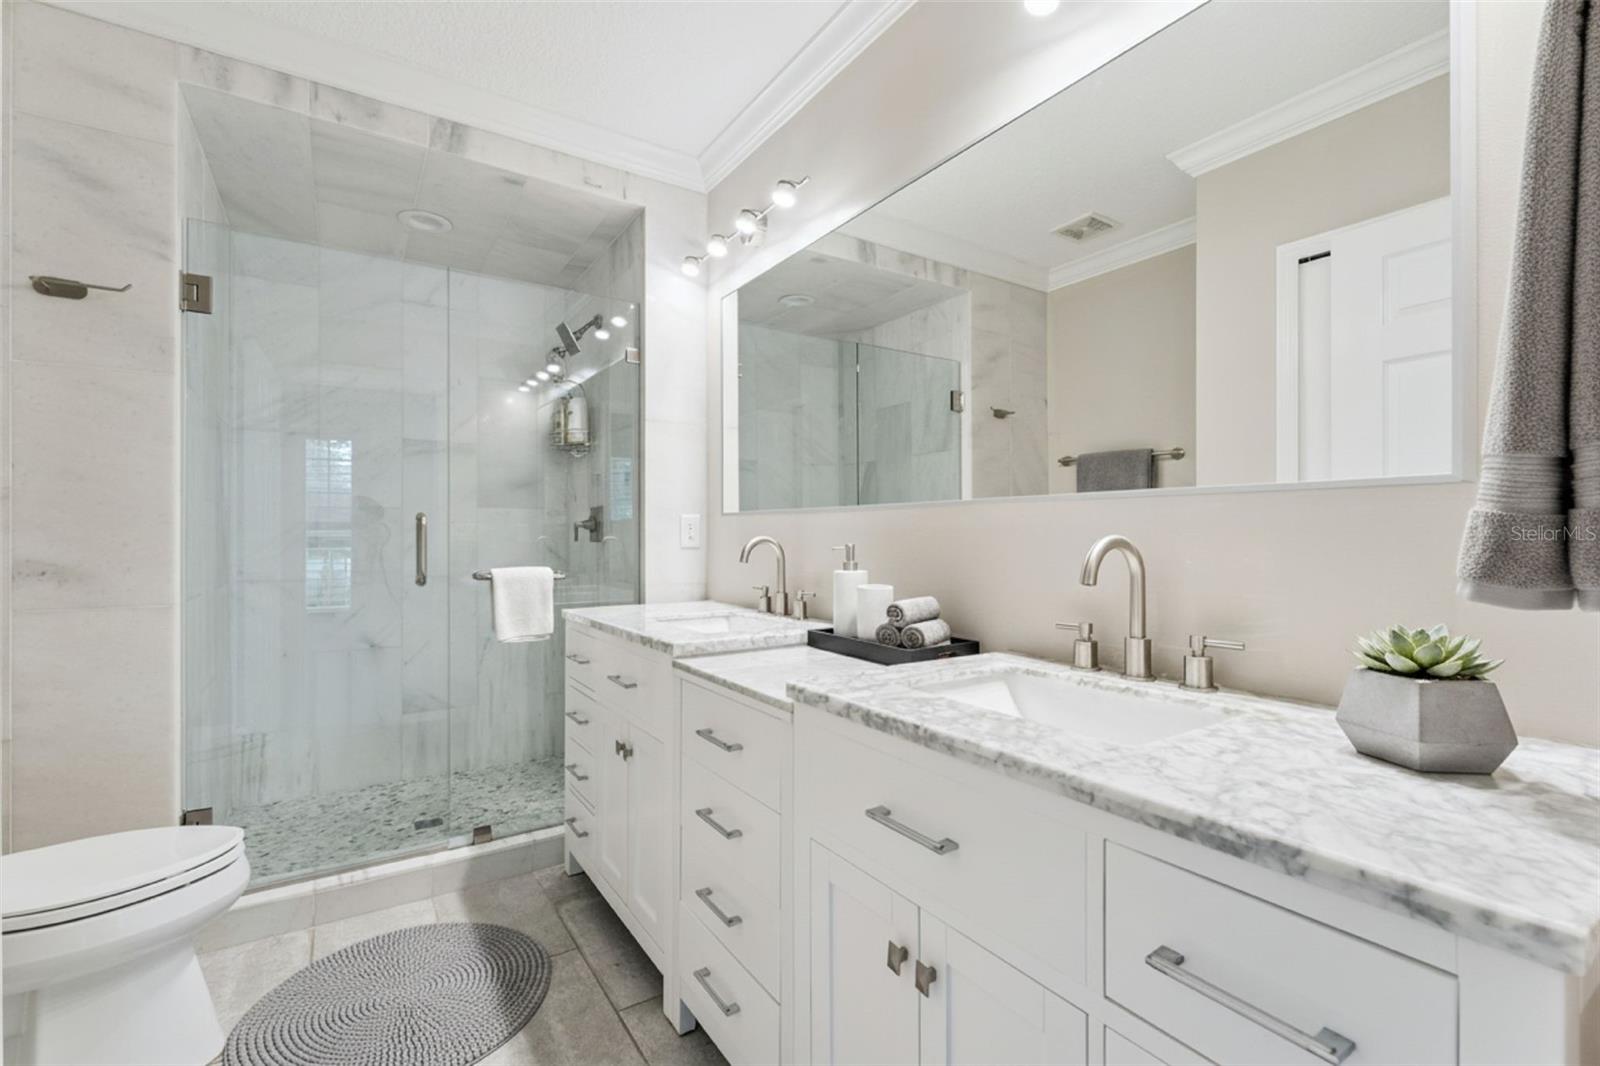
Rare first-floor 3-bedroom condo with private detached garage in Celebration's desirable East Village! Bright and inviting with desirable East West exposure providing abundant natural light throughout the day, this move-in-ready home has been freshly painted and features quartz kitchen countertops, stainless steel appliances, marble bath surfaces, ceramic tile flooring, plantation shutters and a new washer/dryer. The spacious primary suite offers a tray ceiling, walk-in closet and private bath, while the wraparound patio provides peaceful open views and additional outdoor living space. Ideal for a primary residence, second home or investment opportunity. Enjoy the nearby East Village pool and the Celebration lifestyle with convenient access to downtown Celebration, golf, Disney, dining, shopping and major highways.

Additional Information

Minimum Lease
7 Months
Hoa Fee
$2,635
HOA Payment Schedule
Quarterly
Maintenance Includes
Pool, Insurance, Maintenance Structure, Maintenance Grounds, Pest Control, Recreational Facilities, Sewer, Trash, Water
Condo Fees
$446
Condo Fees Term
Quarterly
Community Features
Deed Restrictions, Fitness Center, Irrigation-Reclaimed Water, Park, Playground, Pool, Sidewalks, Tennis Court(s), Maintenance Free
Property Description
One Story
Zoning
04
Interior Layout
Ceiling Fans(s), Elevator, Kitchen/Family Room Combo, Open Floorplan, Other, Solid Surface Counters, Tray Ceiling(s), Walk-In Closet(s)
Interior Features
Ceiling Fans(s), Elevator, Kitchen/Family Room Combo, Open Floorplan, Other, Solid Surface Counters, Tray Ceiling(s), Walk-In Closet(s)
Floor
Carpet, Ceramic Tile
Appliances
Dishwasher, Disposal, Dryer, Electric Water Heater, Microwave, Range, Refrigerator, Washer
Utilities
Cable Connected, Electricity Connected, Other, Public
Heating
Central, Electric
Air Conditioning
Central Air
Exterior Construction
Block, Stucco
Exterior Features
Balcony, French Doors
Roof
Other
Foundation
Slab
Pool
Community
Garage Carport
1 Car Garage
Garage Spaces
1
Elementary School
Celebration K-8
Middle School
Celebration K-8
High School
Celebration High
Pets
Allowed
Max Pet Weight
50
Floor Number
1

Listing courtesy of CHARLES RUTENBERG REALTY ORLANDO. 407-622-2122

Mortgage Calculator

Amount of Loan
Annual Interest Rate
%
Term of Loan
Years

Does not include any taxes or fees.
Please consult a financial professional.
Calculator source: Real Geeks

All listing information is deemed reliable but not guaranteed and should be independently verified through personal inspection by appropriate professionals. Listings displayed on this website may be subject to prior sale or removal from sale. Availability of any listing should always be independently verified. Listing information is provided for consumer personal, non-commercial use, solely to identify potential properties for potential purchase. All other use is strictly prohibited and may violate relevant federal and state law. Data last updated on