


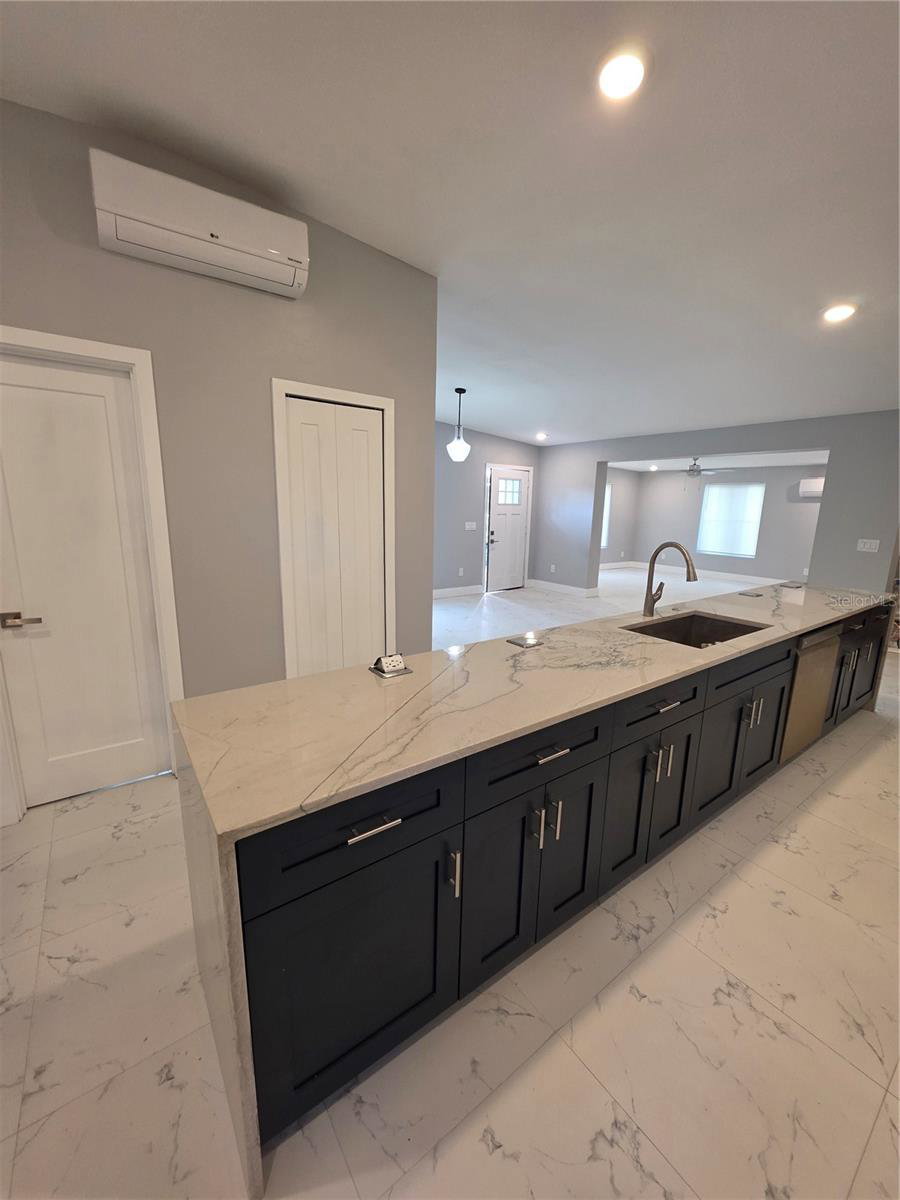


The property includes a $10,000 contribution towards the buyer's closing costs. The home has undergone recent comprehensive updates, with all components being new. The roof was completed in 2024. The master bathroom spans nearly 300 square feet and includes a walk-in closet, a bathroom with a double shower, a vanity with a double sinks and a standalone tub. Bathrooms have full slab stone, so you're not wasting time cleaning grout line in the shower walls. The entire home features tile flooring throughout. The house has been re-piped and re-wired, with no original underground plumbing remaining. It includes new windows, insulation, and doors. The property consists of three bedrooms and two bathrooms. Mature landscaping and a brand new automatic sprinkler system. The entire house is equipped with mini-split systems for maximum energy efficiency, ensuring low energy bills and personalized temperature control for each occupant. The air conditioning units can be controlled via remote, phone, Alexa, or Google.
Listing courtesy of A2Z REALTY GROUP. 407-401-8822
All listing information is deemed reliable but not guaranteed and should be independently verified through personal inspection by appropriate professionals. Listings displayed on this website may be subject to prior sale or removal from sale. Availability of any listing should always be independently verified. Listing information is provided for consumer personal, non-commercial use, solely to identify potential properties for potential purchase. All other use is strictly prohibited and may violate relevant federal and state law. Data last updated on

/u.realgeeks.media/adairrealtygroup/Logo_1-min.png)