


(407) 476-1453
Real Estate Company


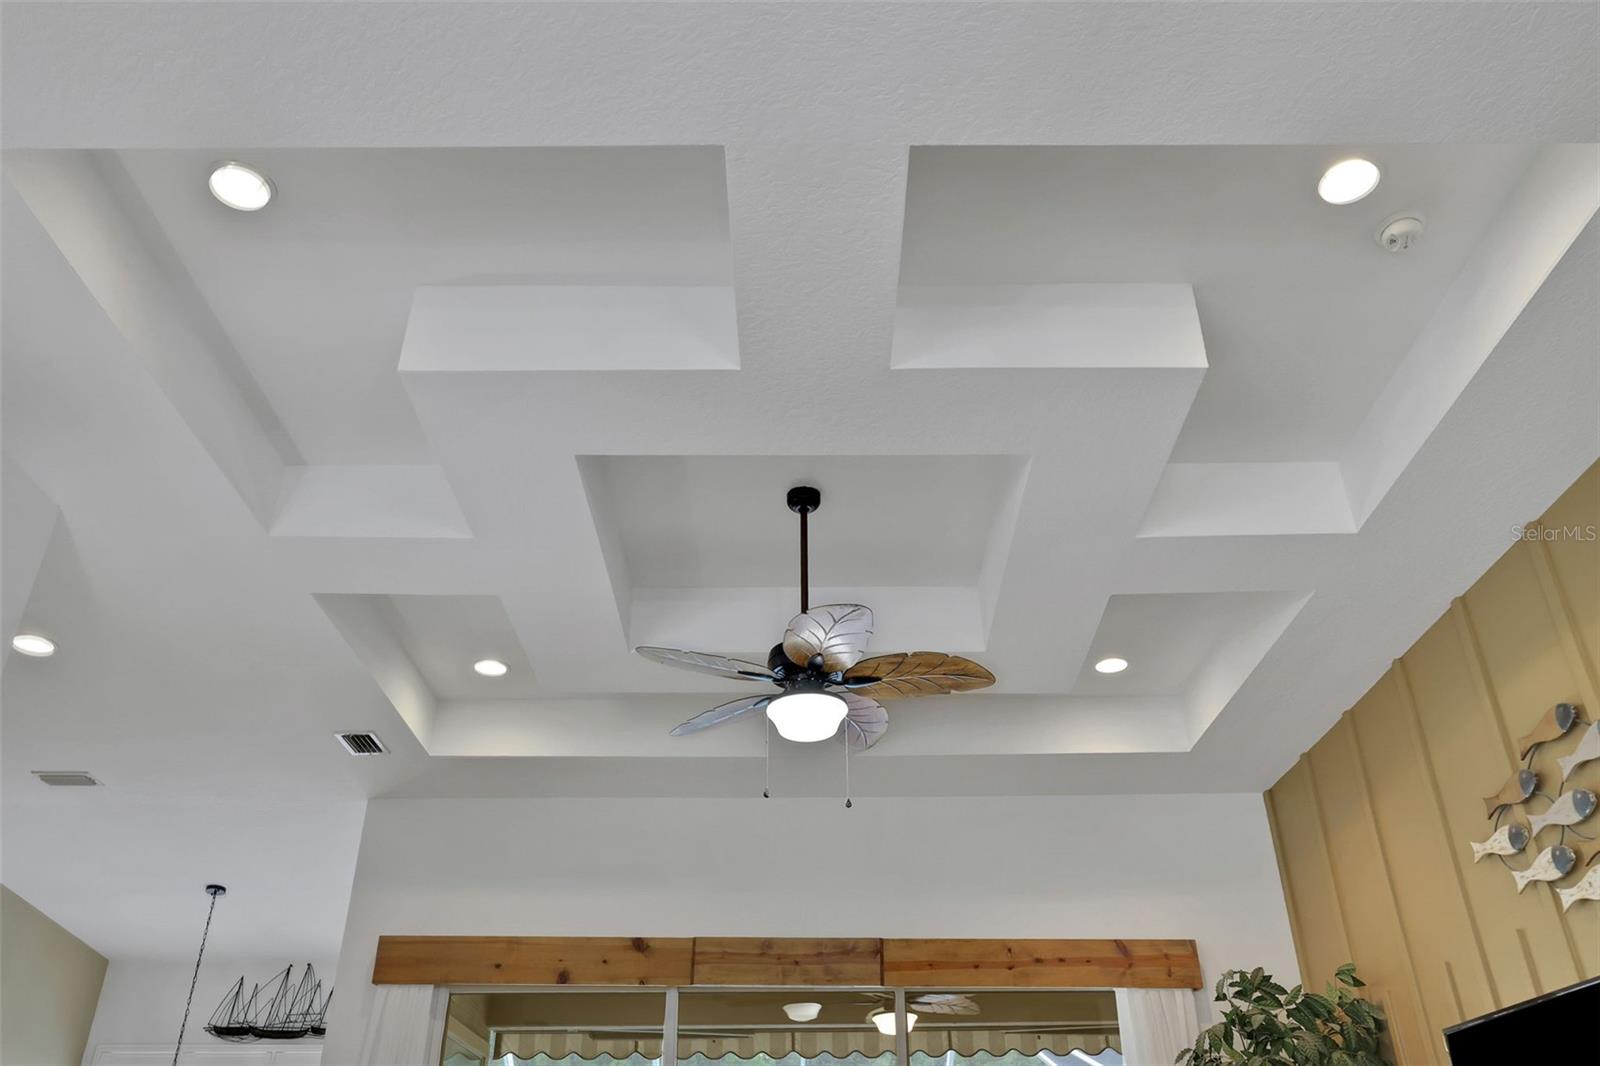


Welcome to this completely updated turnkey ready beautifully maintained 3-bedroom, 2-bath pool home in the sought-after gated community of Plantation Bay! Perfectly positioned to capture peaceful water and conservation views, this home offers an open, split-bedroom floor plan designed for comfortable everyday living and effortless entertaining. The spacious kitchen features designer quartz countertops, stainless steel appliances, and abundant cabinetry, flowing seamlessly into the living area with triple sliding glass doors that open to your private screened lanai. Relax in the oversized primary suite complete with a sitting area, tray ceilings, direct pool access, and a luxurious en-suite bath with dual vanities, and a walk-in shower. Step outside to your own heated pool and spa oasis, where you can enjoy serene views year-round. Additional highlights include plantation shutters, and a 2-car garage Optional memberships at Plantation Bay offer championship golf, tennis, fitness, dining, and resort-style amenities. Conveniently located just minutes from shopping, dining, beaches, and everything Ormond Beach has to offer. Roof 2024. Completely re-screened enclosure
Listing courtesy of O'BRIEN REAL ESTATE LLC. 386-478-6557
All listing information is deemed reliable but not guaranteed and should be independently verified through personal inspection by appropriate professionals. Listings displayed on this website may be subject to prior sale or removal from sale. Availability of any listing should always be independently verified. Listing information is provided for consumer personal, non-commercial use, solely to identify potential properties for potential purchase. All other use is strictly prohibited and may violate relevant federal and state law. Data last updated on

/u.realgeeks.media/adairrealtygroup/Logo_1-min.png)